- Immaculate three-bedroom semi-detached bungalow
- Single-storey layout ideal for downsizers
- Off-street parking and private garden
- Useful outbuildings for storage or hobbies
- Short walk to Talbot Green amenities
- Close to M4 links to Cardiff
- Nearby bus routes to surrounding areas
- Close to local parks and walking routes
- Convenient for Pontyclun and Llantrisant schools
- Well-presented, practical and manageable home
Externally, the property benefits from parking, a garden and useful outbuildings, adding storage and hobby space. The home falls within Council Tax Band C.
Southgate Avenue is well placed for Pontyclun’s range of local amenities, including shops, cafés and everyday services on and around the village centre. There are several nearby schools in the wider Pontyclun and Llantrisant area, making the location convenient for access to education.
Public transport links are a particular advantage, with Pontyclun railway station offering regular services to Cardiff Central in around 20–25 minutes, as well as connections towards Bridgend. Local bus services provide further links across Rhondda Cynon Taf and to surrounding communities.
Green spaces are within easy reach, with local parks and walking routes around Pontyclun and towards Llantrisant providing opportunities for recreation. Overall, this three-bedroom semi-detached bungalow for sale combines manageable accommodation with a location well supported by transport, schools and amenities.
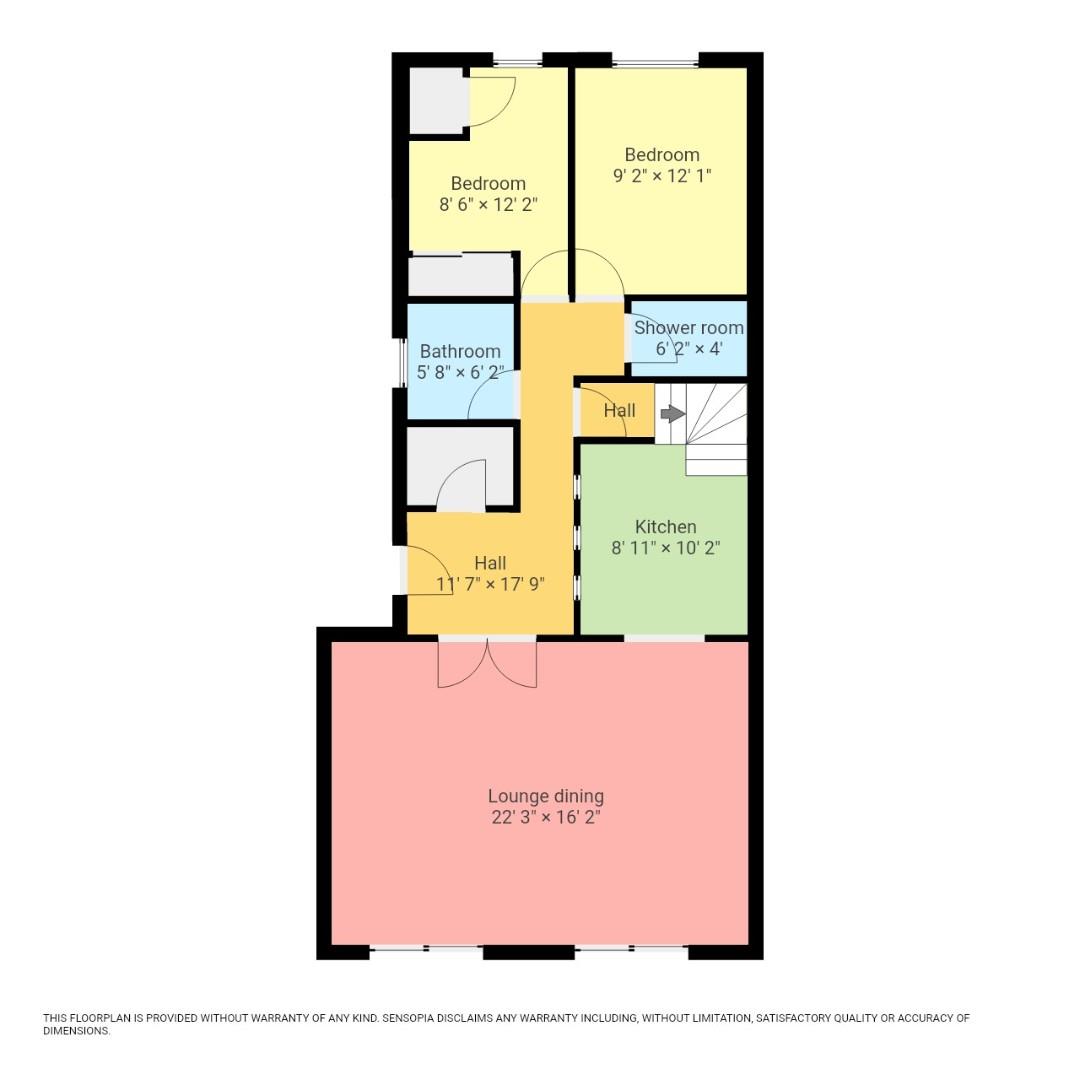
Hallway
with laminate flooring, skimmed walls and ceilings with spot lighting, radiator, composite front door with side panel, large coat cupboard, doors to;
Lounge dining (6.78m x 5.13m)
Found across the back with laminate flooring, skimmed walls and ceiling with spot lighting, three radiators, two sets of pation doors to rear, open arch to kitchen.
Kitchen (3.07m x 2.72m)
Laminate flooring, skimmed walls & ceiling with spot lighting, selection of base units in slate colour and wall units in white with granite effect worktops and matching backsplash, composite sink and drainer with mixer tap, built in double electric oven, 5 ring gas hob hob with extractor hood, two fridges and freezer.
Bedroom 1 (downstairs) (3.76m x 2.54m)
With lamiante flooring, skimmed walls and ceiling with central light fittings, radiator, window to front views, built in wardrobes with double sliding doors, additional storage in corner.
Bedroom 2 / Reception (3.51m x 3.00m)
With lamiante flooring, skimmed walls and ceiling with central light fittings, radiator, window to front views.
Shower room
with laminate effect flooring, skimmed walls and ceilings with central lighting and light tunnel, radiator, double shower cubicle with thermostatic shower and glass door.
Bathroom (1.91m x 1.73m)
Laminate effect flooring, skimmed walls and ceiling with central lighting, 3 piece suite with wc and hand wash basin built into vanity, bath with shower attachment, chrome ladder radiator, window to side.
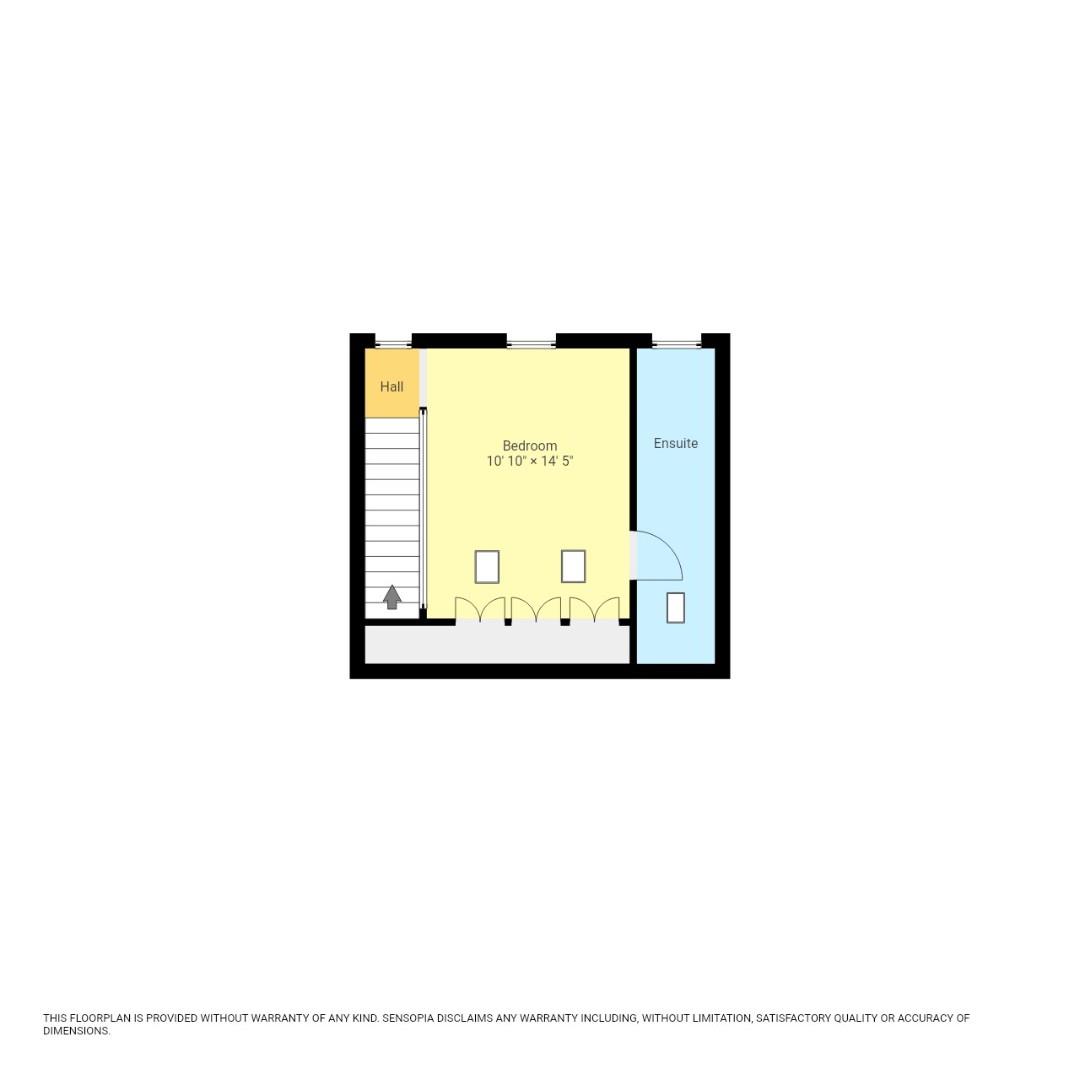
Bedroom 3 (upstairs) (4.37m x 3.30m)
with carpets, skimmed walls with a feature glass wall to stairs and skimmed ceiling with central lighting, two windows to rear and two skylights in front ceiling, radiator, access to ensuite, built in wardrobes along one side into eaves.
Ensuite (5.13m x 1.40m (at widest))
with vinyl flooring, skimmed walls and ceiling with spot lighting, wc, sink unit with storage drawers, separate extra large shower cubicle with thermostatic shower, chrome towel radiator, window to rear and skylight to front.
Gardens
Front enclosed garden with block paved driveway to front and side for several vehicles, steps up to side access and gated access to rear.
To the rear there is a decked terrace off the rear of the property and steps down to a landscaped garden with a further decking area in front of a purpose built cabin which has front French doors, power and lighting. The rest of the garden has been designed with artifical grass and chippings with a selection of decorative trees and bushes.
| Tenure: | Freehold |
|---|---|
| Council Tax Band: | C |
6.78m x 5.13m (22'3" x 16'10" )
3.07m x 2.72m (10'1" x 8'11")
3.76m x 2.54m (12'4" x 8'4" )
3.51m x 3.00m (11'6" x 9'10")
1.91m x 1.73m (6'3" x 5'8" )
4.37m x 3.30m (14'4" x 10'10" )
5.13m x 1.40m (at widest) (16'10" x 4'7" (at wides
To the rear there is a decked terrace off the rear of the property and steps down to a landscaped garden with a further decking area in front of a purpose built cabin which has front French doors, power and lighting. The rest of the garden has been designed with artifical grass and chippings with a selection of decorative trees and bushes.
| Tax Band | % | Taxable Sum | Tax |
|---|
Want to explore Southgate Avenue, Llantrisant, Pontyclun further? Explore our local area guide
Struggling to find a property? Get in touch and we'll help you find your ideal property.