This very well-presented 3-bedroom 3rd floor flat is for sale in the popular seaside area of Roker, Sunderland, offering a comfortable home with impressive outlooks and practical modern touches.
The master bedroom and living room enjoy far-reaching sea views, including Roker Pier, while bedrooms two and three, along with the kitchen, overlook Roker Park. All three bedrooms are doubles with built-in wardrobes; the master features an electric blackout curtain, and bedroom two benefits from its own en-suite with shower and partial glass block wall allowing natural light to flood the room.
The main bathroom includes heated floors, a curved bath, walk-in shower and two heated towel rails. The bathroom also benefits from a cleverly designed space accommodating a stacked washing machine and tumble dryer, offering added convenience without compromising on style or space.
The kitchen provides dining space, a peninsula, double oven, integrated dishwasher, microwave, wine fridge and an instant filtered, boiling water tap (InSinkErator) for added convenience. The reception room has large windows making the most of the stunning coastal views, along with a modern fireplace.
Practical features include electric loft ladders leading to a useful loft storage area, an sliding electric front door to the apartment block and electric front gate to private parking. There is also a communal rear garden for residents. Access to this top-floor flat is available via a lift or stairs.
Roker is known for its sandy beach, promenade and Roker Park, all close at hand.
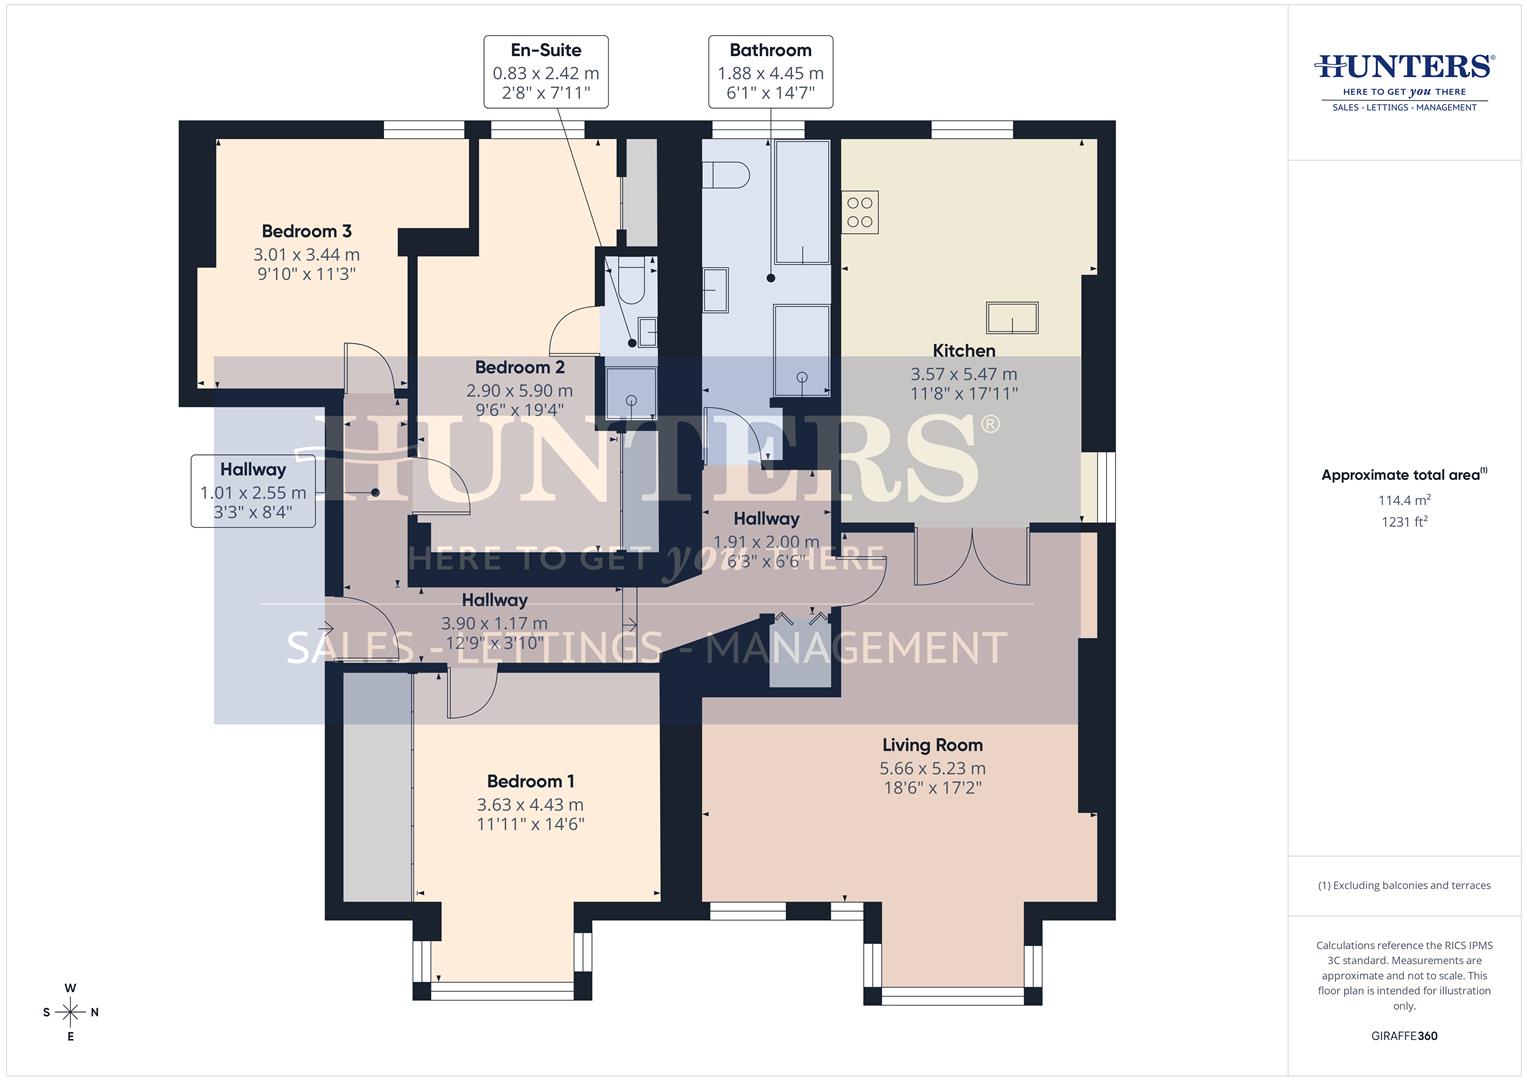
Living Room (5.66 x 5.23 m)
This bright and welcoming living room is designed to maximise natural light, featuring a large bay window and a secondary window that frame stunning sea views. The neutral decor and soft carpeting create a warm and inviting atmosphere, while the space offers ample room for comfortable seating and relaxation. The room flows seamlessly into the dining area, providing a perfect setting for both everyday living and entertaining guests.
Kitchen (3.57 x 5.47 m)
The kitchen is a spacious and modern space, featuring sleek white cabinetry and ample work surfaces. It includes integrated appliances, a peninsula with a instant filtered boiling water tap, and a dining area for casual meals. The room is light-filled, thanks to a window overlooking Roker Park, and offers plenty of storage with cupboards extending to the ceiling. The layout ensures both practicality and style for cooking and dining.
Bedroom 1 (3.63 x 4.43 m)
Bedroom 1 is a generous double room with large bay windows offering panoramic sea views. The room features built-in mirrored wardrobes providing excellent storage, and the soft neutral tones create a peaceful retreat. The room is well-lit and spacious, making it an ideal master bedroom with a bright and airy feel. An electric blackout curtain is a useful addition to the room.
Bedroom 2 (2.90 x 5.90 m)
Bedroom 2 is another spacious double room, painted in a soft green shade that adds a calming touch. It benefits from built-in mirrored wardrobes and an en-suite shower room fitted with modern white fixtures. The adjoining en-suite offers a shower cubicle, basin with storage, and toilet, providing added convenience and privacy.
En-Suite (0.83x2.42)
A bright, modern en suite finished in a clean, contemporary style. It features a sleek glass-enclosed shower with chrome fittings, a compact vanity unit with basin, and a wall-mounted mirror that enhances light and space. Crisp white finishes and frosted glass details create a fresh, airy feel throughout.
Bedroom 3 (3.01 x 3.44 m)
Bedroom 3 offers a comfortable double bedroom space with fitted wardrobes, the room is painted in a soft yellow shade, with a window providing natural light. It is a versatile room suitable for use as a guest bedroom or home office.
Bathroom (1.88 x 4.45 m)
The main bathroom is a bright, spacious room fitted with a free-standing bath, a large walk-in shower with glass screen, and modern white fixtures including a basin with storage and toilet. The room benefits from a large window that fills the space with natural light and offers views over the area. The bathroom is also equipped with under-floor heating and dedicated space for stacked washing machine and tumbe dryer.
Hallway (3.90 x 1.17 m, 1.01 x 2.55 m, 1.91 x 2.00 m)
The hallway areas provide practical access throughout the property, with a bright and airy feel that connects the various rooms seamlessly. One hallway also includes access to an electric loft ladder leading to the generous attic space, adding useful storage potential. The hallway also benefits from a spacious storage cupboard.
Loft
The loft space is accessed via an electric loft ladder and provides a substantial area for storage.
Rear Garden
The communal rear garden is a well-maintained outdoor paved space. It offers a peaceful area to enjoy the outdoors and is shared by the residents of the building.
Lift
The property benefits from an on-site lift with stainless steel doors, providing convenient access to all floors.
Parking Area
A secure parking area with designated spaces at the front of the building, providing ease of access for residents and visitors. The area is well-organised and clearly marked, offering convenient off-street parking.
| Tenure: | Leasehold |
|---|---|
| Lease Years Remaining: | 975 |
| Service Charge: | £2,160 per year |
| Council Tax Band: | E |
| Tax Band | % | Taxable Sum | Tax |
|---|
Want to explore Ravine Court, Roker Terrace, Roker, Sunderland further? Explore our local area guide
Struggling to find a property? Get in touch and we'll help you find your ideal property.