Standout Features
- BEAUTIFULLY PRESENTED THREE BEDROOM APARTMENT
- ROYAL ARSENAL
- PRIVATE GYM, POOL, SAUNA AND CINEMA
- ELIZABETH LINE, DLR AND FERRY
- EWS1 CERTIFIED
- EN SUITE, FAMILY BATHROOM
- SECURE UNDERGROUND PARKING
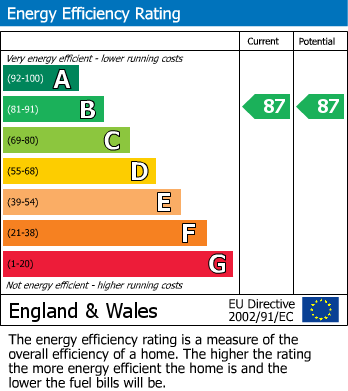
- EPC RATING B
- 970 SQUARE FEET
Property Description
Welcome to this delightful three-bedroom apartment located on Thunderer Walk in the highly sought-after Royal Arsenal Community of London. Spanning an impressive 970 square feet, this residence offers bright and modern living spaces, perfect for families or professionals seeking comfort and style.
As you enter, you are greeted by a spacious open-plan living area, measuring 317 square feet, which seamlessly combines the lounge and dining spaces. This layout is ideal for entertaining guests or enjoying quiet evenings at home. The fully integrated Bosch kitchen is a chef's dream, providing all the necessary appliances to create culinary delights.
The apartment features two well-appointed bathrooms, ensuring convenience for all residents. Step outside onto your private balcony, where you can unwind and take in the views of the surrounding area. Additionally, secure underground parking is included, providing peace of mind for your vehicle.
Living here means you are just a short stroll away from Woolwich Crossrail, making your commute to central London both quick and efficient. The local area boasts an abundance of amenities, ensuring that daily necessities are easily accessible. For those who enjoy dining out, the nearby Dialarch offers a unique experience in a converted munitions factory, complete with a charming terrace pub serving cask ales.
Situated moments from the River Thames, this apartment allows residents to enjoy picturesque riverside walks and a vibrant local atmosphere. With its perfect blend of modern living and historical charm, this property is an exceptional opportunity for anyone looking to make their home in London. Don’t miss the chance to experience the best of city living in this remarkable apartment.
As you enter, you are greeted by a spacious open-plan living area, measuring 317 square feet, which seamlessly combines the lounge and dining spaces. This layout is ideal for entertaining guests or enjoying quiet evenings at home. The fully integrated Bosch kitchen is a chef's dream, providing all the necessary appliances to create culinary delights.
The apartment features two well-appointed bathrooms, ensuring convenience for all residents. Step outside onto your private balcony, where you can unwind and take in the views of the surrounding area. Additionally, secure underground parking is included, providing peace of mind for your vehicle.
Living here means you are just a short stroll away from Woolwich Crossrail, making your commute to central London both quick and efficient. The local area boasts an abundance of amenities, ensuring that daily necessities are easily accessible. For those who enjoy dining out, the nearby Dialarch offers a unique experience in a converted munitions factory, complete with a charming terrace pub serving cask ales.
Situated moments from the River Thames, this apartment allows residents to enjoy picturesque riverside walks and a vibrant local atmosphere. With its perfect blend of modern living and historical charm, this property is an exceptional opportunity for anyone looking to make their home in London. Don’t miss the chance to experience the best of city living in this remarkable apartment.
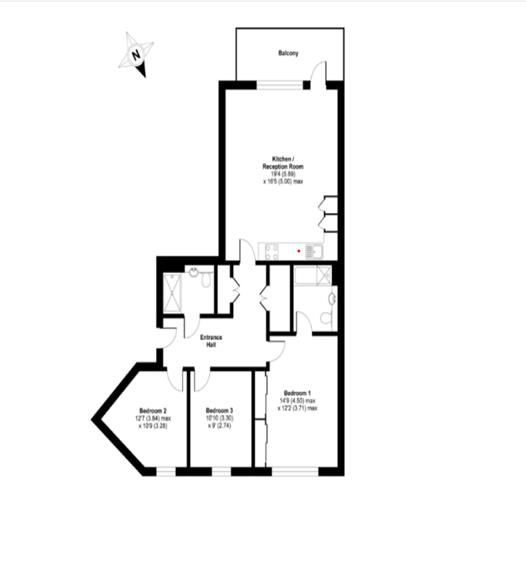
ENTRANCE HALL
RECEPTION ROOM AND KITCHEN (5.89m x 5.00m)
BALCONY
BEDROOM ONE (4.50m x 3.71m)
EN SUITE SHOWER ROOM
BEDROOM TWO (3.84m x 3.28m)
BEDROOM THREE (3.30m x 2.74m)
FAMILY MAIN BATHROOM
Additional Information
| Tenure: | Leasehold |
|---|---|
| Lease Years Remaining: | 989 |
| Ground Rent: | £525 per year |
| Service Charge: | £6,763 per year |
| Council Tax Band: | E |
Rooms
ENTRANCE HALL
RECEPTION ROOM AND KITCHEN
5.89m x 5.00m (19'4 x 16'5)
BALCONY
BEDROOM ONE
4.50m x 3.71m (14'9 x 12'2)
EN SUITE SHOWER ROOM
BEDROOM TWO
3.84m x 3.28m (12'7 x 10'9)
BEDROOM THREE
3.30m x 2.74m (10'10 x 9')
FAMILY MAIN BATHROOM
Utilities
Broadband:
other
Electricity:
Mains Supply
Sewerage:
Mains Supply
Water:
Heating:
Gas Central
Mortgage calculator
Calculate Your Stamp Duty
Results
Stamp Duty To Pay:
Effective Rate:
| Tax Band | % | Taxable Sum | Tax |
|---|
Thalia House, Thunderer Walk, Royal Arsenal, London
Want to explore Thalia House, Thunderer Walk, Royal Arsenal, London further? Explore our local area guide
Struggling to find a property? Get in touch and we'll help you find your ideal property.