- 3 BED END TERRACE
- NO UPWARD CHAIN
- GENEROUS DIMENSIONS
- CONTEMPORARY KITCHEN
- OVER FOUR FLOORS
- BAGS OF POTENTIAL
- PUT YOUR OWN STAMP ON IT
- DRIVEWAY AND GARAGE
- CLOSE TO AN ARRAY OF AMENITIES
- COUNCIL TAX BAND A
The house features two inviting reception rooms, perfect for entertaining guests or enjoying quiet evenings in. The contemporary kitchen adds a modern touch, while the bathroom provides essential amenities. Although the property requires some upgrades, it is a blank canvas for you to imprint your personal style and preferences.
One of the standout features of this home is the driveway and detached garage, providing ample parking and storage solutions. The easily maintained outdoor space is perfect for enjoying the fresh air without the burden of extensive gardening.
Conveniently located, this property is just a stone's throw away from local amenities, including the popular Fox Valley shopping centre. Families will appreciate the proximity to reputable schools, ensuring quality education for children. Additionally, the area benefits from excellent public transport links and direct roads leading to Sheffield, Barnsley, and Manchester, making commuting a breeze.
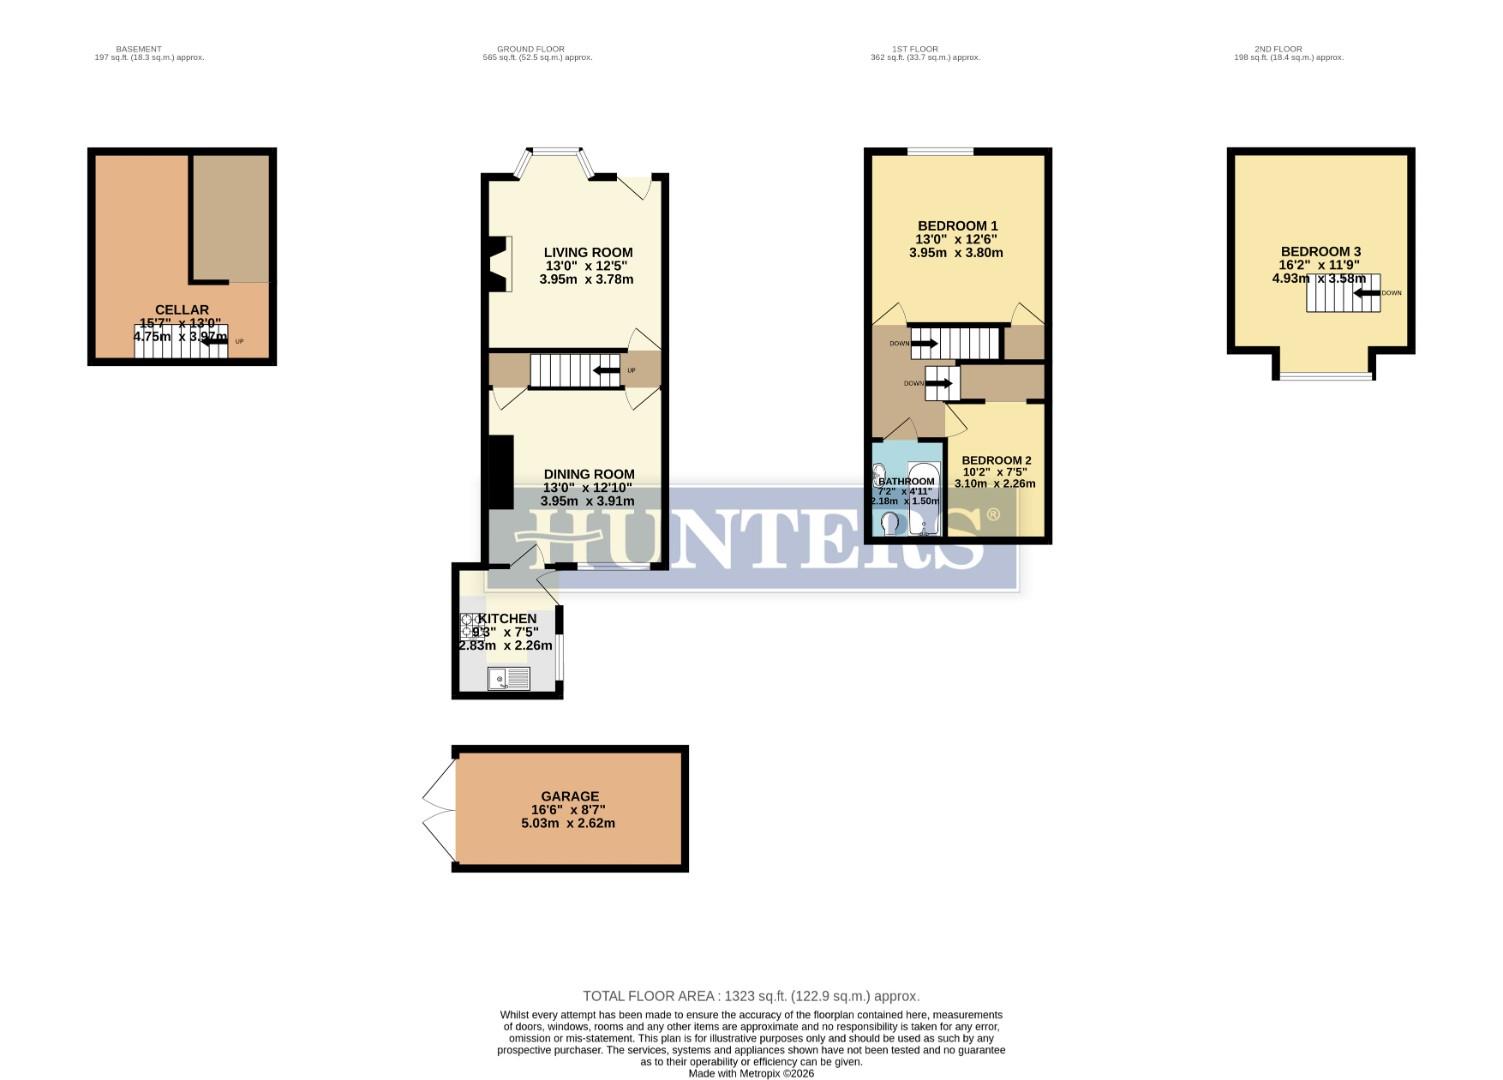
Briefly comprising living room, dining room, kitchen, cellar, three good sized bedrooms, bathroom and detached garage.
With no upward chain, this property is ready for you to make it your own. Don’t miss the chance to view this promising home that combines space, potential, and a fantastic location.
LIVING ROOM (3.96m x 3.78m)
Through a uPVC door leads into a light and airy living room, drenched in natural light through a large uPVC bay window, hosting a solid wood fireplace with gas coal effect fire giving a great focal point to the room and cosy feel in the wintry months, also comprising two wall mounted radiators, aerial point and telephone point.
DINING ROOM (3.96x 3.91)
A roomy dining area, could make a larger kitchen/diner if desired, comprising laminate flooring, feature fireplace, uPVC window, wall mounted radiator and doors leading to cellar and kitchen.
KITCHEN (2.82m x 2.26m)
Hosting a contemporary light grey kitchen with an array of wall and base units providing plenty of storage space, contrasting wood effect work surfaces, inset stainless steel sink and drainer with matching mixer tap, free standing gas cooker with stainless steel extractor fan above, space for a tall fridge/freezer, under counter space and plumbing for washing machine, tiled flooring, uPVC window and uPVC rear door leading to the exterior.
BEDROOM ONE (3.78m x 3.96m)
A large double bedroom hosting a built in storage cupboard, wall mounted radiator and uPVC window with some fabulous rural views.
BEDROOM TWO (3.10m x 2.26m)
A good sized single bedroom, nursery or home office with large walk in storage cupboard, wall mounted radiator and rear facing uPVC window.
BATHROOM (2.18m x 1.50m)
A generously sized family bathroom, half tiled, comprising bath with electric drench shower over, pedestal sink, low flush WC, chrome heated towel rail and frosted uPVC window.
ATTIC BEDROOM (4.93m x 3.58m)
A great addition to this property, the converted attic provides a further double bedroom, comprising uPVC dormer window and wall mounted radiator.
CELLAR (4.75m x 3.91m)
Offering both lighting and sockets.
EXTERIOR
Directly outside the back door is a small courtyard, perfect to sit out in the summer. Down the side of the property is a lawned area with slabbed patio, a great further spot to enjoy the outdoors, could be easily fenced to make the space more private. A gated driveway in front of the garage offers much sough after off road parking, but plenty of on street parking is available around the corner plot.
GARAGE (5.03m x 2.62m)
Providing secure off road parking or that extra storage space we all crave.
| Tenure: | Freehold |
|---|---|
| Council Tax Band: | A |
3.96m x 3.78m (13'0 x 12'5)
3.96mx 3.91m
2.82m x 2.26m (9'3" x 7'5")
3.78m x 3.96m (12'5" x 13'0")
3.10m x 2.26m (10'2" x 7'5")
2.18m x 1.50m (7'2 x 4'11)
4.93m x 3.58m (16'2" x 11'9")
4.75m x 3.91m (15'7 x 12'10)
5.03m x 2.62m (16'6 x 8'7)
| Tax Band | % | Taxable Sum | Tax |
|---|
Want to explore Albany Road, Stocksbridge, Sheffield, S36 1AL further? Explore our local area guide
Struggling to find a property? Get in touch and we'll help you find your ideal property.