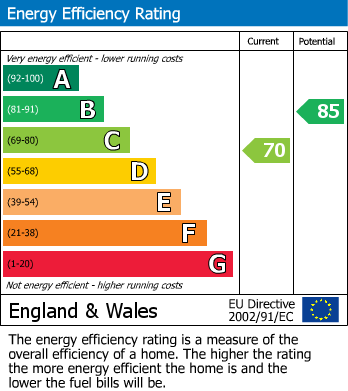
- CONVENIENT LOCATION
- END TOWN HOUSE
- 3 BEDROOMS
- GAS CENTRAL HEATING
- UPVC DOUBLE GLAZING
- ENCLSOED REAR GARDEN
- BLOCK PAVED FRONT
- NO ONWARD CHAIN
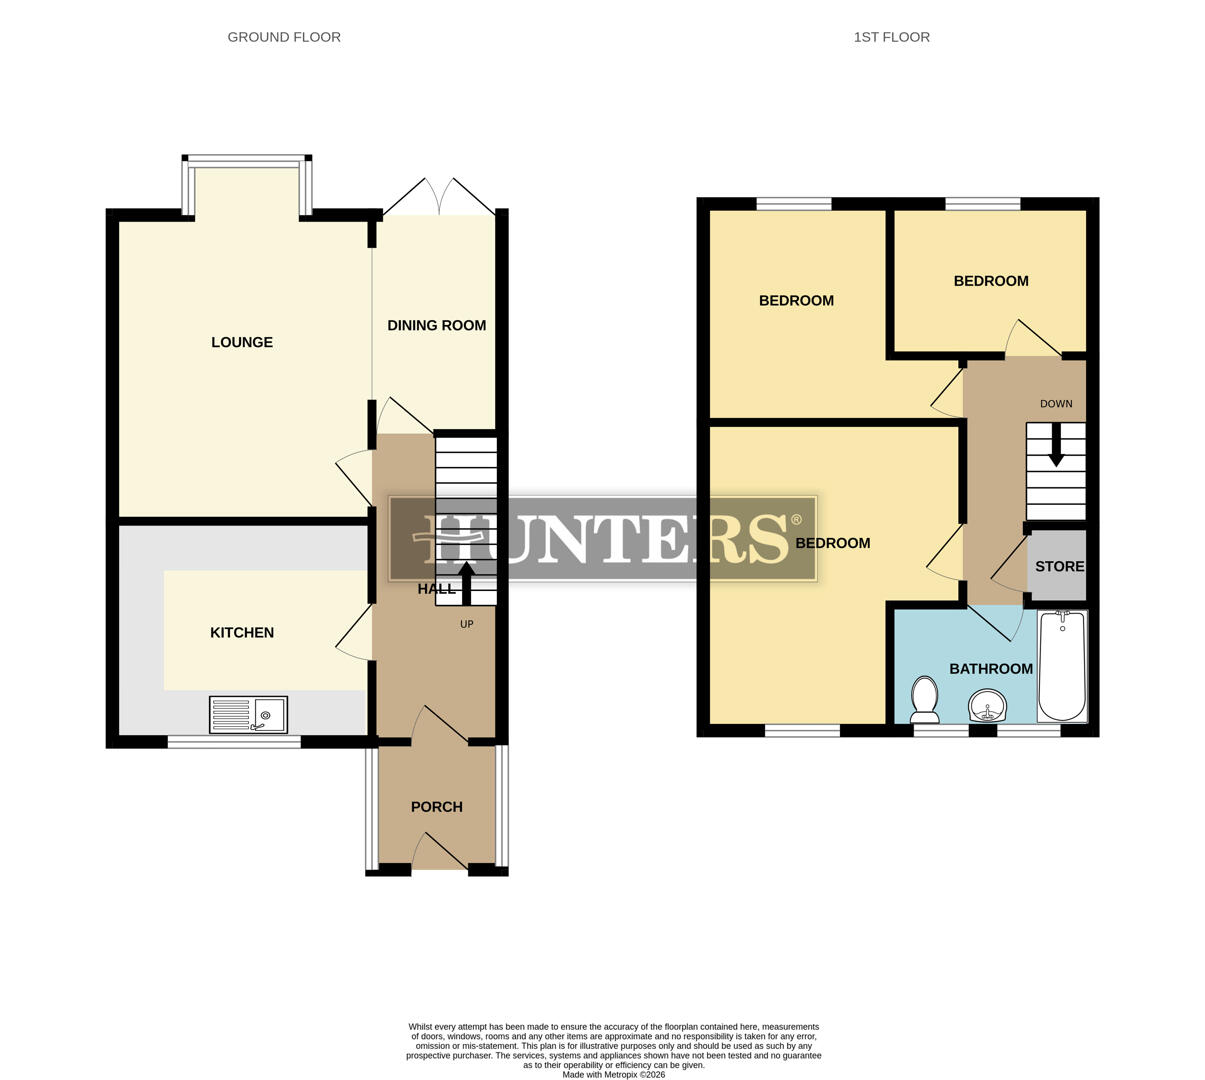
As you enter, you will find two inviting open plan reception rooms that provide ample space for relaxation and entertaining. The house boasts three bedrooms, perfect for accommodating a growing family or guests. The bathroom is conveniently situated to serve the household's needs.
The property benefits from gas central heating and UPVC double glazing, ensuring warmth and comfort throughout the year. A driveway at the front of the house offers convenient off-road parking, a valuable feature in today's busy world.
Situated in a convenient location, this home provides easy access to local amenities, making daily errands a breeze. Additionally, the nearby tram and motorway network offer excellent transport links, ideal for commuting or exploring the wider area.
With no onward chain, this property is ready for you to move in and make it your own. Whether you are a first-time buyer or looking for a family home, this end-terrace house on Arden Street is a wonderful opportunity not to be missed.
Porch
Upvc double glazed windows and entrance door leading into the hallway.
Hall
This inviting entrance hall features a practical layout with a staircase leading to the first floor. Natural light filters through the front door with an oval window, creating a welcoming atmosphere. The neutral tones and simple finishes offer a blank canvas ready for personal touches.
Lounge (4.81m x 3.47m)
The lounge is a generous space offering an ideal setting for relaxation and entertainment. It features a distinctive blue accent wall with arched alcoves and a modern fireplace surround that adds character. Large windows allow plenty of natural light to brighten the room, complementing the carpeted floor for a cosy feel. The room connects seamlessly to the adjoining dining area, enhancing the flow of the home.
Dining Room (2.92m x 1.74m)
The dining room, offers a versatile space for meals and socialising. It benefits from natural light through the adjoining door and window, which also provides access to the rear garden. The room’s neutral decor and flooring create a light and airy ambience that connects effortlessly with the lounge area.
Kitchen (3.47m x 2.95m)
The kitchen is a practical and well-arranged space. It features a range of cupboards and drawers, complemented by a tiled backsplash in white subway style. A large cooker with an overhead extractor hood is the focal point, while space for a fridge/freezer is thoughtfully incorporated. The tiled floor adds to the easy maintenance of the room, making it ideal for cooking and everyday use.
Landing
The landing provides access to all first-floor rooms and includes a storage cupboard. It features neutral walls with a subtle decorative border and carpeted flooring, maintaining the homely feel throughout the upper floor.
Bedroom 1 (4.12m x 3.47m)
The master bedroom is the largest of the three. It benefits from built-in wardrobes and desk space set against a patterned wallpaper backdrop, offering ample storage and a functional area for work or study. The neutral tones and natural light from the window create a comfortable and restful space.
Bedroom 2 (3.47m x 2.92m)
Bedroom two features a large window allowing plenty of daylight. The room is simply presented with neutral paintwork and carpeted floors, ready to be personalised to suit individual tastes.
Bedroom 3 (2.71m x 2.03m)
The third bedroom is a cosy room. It benefits from a window that brightens the space and neutral decor, offering a flexible space that could be used as a nursery, office, or guest room.
Bathroom (2.71m x 1.68m)
The bathroom is a well-proportioned room, featuring a bath with tiled surround, a modern vanity unit with a basin, and a toilet. The room has a neutral tiled finish with a decorative tile feature wall behind the WC and wood panel detailing on the lower walls. Two small windows provide natural light and ventilation while maintaining privacy.
Rear Garden
The rear garden offers a well-maintained outdoor space with a paved patio area leading to an artificial lawn. It is enclosed by fencing, ensuring privacy and security. The garden includes a play area aswell as a garden shed, making it perfect for family life and outdoor enjoyment.
| Tenure: | Freehold |
|---|---|
| Council Tax Band: | A |
| Tax Band | % | Taxable Sum | Tax |
|---|
Want to explore Arden Street, Chadderton, Oldham further? Explore our local area guide
Struggling to find a property? Get in touch and we'll help you find your ideal property.