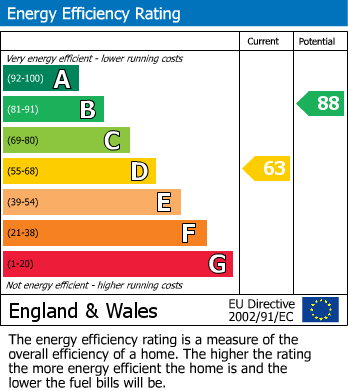
- Well Presented Link Detached Family Home
- Entrance Hallway
- Lounge opening into the Dining Area with Upgraded Kitchen
- Landing Area
- Contemporary Bathroom
- Three Bedrooms
- Open Plan Front Garden
- Enclosed Rear Garden
- Driveway Parking with Garage
- Walking Distance of Cam Everlands Primary School
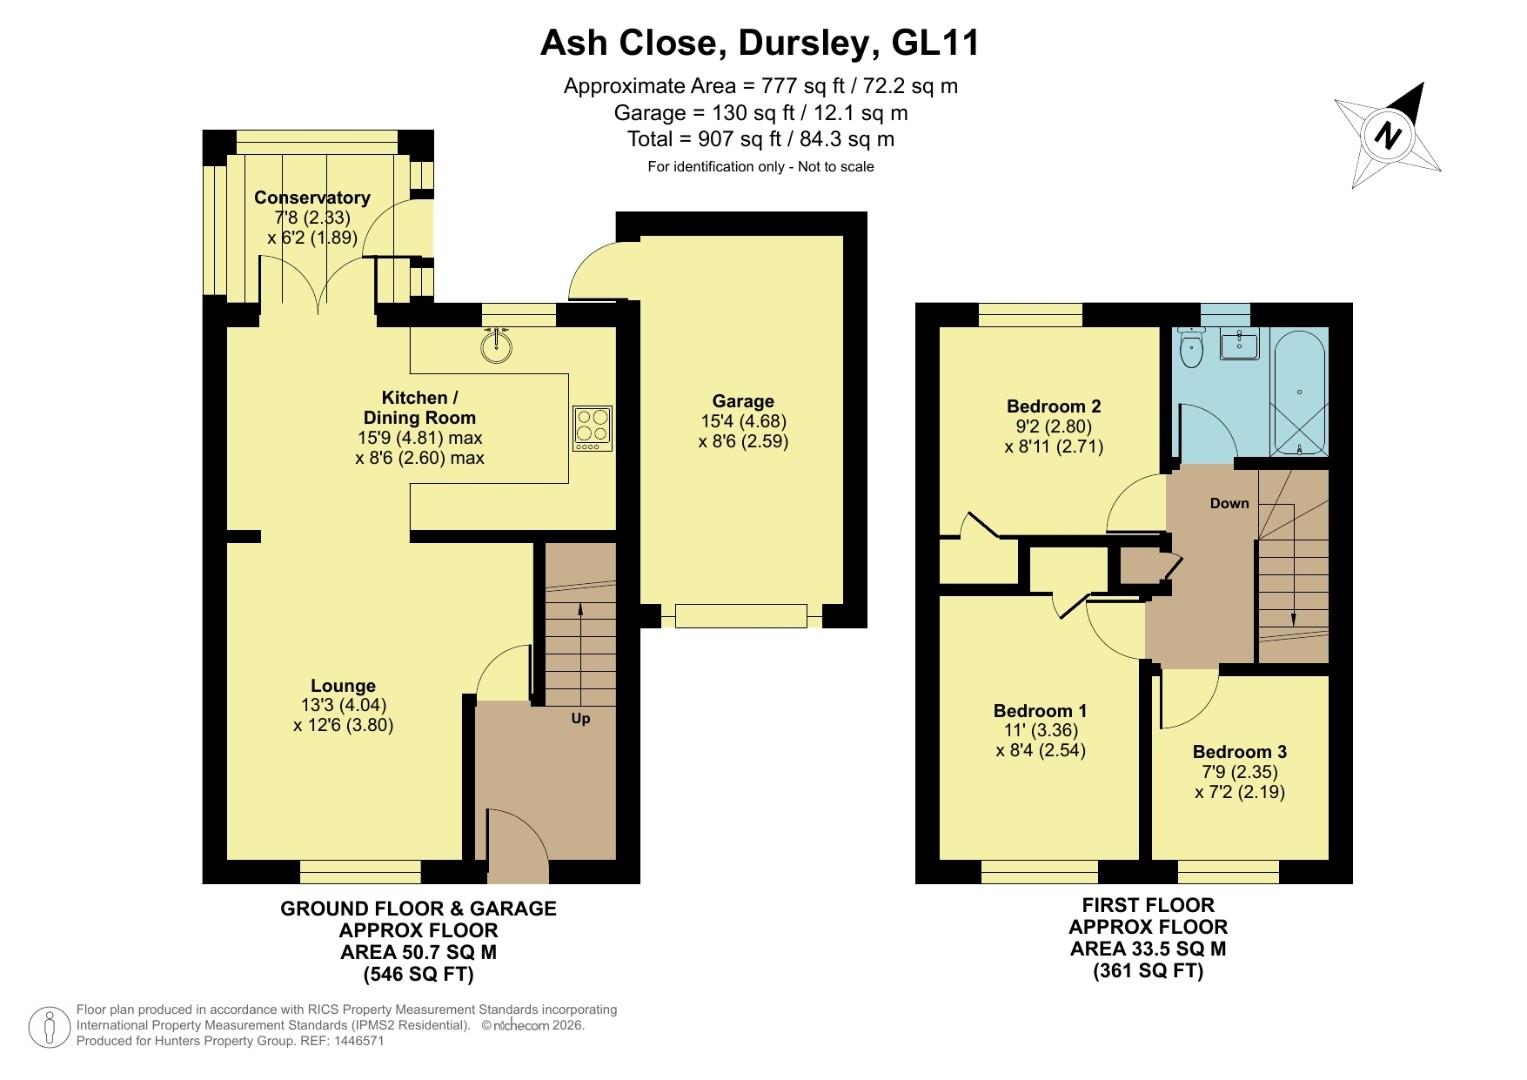
Upon entering, you are welcomed by a spacious entrance hallway that leads into a bright and airy lounge with window to the front. The lounge seamlessly flows into a newly fitted kitchen and dining area, creating an inviting space for entertaining guests or enjoying family meals.
The first floor features a well-designed landing area that provides access to three bedrooms. The upgraded bathroom is both stylish and functional, catering to the needs of a busy family.
Externally, the property boasts an open plan front garden with driveway parking for two vehicles, leading directly to the garage found to the right of the property. The fully enclosed rear garden is ideal for children to play or for hosting summer barbecues, and includes a personal door to the garage for added convenience.
This home is perfectly situated in a popular area while still being close to local amenities including the sought after Cam Everlands Primary School. With its modern upgrades and family-friendly layout, this property is a must-see for anyone looking to settle in a welcoming community.
Entrance
Canopy porch leading to entrance hallway with radiator and stairs leading to the first floor.
Living Room
Window to front aspect, radiator, opening into;
Kitchen/Dining Room
Window to rear aspect, range of contemporary kitchen units with work-top surfaces, sink unit with mixer tap, fitted appliances including dishwasher, washing-machine, fridge/ freezer, and oven with induction hob and extractor hood, radiator, door leading into;
Conservatory
Windows and door to rear garden, low brick walling.
First Floor Landing
Access to loft, storage cupboard with shelving, doors to;
Bedroom One
Window to front aspect, radiator, storage with hanging rail.
Bedroom Two
Window to rear aspect, radiator, storage with hanging rail.
Bedroom Three
Window to front aspect, radiator.
Bathroom
Upgraded suite with 'p' shaped bath with shower over and screen, wash hand basin set in unit with mixer tap, wc, heated towel rail, part tiled walls and frosted window to rear aspect.
Outside
Front Garden
Open plan front garden with driveway parking leading to the garage, lawned area, path with steps to the front door.
Rear Garden
Enclosed with generous lawned area, patio areas raised sleeper borders, personal door to garage.
Garage
Found to the side of the property with up and over door, personal door to garden, power and light.
Anti-Money Laundering (AML) Compliance
Estate agents operating in the UK are legally required to carry out Anti-Money Laundering (AML) checks in line with regulations set by HM Revenue and Customs (HMRC). At Hunters Dursley, we use Moverly to facilitate these checks as part of our commitment to compliance and transparency. It is mandatory for both buyers and sellers to complete AML verification before a property transaction can proceed. A fee will be charged for each individual AML check carried out.
| Tenure: | Freehold |
|---|---|
| Council Tax Band: | C |
| Tax Band | % | Taxable Sum | Tax |
|---|
Want to explore Ash Close, Cam, Dursley further? Explore our local area guide
Struggling to find a property? Get in touch and we'll help you find your ideal property.