Standout Features
- NO CHAIN
- CLOSE TO LOCAL SCHOOLS
- CLOSE TO MILLS HILL RAILWAY STATION
- POPULAR LOCATION
- EXTENDED
- BEAUTIFULLY PRESENTED THOUGHOUT
- IDEAL FOR FIRST TIME BUYERS
- TWO RECEPTION ROOMS
- PRIVATE REAR GARDEN
- COUNCIL TAX BAND A
Property Description
Hunters are delighted to present this beautifully presented and generously proportioned three bedroom mid terraced home, ideally located on Ash Street, Middleton. Offering spacious interiors alongside low maintenance gardens to both the front and rear, this property represents an excellent opportunity for first time buyers and growing families alike.
Upon entering the home, you are welcomed by a bright and spacious modern lounge, which flows seamlessly into a second well presented reception room and dining area, creating an ideal layout for both everyday living and entertaining. The kitchen is thoughtfully designed, offering a practical and contemporary space perfectly suited to modern family life. French doors from the dining area open directly onto the rear garden, which features a combination of patio and lawn, providing an inviting outdoor space for relaxation and socialising.
To the first floor, the landing leads to two well proportioned double bedrooms, with the principal bedroom benefitting from built in wardrobes. The third bedroom is currently utilised as a home office but would equally serve as an ideal child’s bedroom or nursery. The family bathroom is well appointed, comprising a bath with overhead shower, WC, and wash hand basin.
Externally, the property continues to impress with a low maintenance front garden and a well sized rear garden, again offering both patio and lawned areas, ideal for outdoor enjoyment with minimal upkeep.
Situated within a popular residential area, the home enjoys excellent access to a range of local amenities including shops, schools, and public transport links. The nearby M60 motorway network provides convenient connectivity, while Manchester City Centre lies approximately six miles away, making commuting straightforward and efficient.
Early viewing is highly recommended to fully appreciate the space, versatility, and appeal this charming property has to offer.
Upon entering the home, you are welcomed by a bright and spacious modern lounge, which flows seamlessly into a second well presented reception room and dining area, creating an ideal layout for both everyday living and entertaining. The kitchen is thoughtfully designed, offering a practical and contemporary space perfectly suited to modern family life. French doors from the dining area open directly onto the rear garden, which features a combination of patio and lawn, providing an inviting outdoor space for relaxation and socialising.
To the first floor, the landing leads to two well proportioned double bedrooms, with the principal bedroom benefitting from built in wardrobes. The third bedroom is currently utilised as a home office but would equally serve as an ideal child’s bedroom or nursery. The family bathroom is well appointed, comprising a bath with overhead shower, WC, and wash hand basin.
Externally, the property continues to impress with a low maintenance front garden and a well sized rear garden, again offering both patio and lawned areas, ideal for outdoor enjoyment with minimal upkeep.
Situated within a popular residential area, the home enjoys excellent access to a range of local amenities including shops, schools, and public transport links. The nearby M60 motorway network provides convenient connectivity, while Manchester City Centre lies approximately six miles away, making commuting straightforward and efficient.
Early viewing is highly recommended to fully appreciate the space, versatility, and appeal this charming property has to offer.
Tenure: Leasehold 999 years - 935 years remaining
Ground Rent: £2.25 per annum
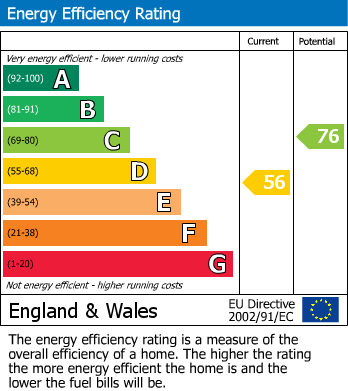
EPC Rating: D
Council Tax Band: A
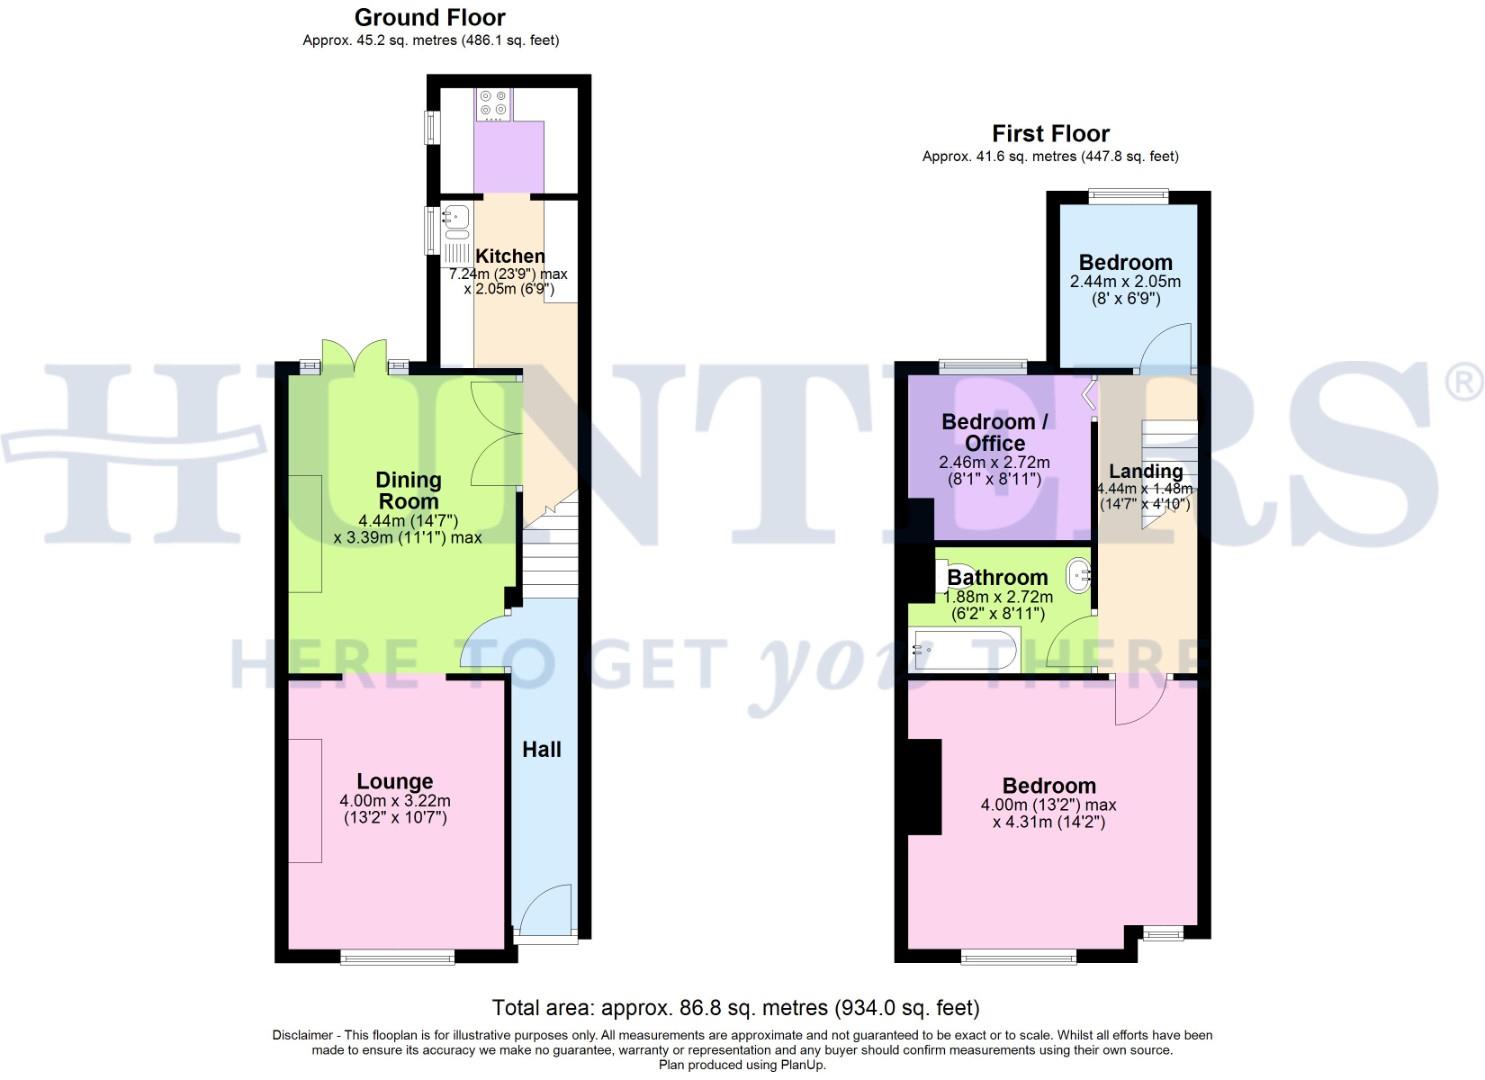
Hallway
Lounge (4.00 x 3.22)
Dining Room (4.44 x 3.39 max)
Kitchen (7.24 max x 2.05)
Bedroom One (4.00 max x 4.31 max)
Bedroom/Office (2.46 x 2.72)
Bedroom Three (2.44 x 2.05)
Bathroom (1.88 x 2.72)
Additional Information
| Tenure: | Leasehold |
|---|---|
| Lease Years Remaining: | 935 |
| Ground Rent: | £2 per year |
| Council Tax Band: | A |
Rooms
Hallway
Lounge
4.00 x 3.22 (13'1" x 10'6")
Dining Room
4.44 x 3.39 max (14'6" x 11'1" max)
Kitchen
7.24 max x 2.05 (23'9" max x 6'8")
Bedroom One
4.00 max x 4.31 max (13'1" max x 14'1" max)
Bedroom/Office
2.46 x 2.72 (8'0" x 8'11")
Bedroom Three
2.44 x 2.05 (8'0" x 6'8")
Bathroom
1.88 x 2.72 (6'2" x 8'11")
Mortgage calculator
Calculate Your Stamp Duty
Results
Stamp Duty To Pay:
Effective Rate:
| Tax Band | % | Taxable Sum | Tax |
|---|
Ash Street, Middleton M24
Want to explore Ash Street, Middleton M24 further? Explore our local area guide
Struggling to find a property? Get in touch and we'll help you find your ideal property.

North Manchester
58 Long Street
, Middleton, Manchester
, M24 6UQ