- WELL PRESENTED & MAINTAINED
- SEMI-DETACHED
- 3/4 BEDROOM
- CONSERVATORY
- GAS CENTRAL HEATING
- UPVC DOUBLE GLAZING
- DRIVEWAY TO THE FRONT
- ENCLOSED GARDEN TO REAR
- IDEAL FAMILY HOME
- VIEWING RECOMMENDED
This impressive property has been thoughtfully upgraded throughout and features a striking kitchen with breakfast island and integrated appliances. The spacious lounge and large conservatory create a bright, sociable heart of the home perfect for family life and entertaining.
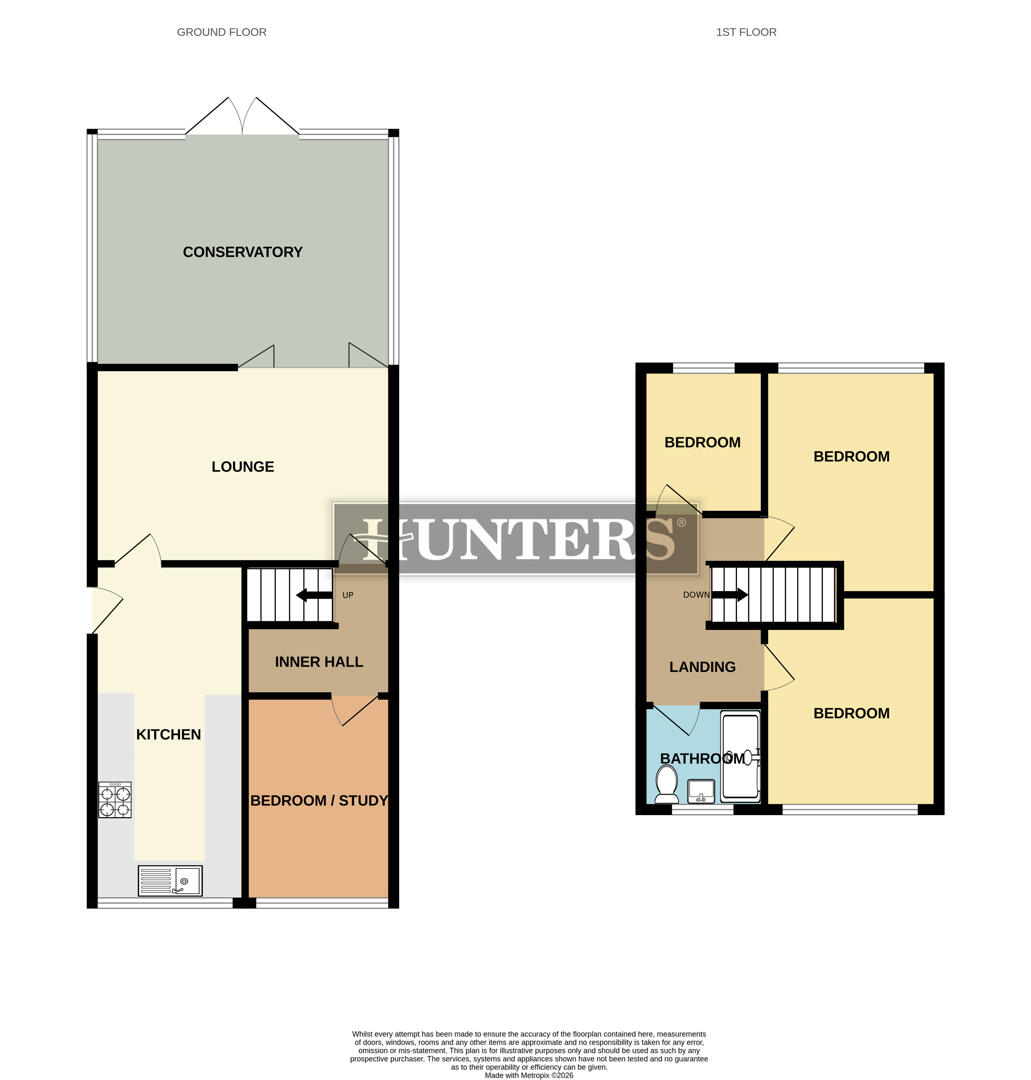
The ground floor also includes a versatile bedroom/study, providing excellent flexibility for working from home, a playroom or occasional guest room. Upstairs, the first floor provides three further bedrooms and a sleek, tiled family bathroom with walk-in shower, allowing the property to function as either a three or four-bedroom home.
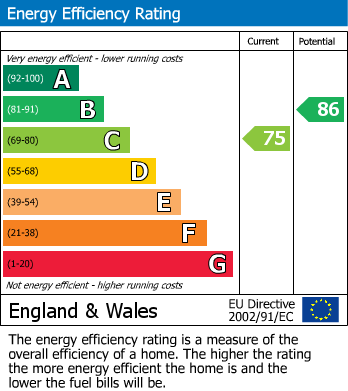
Outside, the private rear garden is a standout feature - a large decked terrace leads to a low maintenance garden with artificial grass, multiple seating areas, and a second lower deck. There is also a driveway providing off-road parking to the front. EPC Rating C
A superb family home in a convenient location. Viewings highly recommended.
Kitchen (5.53m x 2.49m)
This well-appointed kitchen is positioned at the front of the property and boasts a modern finish with sleek white cabinetry and integrated appliances. A generous window floods the space with natural light, complementing the contemporary work surfaces and tiled splashbacks. The kitchen's layout offers ample storage and preparation space, making it both practical and inviting for everyday use.
Lounge (4.91m x 3.20m)
The lounge is a spacious, welcoming area with neutral décor and ample room for seating. Its position at the rear of the property allows for natural light to flow through, especially with the adjoining conservatory. The space is versatile, ideal for relaxing or entertaining, with easy access through inner hallways and open-plan connections to the conservatory.
Conservatory (4.91m x 3.80m)
The conservatory is a bright and airy extension at the rear of the property, featuring a vaulted ceiling and multiple floor-to-ceiling windows and French doors that open out onto the garden deck. This space offers an ideal spot for dining or relaxing while enjoying views and access to the garden, creating a seamless indoor-outdoor connection.
Bedroom / Study (3.38m x 2.42m)
This ground floor bedroom or study is positioned just off the inner hall, offering versatility in use. It features neutral décor and a practical layout suitable for a bedroom or a home office, with a window providing natural light to the space.
Landing
The landing area upstairs is decorated with a tasteful floral wallpaper and light wooden flooring, connecting the three bedrooms and the bathroom. It includes a staircase with a handrail and offers a bright, welcoming space at the centre of the first floor.
Bedroom 1 (3.69m x 2.85m)
Bedroom 1 is airy and comfortable with a large window that lets in plenty of natural light. It features a stylish mix of white walls with a splash of colour on fitted storage units, combining style and functionality.
Bedroom 2 (3.50m x 2.85m)
Bedroom 2 benefits from a bright atmosphere with a large window dressed with light curtains. The room is simple yet cosy, designed with neutral tones and decorated with floral curtains to add a homey touch.
Bedroom 3 (2.38m x 2.01m)
The third bedroom is compact and functional, with a window for natural light and light-coloured walls creating a fresh and inviting feel. This room is ideal as a child's bedroom or a guest room.
Bathroom (2.01m x 1.70m)
The bathroom is neatly finished with contemporary tiling and fittings. It features a shower enclosure, a modern vanity sink, and a toilet, complemented by a frosted window that allows natural light to enter while maintaining privacy.
Rear Garden
The rear garden is a delightful outdoor space with a multi-level layout. It features a sizeable decked area directly accessible from the conservatory, perfect for outdoor dining and entertaining with plenty of seating. Beyond the deck, a low-maintenance lawn area is bordered by flowerbeds and fencing, creating a private and tranquil garden. The garden is complemented by mature plants and offers a sunny, peaceful retreat.
| Tenure: | Leasehold |
|---|---|
| Lease Years Remaining: | 945 |
| Ground Rent: | £14 per year |
| Council Tax Band: | B |
| Tax Band | % | Taxable Sum | Tax |
|---|
Want to explore Ashdene Rise, Oldham further? Explore our local area guide
Struggling to find a property? Get in touch and we'll help you find your ideal property.