- THREE BEDROOM SEMI-DETACHED HOME
- CUL-DE-SAC LOCATION
- OFF-ROAD PARKING
- READY TO MOVE INTO WITH FURTHER POTENTIAL
- IDEAL FOR FIRST-TIME BUYERS & YOUNG FAMILIES
- CONVENIENTLY LOCATED CLOSE TO SEDGLEY VILLAGE & EXCELLENT LOCAL AMENITIES
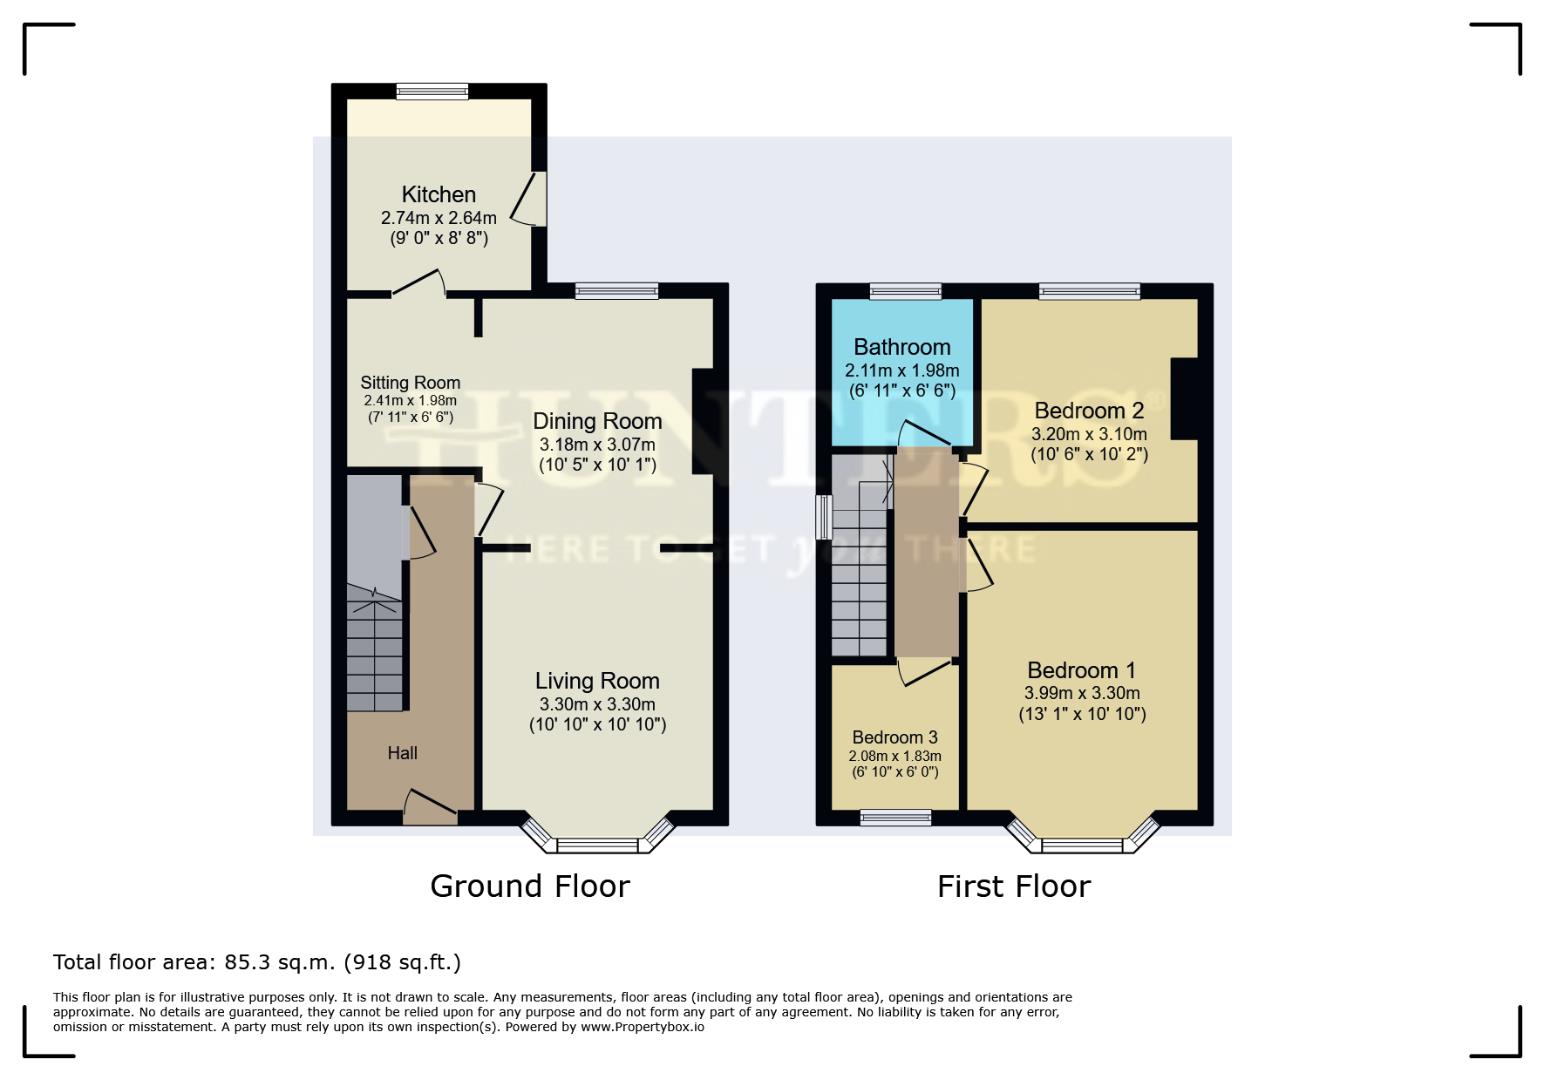
Living Room (3.30m x 3.30m)
This inviting living room is a bright and cosy space, featuring a large bay window that fills the room with natural light. The room flows naturally into the dining area through a wide opening, enhancing the sense of space and light throughout the ground floor.
Dining Room (3.18m x 3.07m)
The dining room is a charming area nestled within an alcove framed by an archway, offering a sense of intimacy and character. This space comfortably accommodates a dining table and chairs, making it ideal for family meals or dinner parties. It benefits from natural light and a peaceful outlook.
Kitchen (2.74m x 2.64m)
The kitchen is well-appointed and practical, offering a range of fitted units with ample work surface space, an integrated gas hob and oven with extractor hood above, and plenty of storage to cater for everyday cooking and family living. A large window over the sink allows plenty of daylight to brighten the space, while a door leads directly outside, offering convenient access to the garden. Space is thoughtfully allocated for appliances, including a washing machine and fridge freezer.
Hall
The welcoming entrance hallway creates an excellent first impression, offering a bright and spacious feel with access to the principal ground floor accommodation and a staircase rising to the first floor.
Bedroom 1 (3.99m x 3.30m)
Bedroom One is a generously proportioned double bedroom positioned to the front of the property. The large bay window allows an abundance of natural light to fill the room, creating a bright and inviting space with ample room for a range of bedroom furniture.
Bedroom 2 (3.20m x 3.10m)
Bedroom two is a well-proportioned room decorated in light neutral tones, featuring a large window that brings in plenty of daylight. The carpeted floor and simple décor offer a versatile space suitable for a variety of uses, from a comfortable bedroom to a quiet study or home office.
Bedroom 3 (2.08m x 1.83m)
Bedroom Three is a well-proportioned single bedroom offering a versatile space, ideal for use as a child's bedroom, guest room or home office. A window provides plenty of natural light, creating a bright and comfortable room suited to a variety of needs.
Bathroom (2.11m x 1.98m)
The bathroom is well-appointed and thoughtfully designed, comprising a shower enclosure, wash hand basin and WC. A window provides natural light and ventilation, creating a bright and practical space for everyday use.
Rear Garden
The rear garden offers a tranquil outdoor space with a paved patio area that extends from the back of the house, perfect for outdoor seating and entertaining. Beyond the patio lies a well-maintained lawn bordered by mature trees and fencing, providing privacy and a natural backdrop. The garden enjoys plenty of sunshine, making it an inviting spot to relax or play.
If you proceed with an offer on this property we are obliged to undertake Anti Money Laundering checks on behalf of HMRC. All estate agents have to do this by law. We outsource this process to our compliance partners, Coadjute. Coadjute charge a fee for this service.
| Tenure: | Freehold |
|---|---|
| Council Tax Band: | B |
| Tax Band | % | Taxable Sum | Tax |
|---|
Want to explore Ashford Drive, Sedgley, DY3 further? Explore our local area guide
Struggling to find a property? Get in touch and we'll help you find your ideal property.