- Impressive bay fronted terrace with outstanding potential
- 3 generous bedrooms and 2 reception rooms
- Large rear garden with dilapidated Garage
- Mid-terraced house within a no through road
- Substantial 1900s home with some character
- Ideal for investors, contractors and Buy to let investors
- Perfect for ambitious DIY enthusiasts and professionals
- Vacant and ready to sell
- Close to green spaces and Bristol/Bath cycle path
- Call for OPEN HOUSE viewing event details
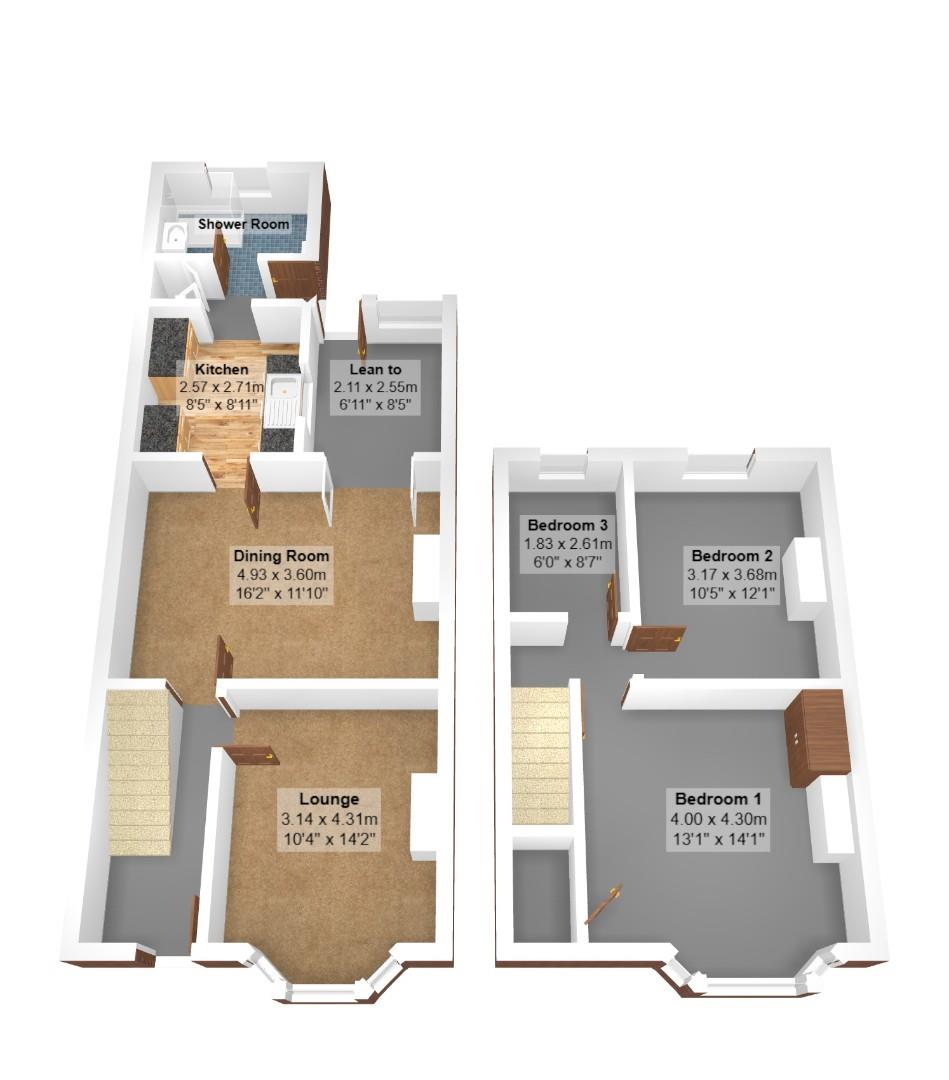
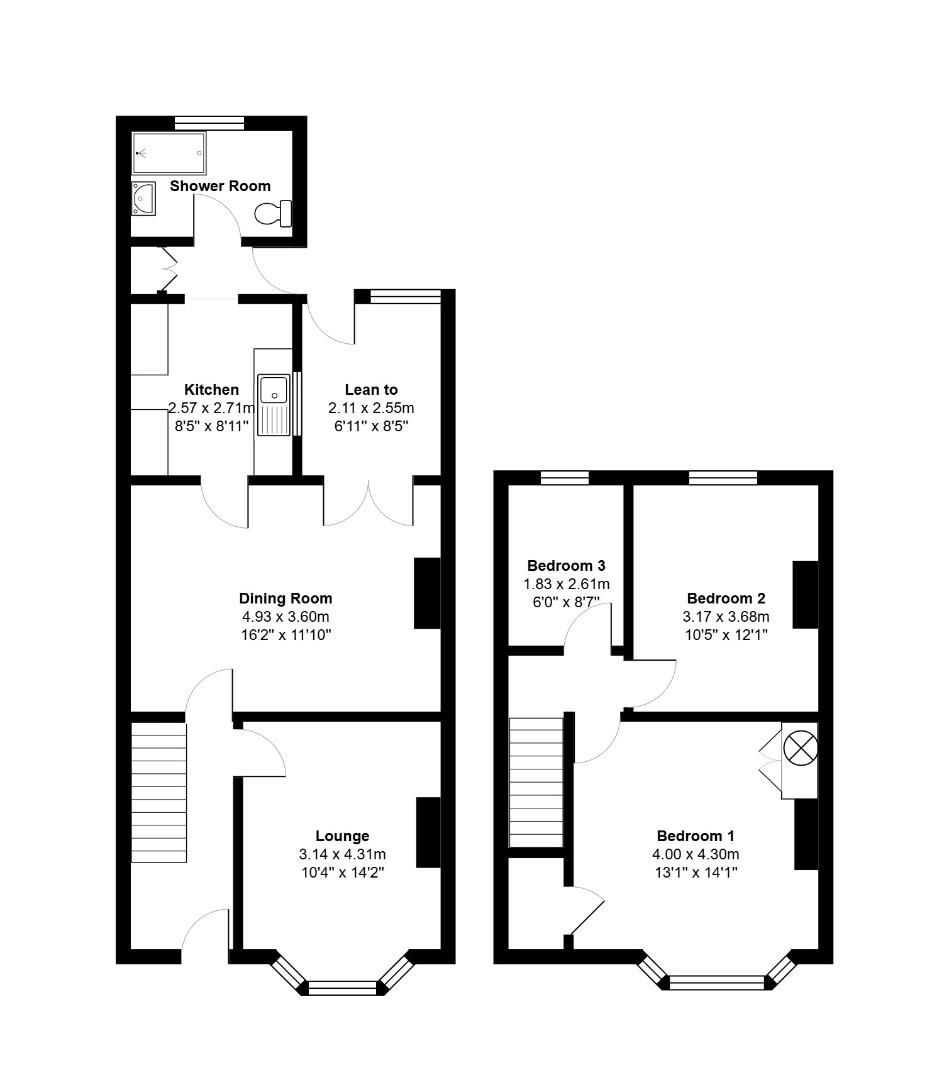
Ground Floor
Hardwood entrance door into...
Hall
Staircase to first floor with useful recess beneath, electric fuses, radiator, period ceiling cloving.
Lounge (4.29m x 3.15m)
Maximum overall into a UPVC double glazed bay window, picture rail, period ceiling coving and rose, radiator.
Dining/Second Sitting Room (4.93m x 3.61m)
Fitted Baxi Bermuda gas fire with back boiler for domestic hot water and central heating (not tested) picture rail, door into kitchen and separate double doors into lean to store.
Lean To Store (2.69m x 2.08m)
Multi pane door onto rear garden.
Kitchen (2.57m x 2.70)
Fitted with a range of timber fronted drawer storage cupboards, single drainer stainless steel sink units, space for cooker and fridge, splashback tiling, built in larder, radiator, door into...
Rear Lobby
Built in cupboard, half glazed door to exterior, sliding door into...
Shower Room (2.51m x 1.68m)
Tiled wall and floor, white low level WC and pedestal wash basin, frosted glazed window to rear, radiator, fitted Mira shower unit over shower tray.
First Floor Landing
Access to roof space.
Bedroom 1 (4.29m x 3.97m)
Maximum overall into a UPVC double glazed bay window, radiator, airing cupboard with hot water cylinder, picture rail, built in wardrobe.
Bedroom 2 (3.64m x 2.99m)
UPVC double glazed window to rear overlooking the rear garden, radiator, picture rail.
Bedroom 3 (2.62m x 1.81m)
Secondary access to roof space, radiator, picture rail, UPVC double glazed window to rear overlooking the rear garden.
Exterior
Garden
Arranged principally to the rear of the garden requiring general landscaping and cultivation extending approximately 35ft in length.
Garage
Located within the rear garden boundary (4.86m x 2.39) with asbestos framed sides and roof. Double timber entrance doors opening onto a rear service lane.
AML (Anti money laundering)
‘’Estate agents operating in the UK are required to conduct Anti-Money Laundering (AML) checks in compliance with the regulations set forth by HM Revenue and Customs (HMRC) for all property transactions. It is mandatory for both buyers and sellers to successfully complete these checks before any property transaction can proceed. Our estate agency uses Coadjute’s Assured Compliance service to facilitate the AML checks. A fee will be charged for each individual AML check conducted’’
| Tenure: | Freehold |
|---|---|
| Council Tax Band: | B |
4.29m x 3.15m (14'0" x 10'4" )
4.93m x 3.61m (16'2" x 11'10" )
2.69m x 2.08m (8'10" x 6'10")
2.57m x 2.70 (8'5" x 8'10")
2.51m x 1.68m (8'2" x 5'6" )
4.29m x 3.97m (14'0" x 13'0" )
3.64m x 2.99m (11'11" x 9'9" )
2.62m x 1.81m (8'7" x 5'11" )
| Tax Band | % | Taxable Sum | Tax |
|---|
Want to explore Balaclava Road, Bristol further? Explore our local area guide
Struggling to find a property? Get in touch and we'll help you find your ideal property.