- THREE BEDROOM SEMI DETACHED
- NO UPWARD CHAIN
- OFF ROAD PARKING WITH DRIVE
- ENCLOSED WELL MAINTAINED REAR GARDEN
- CUL-DE-SAC LOCATION
- MODERN FIXTURE AND FITTINGS
- CLOSE TO ALL LOCAL AMENITIES
- GCH / DG
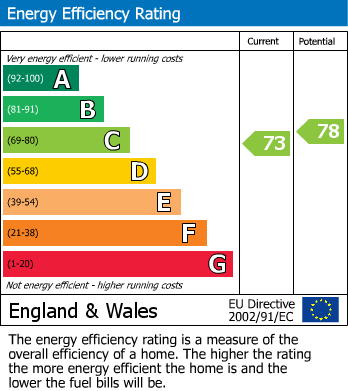
- EPC RATING C
- COUNCIL TAX BAND B
Nestled in the tranquil cul-de-sac of Bank End Close, Bolton-Upon-Dearne, this charming three-bedroom semi-detached house presents an excellent opportunity for families and first-time buyers alike. The property boasts a spacious reception room, perfect for entertaining guests or enjoying quiet evenings with loved ones.
With three well-proportioned bedrooms, there is ample space for relaxation and personalisation, making it an ideal home for those seeking comfort and style. The bathroom is fitted with modern fixtures, ensuring a contemporary feel throughout the property.
One of the standout features of this home is the large driveway, providing convenient off-road parking for multiple vehicles. The enclosed rear garden is a delightful retreat, well-maintained and perfect for outdoor activities, gardening, or simply unwinding in the fresh air.
The property is offered with no upward chain, allowing for a smooth and hassle-free purchase process. Additionally, its prime location means that all local amenities are within easy reach, ensuring that daily conveniences are just a stone's throw away.
With generous dimensions and modern fittings, this semi-detached house is a wonderful blend of comfort and practicality. It is a must-see for anyone looking to settle in a friendly community in Rotherham.
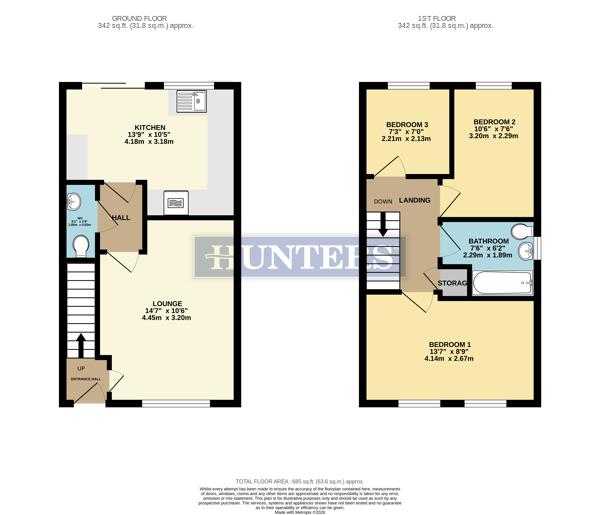
ENTRANCE HALL
Via a uPVC front door this opens to the roomy entrance hall, with stairs to first floor, wall mounted radiator and door opening to the living room.
LOUNGE (3.20m x 4.45m)
Step inside the bright and airy living space, decorated in cool tones with uPVC window to the front, wall mounted radiator, carpet to floor and aerial point in place, a door then opens to the hall.
HALL
Hall having doors leading to downstairs WC and kitchen.
DOWNSTAIRS WC (0.84m x 1.85m)
Handy addition to any busy household, comprising of low flush WC, pedestal wash hand basin, wall mounted radiator and neutral décor to finish.
KITCHEN (4.19m x 3.18m)
The real hub of the home is this well designed kitchen, filled with natural light from uPVC window as well as double glazed sliding doors opening to the rear garden, having tiled floor and splash back tiles to walls for easy clean, modern fitted kitchen in white high gloss with ample wall and base units providing storage, contrasting work surface over, stainless steel sink, drainer and matching mixer tap, integrated electric oven and hob with extractor fan over, space and plumbing for washing machine, dishwasher and dryer, housing the property's combi boiler and with added breakfast bar area, this really is a great space to entertain family and friends.
LANDING
Landing having all doors leading to bedrooms, family bathroom and extra storage cupboard.
BEDROOM ONE (4.14m x 2.67m)
Generously sized master bedroom has ample room to add storage and furniture, decorated in neutral tones and filled with natural light from two uPVC front facing windows, finished with wall mounted radiator and carpet to floor.
BEDROOM TWO (2.29m x 3.20m)
Further good sized double bedroom, with neutral décor, carpet to floor, wall mounted radiator and uPVC window to the rear.
BEDROOM THREE (2.13m x 2.21m)
A roomy third or ideal home office if needed, having neutral décor, carpet to floor and uPVC window to the rear.
BATHROOM (2.29m x 1.88m)
Ideal spot to relax and unwind, the family bathroom comprises of low flush WC, wash hand basin and bath with shower over and screen in place, tiled walls for easy clean, chrome heated towel rail and uPVC frosted window to the side elevation.
EXTERIOR
The front of the property oozes kerb appeal, located in a quite cul-de-sac and having well maintained paved drive for two to three cars providing secure off road parking with access to the side of the home if needed and path to front entrance.
At the rear is a full enclosed well maintained garden in sections, the first section is paved ideal for seating during the warmer months, leading up to a lawn and then finally a decorative pebbled area housing a wooden built shed/Wendy house with further shed in place for storage, this really is a place the whole family can enjoy.
| Tenure: | Freehold |
|---|---|
| Council Tax Band: | B |
3.20m x 4.45m (10'6" x 14'7")
0.84m x 1.85m (2'9" x 6'1")
4.19m x 3.18m (13'9" x 10'5")
4.14m x 2.67m (13'7" x 8'9")
2.29m x 3.20m (7'6" x 10'6")
2.13m x 2.21m (7'0" x 7'3")
2.29m x 1.88m (7'6" x 6'2")
At the rear is a full enclosed well maintained garden in sections, the first section is paved ideal for seating during the warmer months, leading up to a lawn and then finally a decorative pebbled area housing a wooden built shed/Wendy house with further shed in place for storage, this really is a place the whole family can enjoy.
| Tax Band | % | Taxable Sum | Tax |
|---|
Want to explore Bank End Close, Bolton-Upon-Dearne, Rotherham further? Explore our local area guide
Struggling to find a property? Get in touch and we'll help you find your ideal property.