Property Description
A rare opportunity to acquire this exceptional Grade II listed Georgian townhouse, offered with no onward chain and tastefully presented throughout. Forming part of an elegant terrace designed by the renowned John Dobson, the architect behind Newcastle Central Station, this distinguished home combines timeless period character with stylish modern living and spectacular coastal views.
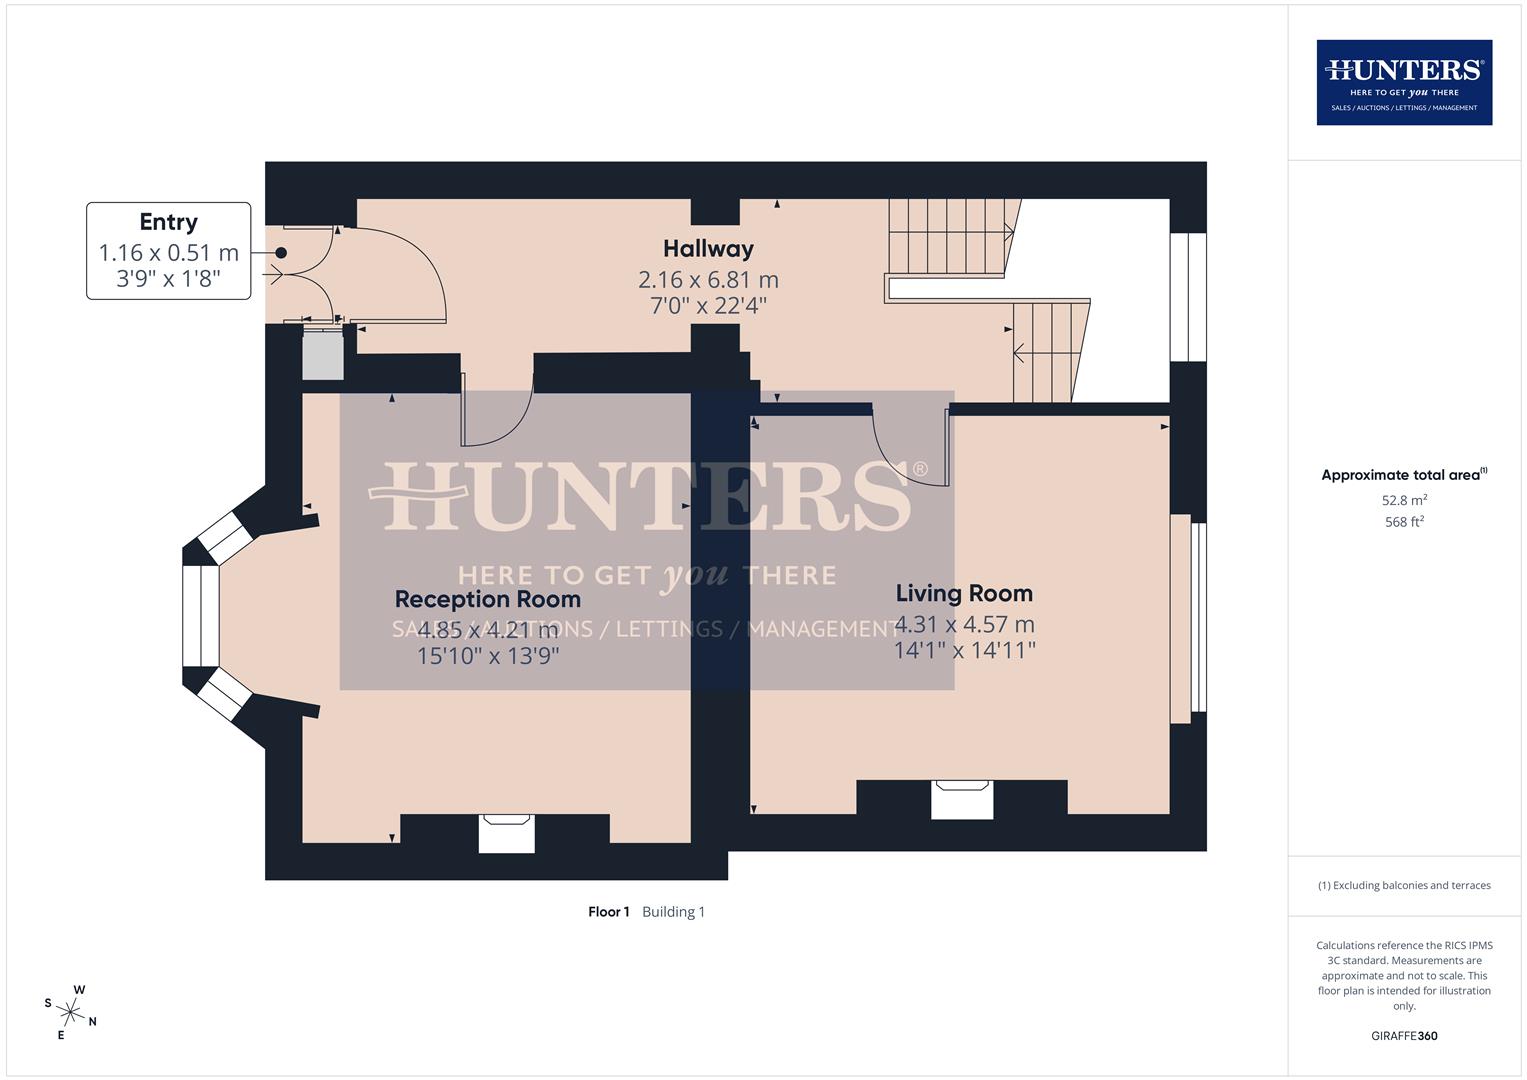
The first floor provides a grand entrance vestibule with original panelled walls, setting the tone for the accommodation beyond. Two elegant reception rooms feature original fireplaces and decorative period coving, with large windows framing beautiful sea views.
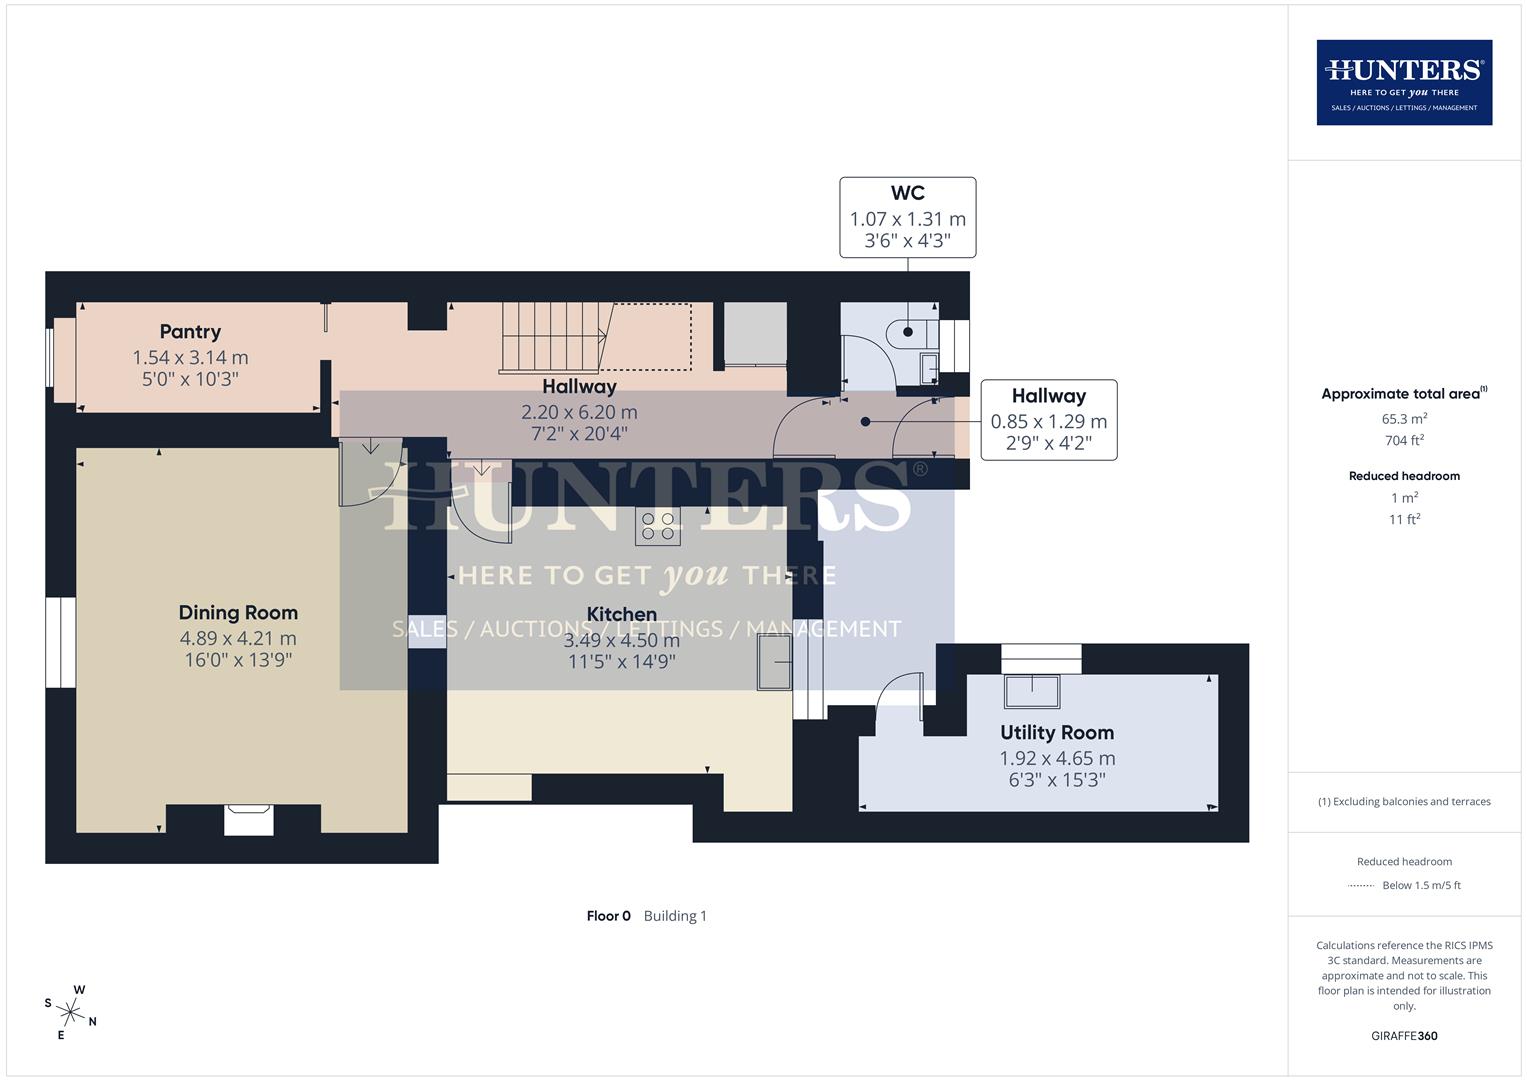
On the ground floor, the property offers a beautifully appointed modern kitchen with a serving hatch to the dining room. The dining room boasts oak flooring, period built-in storage and an impressive original fireplace. A pantry and separate WC complete this level, while access leads to a sunken courtyard and utility room. Beyond the courtyard, a shared access road leads to a beautifully landscaped rear garden with a decked seating area and charming summer house.
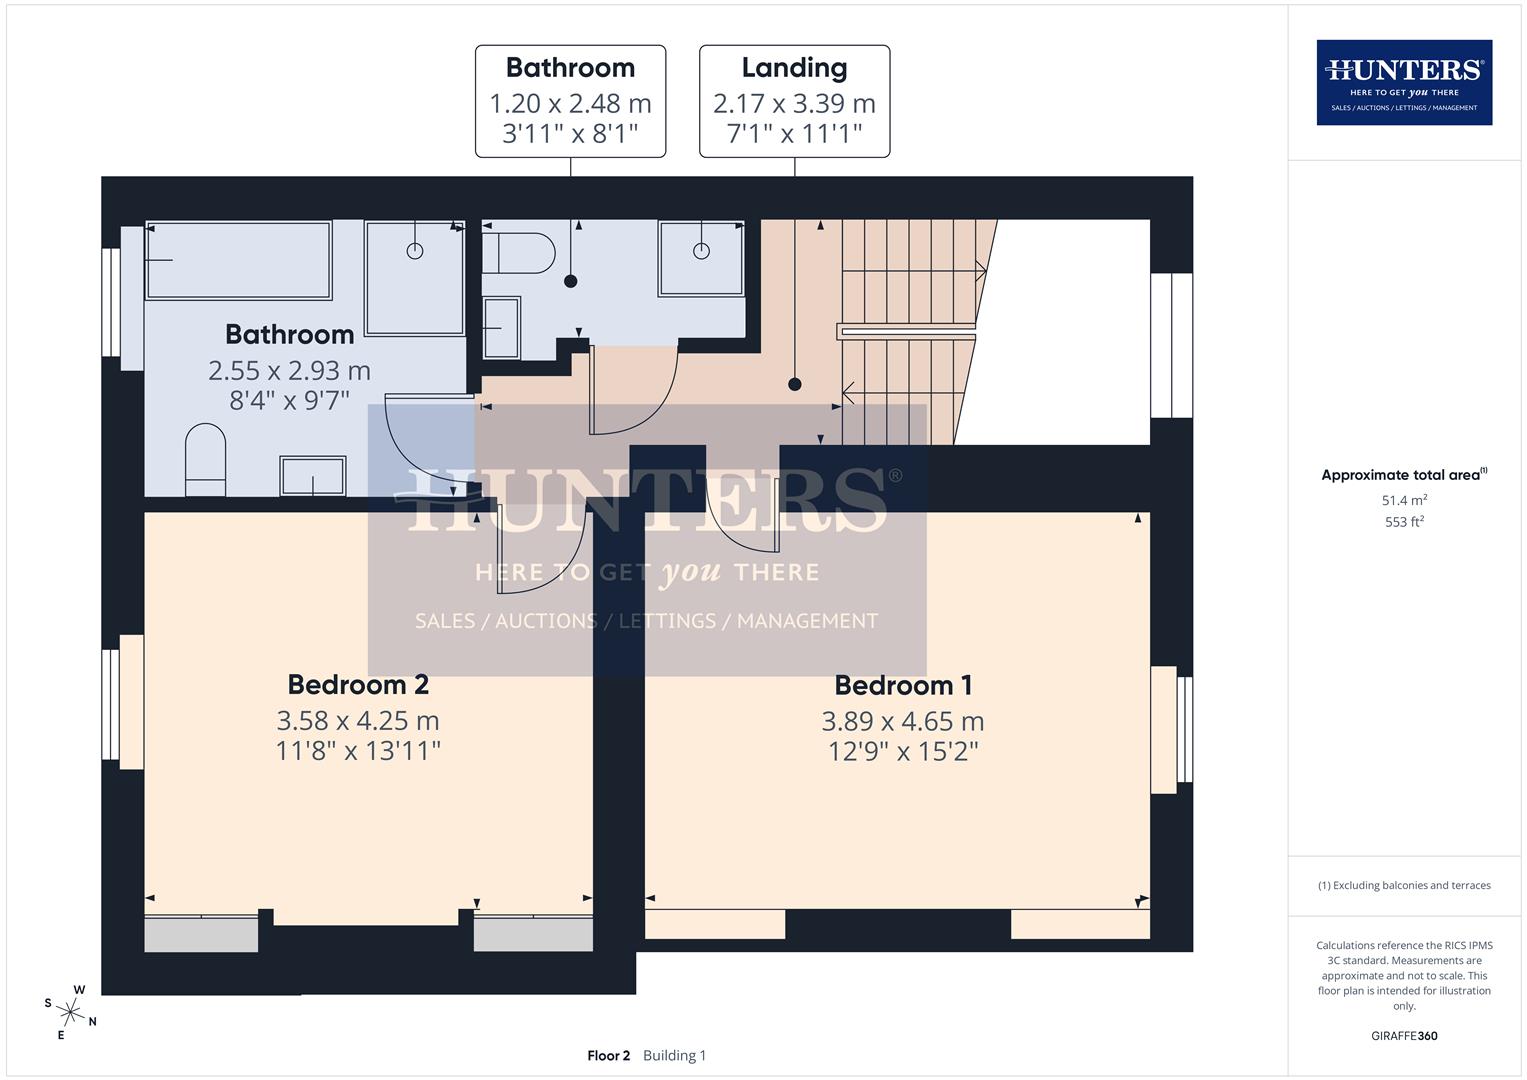
The second floor hosts the impressive master bedroom with original built-in cabinetry and far-reaching sea views to the north. The second double bedroom also benefits from original fitted wardrobes and stunning south-facing views across Seaham Harbour Marina and the iconic Tommy War Memorial. Completing this floor is a spacious contemporary bathroom with a freestanding bath, separate walk-in shower and modern suite, alongside a second shower room.
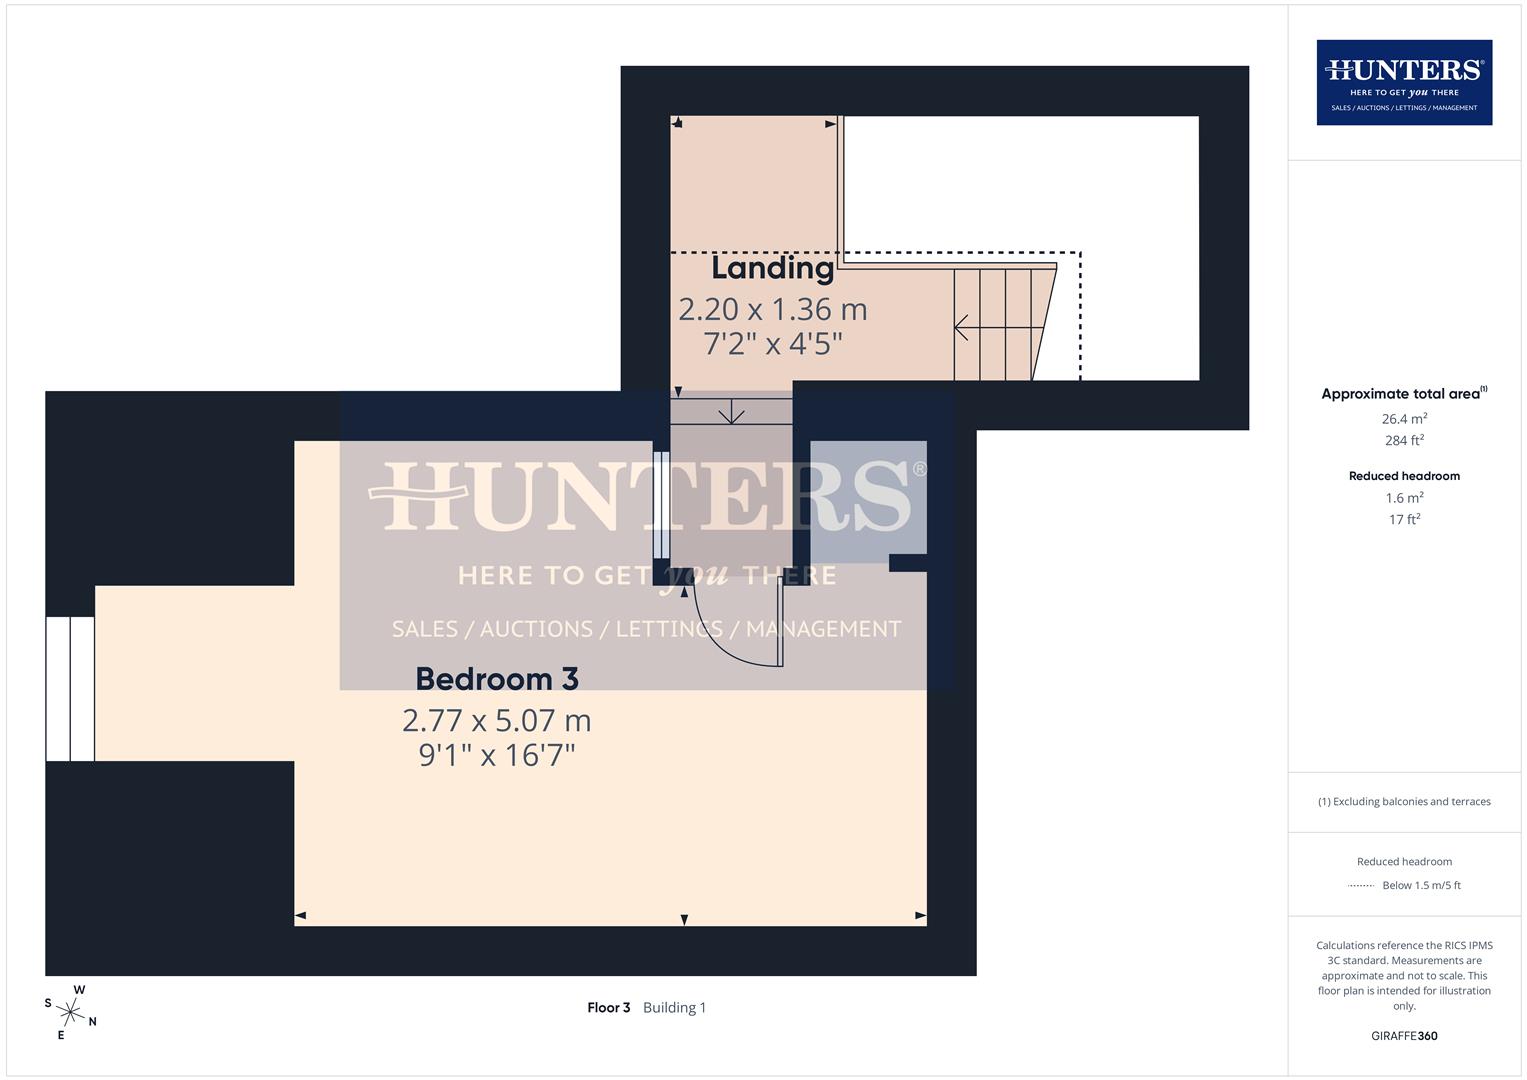
The third floor offers a generous third bedroom with dual-aspect windows and a cosy snug, alongside a vast walk in storage areas. Whilst being perfectly positioned to enjoy the outstanding coastal views.
Rich in original Georgian features and thoughtfully updated for modern living, this remarkable home offers a rare blend of architectural significance, elegant interiors and breathtaking sea views.
The first floor provides a grand entrance vestibule with original panelled walls, setting the tone for the accommodation beyond. Two elegant reception rooms feature original fireplaces and decorative period coving, with large windows framing beautiful sea views.
On the ground floor, the property offers a beautifully appointed modern kitchen with a serving hatch to the dining room. The dining room boasts oak flooring, period built-in storage and an impressive original fireplace. A pantry and separate WC complete this level, while access leads to a sunken courtyard and utility room. Beyond the courtyard, a shared access road leads to a beautifully landscaped rear garden with a decked seating area and charming summer house.
The second floor hosts the impressive master bedroom with original built-in cabinetry and far-reaching sea views to the north. The second double bedroom also benefits from original fitted wardrobes and stunning south-facing views across Seaham Harbour Marina and the iconic Tommy War Memorial. Completing this floor is a spacious contemporary bathroom with a freestanding bath, separate walk-in shower and modern suite, alongside a second shower room.
The third floor offers a generous third bedroom with dual-aspect windows and a cosy snug, alongside a vast walk in storage areas. Whilst being perfectly positioned to enjoy the outstanding coastal views.
Rich in original Georgian features and thoughtfully updated for modern living, this remarkable home offers a rare blend of architectural significance, elegant interiors and breathtaking sea views.
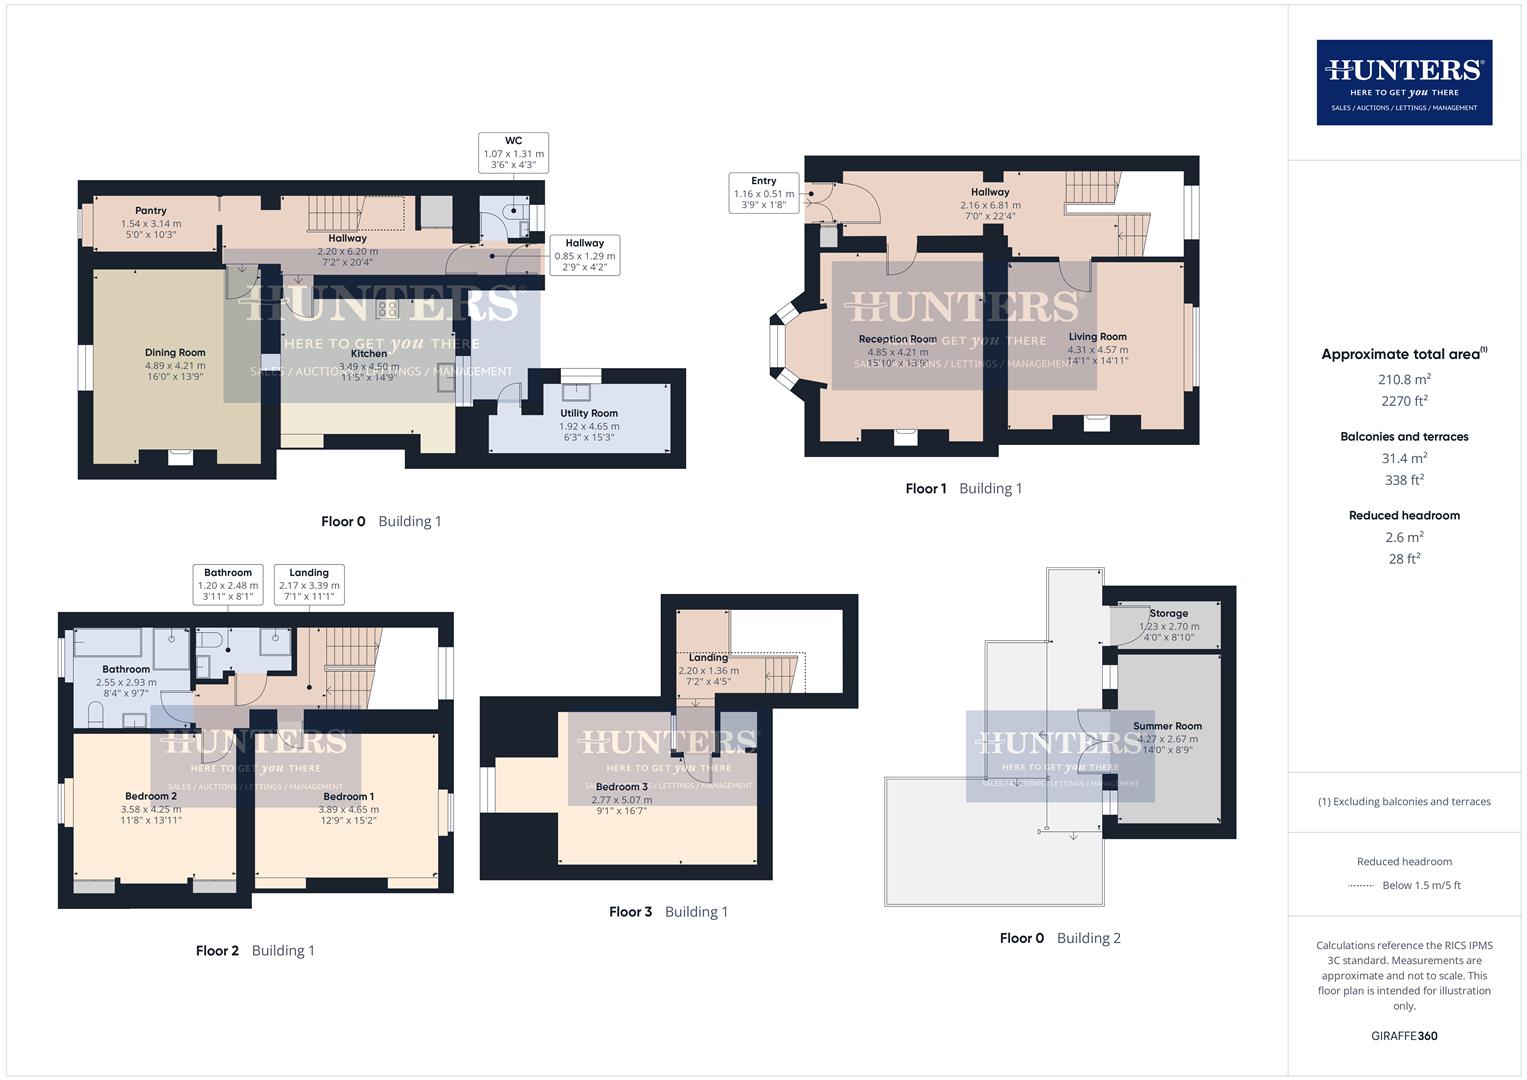
Hallway (0.85 x 1.29)
Hallway (2.20 x 6.20)
Kitchen (3.49 x 4.50)
Dining Room (4.89 x 4.21)
Pantry (1.54)
Utility Room (1.92 x 4.65)
WC (1.07 x 1.31)
Entry (1.16 x 0.51)
Hallway (2.16 x 6.81)
Reception Room (4.85 x 4.21)
Living Room (4.31 x 4.57)
Landing (2.17 x 3.39)
Bedroom 1 (3.89 x 4.65)
Bedroom 2 (3.58 x 4.25)
Bathroom (2.55 x 2.93)
Bathroom (1.20 x 2.48)
Landing (2.20 x 1.36)
Bedroom 3 (2.77 x 5.07)
Summer Room (4.27 x 2.67)
Storage (1.23 x 2.70)
Additional Information
| Tenure: | Freehold |
|---|---|
| Council Tax Band: | E |
Rooms
Hallway
0.85 x 1.29 (2'9" x 4'2")
Hallway
2.20 x 6.20 (7'2" x 20'4")
Kitchen
3.49 x 4.50 (11'5" x 14'9")
Dining Room
4.89 x 4.21 (16'0" x 13'9")
Pantry
1.54 (5'0")
Utility Room
1.92 x 4.65 (6'3" x 15'3")
WC
1.07 x 1.31 (3'6" x 4'3")
Entry
1.16 x 0.51 (3'9" x 1'8")
Hallway
2.16 x 6.81 (7'1" x 22'4")
Reception Room
4.85 x 4.21 (15'10" x 13'9")
Living Room
4.31 x 4.57 (14'1" x 14'11")
Landing
2.17 x 3.39 (7'1" x 11'1")
Bedroom 1
3.89 x 4.65 (12'9" x 15'3")
Bedroom 2
3.58 x 4.25 (11'8" x 13'11")
Bathroom
2.55 x 2.93 (8'4" x 9'7")
Bathroom
1.20 x 2.48 (3'11" x 8'1")
Landing
2.20 x 1.36 (7'2" x 4'5")
Bedroom 3
2.77 x 5.07 (9'1" x 16'7")
Summer Room
4.27 x 2.67 (14'0" x 8'9")
Storage
1.23 x 2.70 (4'0" x 8'10")
Mortgage calculator
Calculate Your Stamp Duty
Results
Stamp Duty To Pay:
Effective Rate:
| Tax Band | % | Taxable Sum | Tax |
|---|
Bath Terrace, Seaham
Want to explore Bath Terrace, Seaham further? Explore our local area guide
Struggling to find a property? Get in touch and we'll help you find your ideal property.