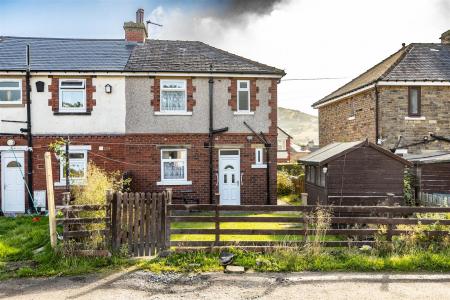
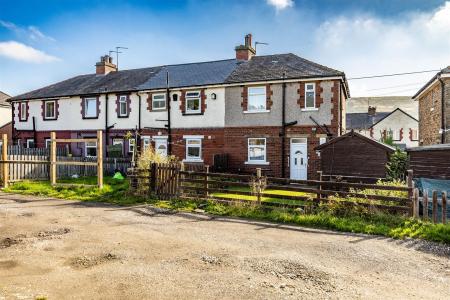
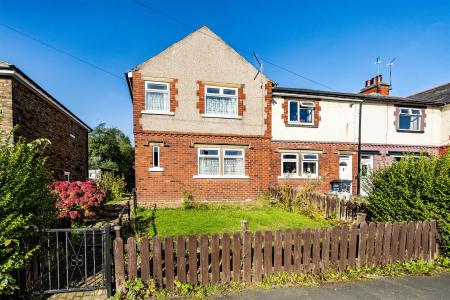
- 3 BEDROOM END TERRACE PROPERTY
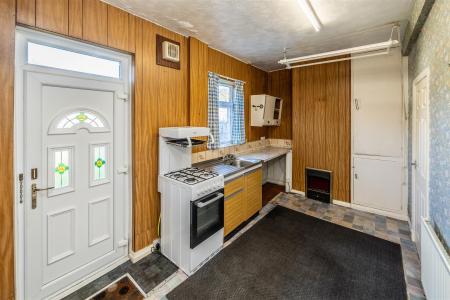
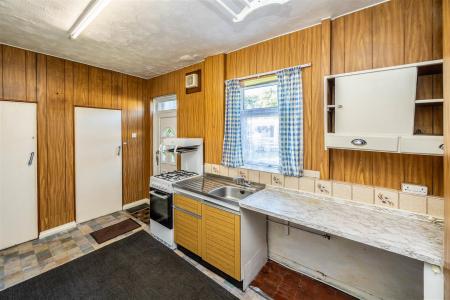
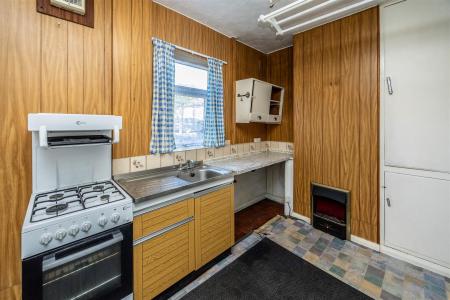
- FULLY FITTED KITCHEN
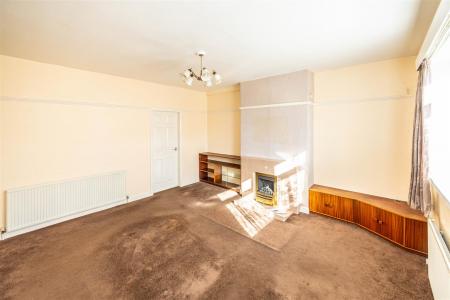
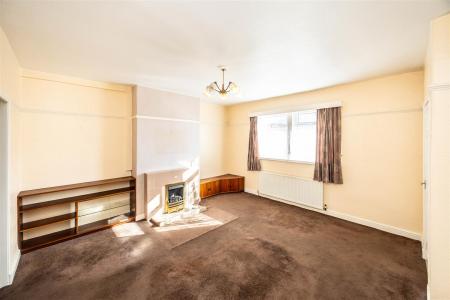
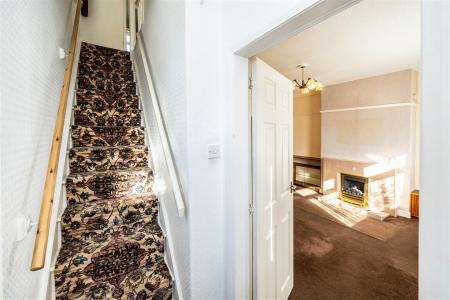
- LOUNGE WITH FIREPLACE
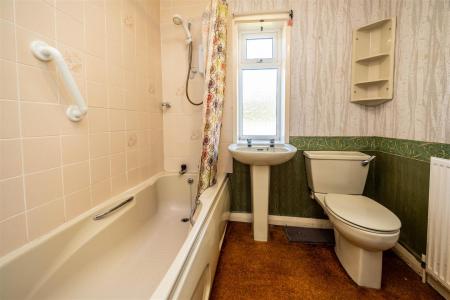
- 3-PIECE BATHROOM WITH BATH
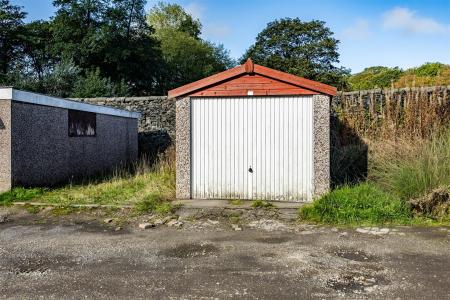
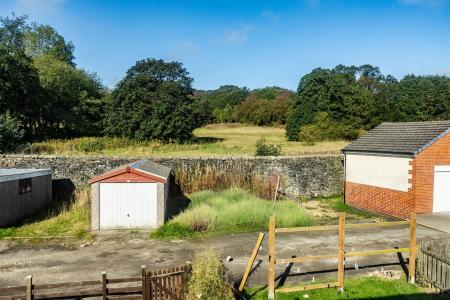
- DETACHED GARAGE
- OFF ROAD PARKING
- EXCELLENT RENOVATION PROJECT
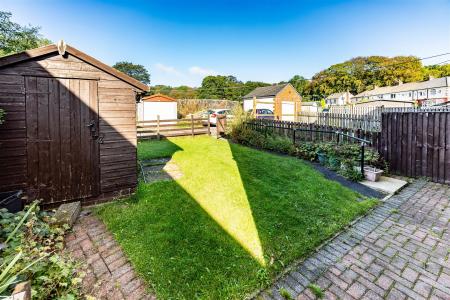
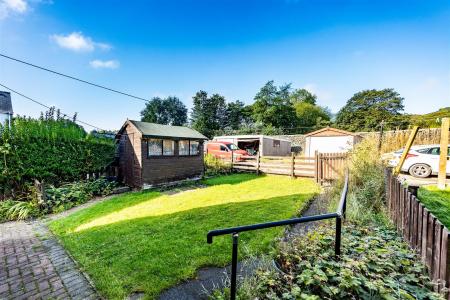
- FRONT & REAR GARDENS
- CLOSE TO LOCAL AMENITIES
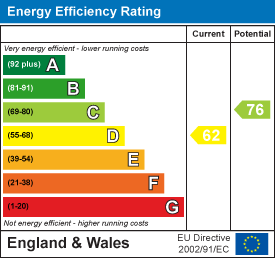
- EPC GRADE D - COUNCIL TAX BAND A
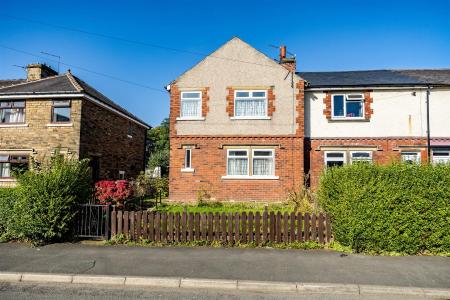
Situated on Beechwood Drive in Halifax, this three-bedroom end-terrace property offers generous accommodation together with a fantastic opportunity for buyers looking to create a home to their own taste.
The property occupies an enviable position with a lovely park right on the doorstep, whilst also being conveniently located for well-regarded local schools, good transport links and a range of everyday amenities.
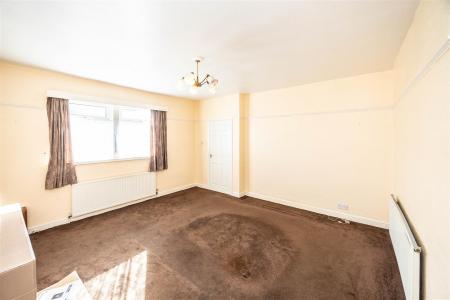
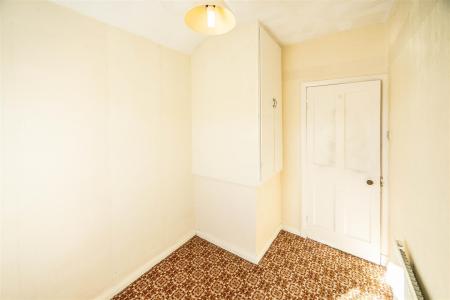
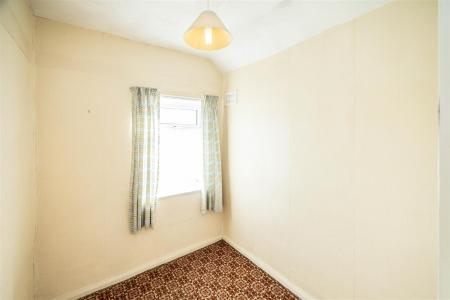
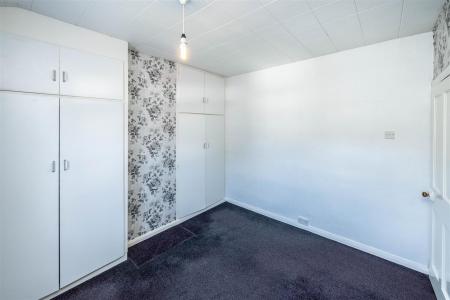
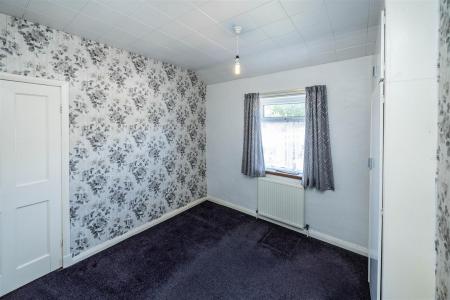
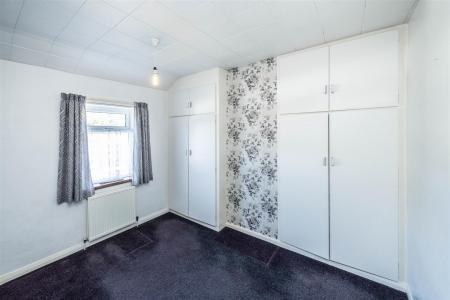
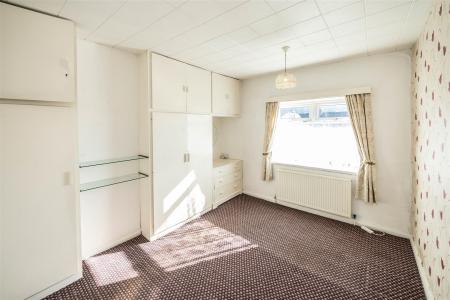
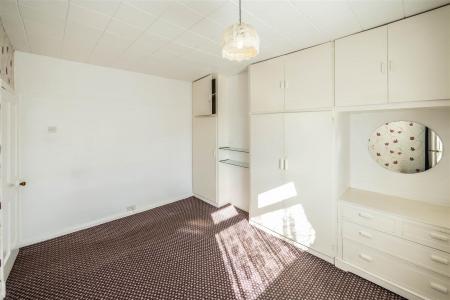
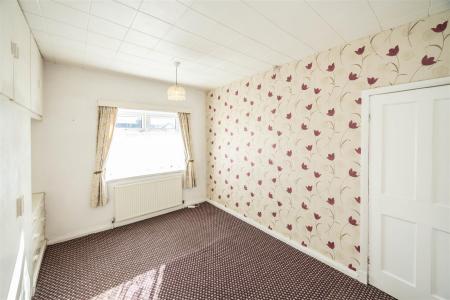
Internally, the accommodation comprises a welcoming lounge with traditional fireplace, fitted kitchen, three bedrooms and a three-piece family bathroom. The property would benefit from some updating and modernisation, offering scope for the successful purchaser to make improvements and add their own style.
Externally, there is off-road parking together with a detached garage, providing valuable additional parking and storage.
With its generous accommodation, excellent location and the park immediately on the doorstep, this is an appealing opportunity for a buyer looking for a property with scope to make their own.
Call us today to arrange a viewing.
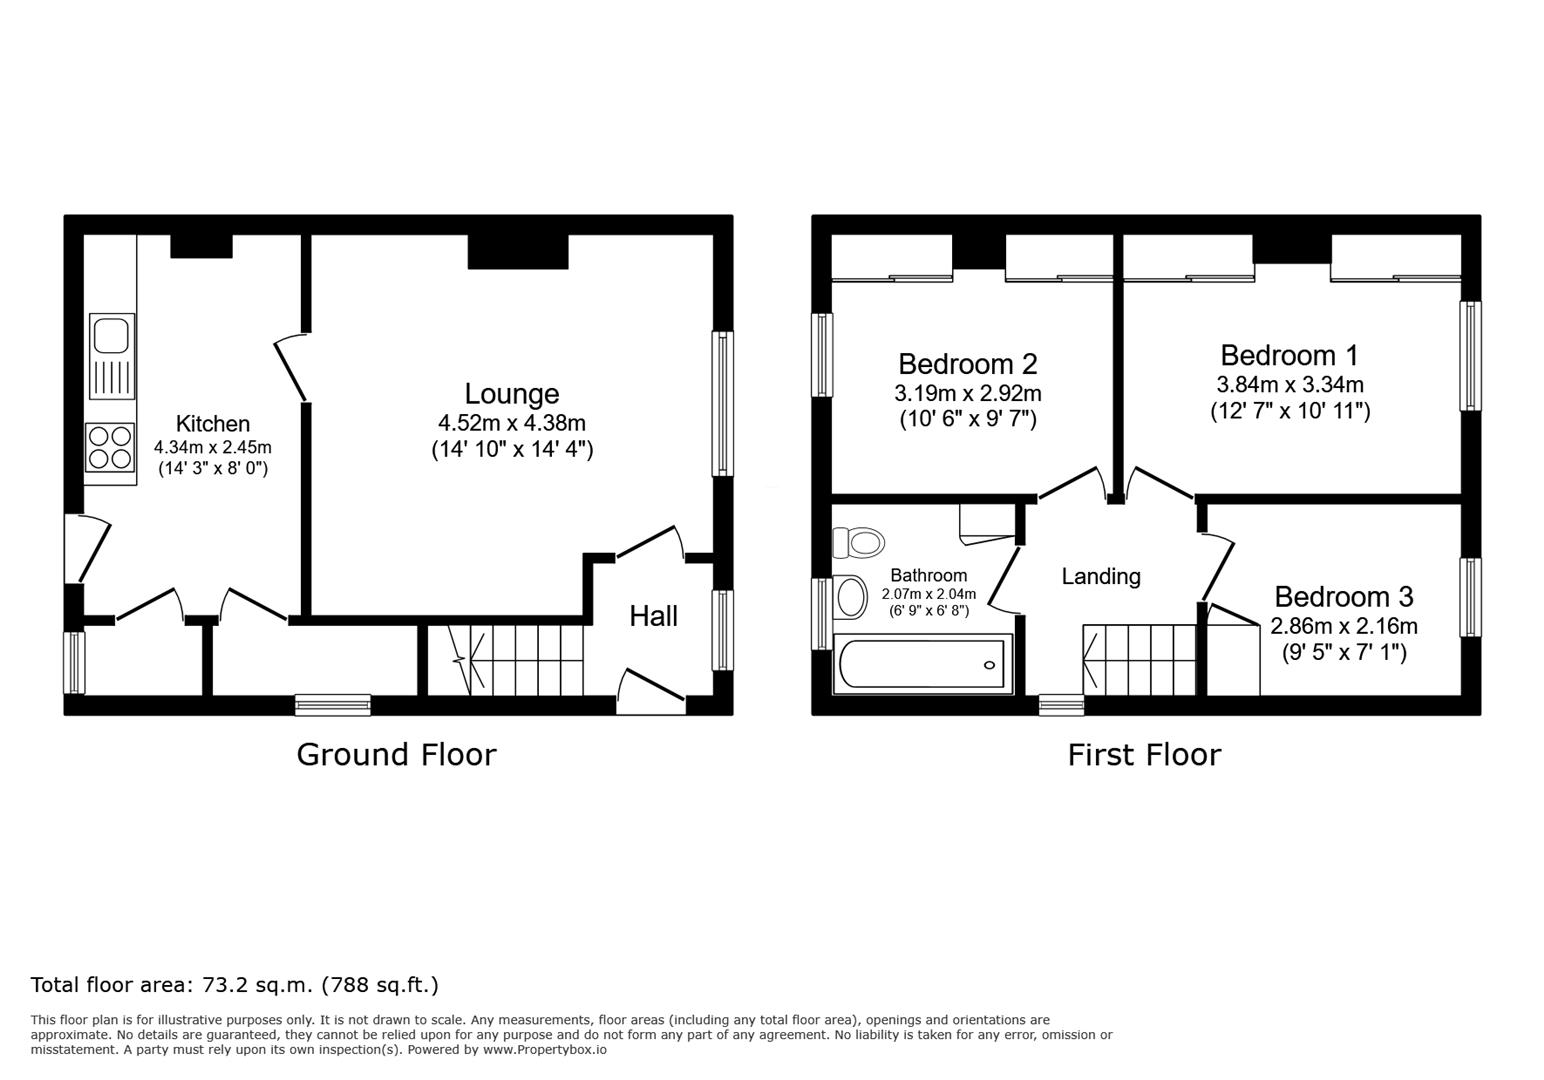
GROUND FLOOR
Hall
Lounge
4.52 x 4.38 (14'9" x 14'4")
Kitchen
4.34 x 2.45 (14'2" x 8'0")
FIRST FLOOR
Landing
Bathroom
2.07 x 2.04 (6'9" x 6'8")
Bedroom Two
3.19 x 2.92 (10'5" x 9'6")
Bedroom One
3.84 x 3.34 (12'7" x 10'11")
Bedroom Three
2.86 x 2.16 (9'4" x 7'1")
| Tenure: | Freehold |
|---|---|
| Council Tax Band: | A |
4.52 x 4.38 (14'9" x 14'4")
4.34 x 2.45 (14'2" x 8'0")
2.07 x 2.04 (6'9" x 6'8")
3.19 x 2.92 (10'5" x 9'6")
3.84 x 3.34 (12'7" x 10'11")
2.86 x 2.16 (9'4" x 7'1")
| Tax Band | % | Taxable Sum | Tax |
|---|
Want to explore Beechwood Drive, Halifax, HX2 9AS further? Explore our local area guide
Struggling to find a property? Get in touch and we'll help you find your ideal property.