Standout Features
- THREE BEDROOM SEMI DETACHED
- CORNER PLOT WITH PLANNING FOR DOUBLE EXTENSION
- LIVING ROOM WITH BAY WINDOW
- MODERN KITCHEN DINER
- UTILITY ROOM
- DETACHED GARAGE AND DRIVE
- TWO DOUBLE AND SINGLE BEDROOM
- CLOSE TO LOCAL AMENITIES
- GOOD ACCESS TO M606
- EPC GRADE C - COUNCIL TAX BAND B
Property Description
Nestled in the tranquil Birch Grove area of Bradford, this charming three-bedroom semi-detached house offers a wonderful opportunity for families and individuals alike. Situated on a generous corner plot, the property boasts ample outdoor space and the potential for expansion, with planning permission already in place for a double extension that would transform it into a four-bedroom home.
Upon entering, you are welcomed into a reception room, perfect for relaxing or entertaining guests. The modern kitchen diner is a highlight of the home, featuring a utility room that adds convenience to daily living. The layout includes two well-proportioned double bedrooms and a single bedroom, making it ideal for families or those needing extra space for a home office or guest room. The family bathroom is thoughtfully designed to cater to all your needs.
The property also benefits from a detached garage and off street parking, ensuring that you have plenty of room for your cars and additional storage. Located in a peaceful cul-de-sac, this home offers a serene environment while still providing easy access to the M606, making commuting a breeze.
This semi-detached house is not just a home; it is a canvas for your future, with the potential to create your dream living space. With its modern amenities and prime location, it is a must-see for anyone looking to settle in Bradford.
Upon entering, you are welcomed into a reception room, perfect for relaxing or entertaining guests. The modern kitchen diner is a highlight of the home, featuring a utility room that adds convenience to daily living. The layout includes two well-proportioned double bedrooms and a single bedroom, making it ideal for families or those needing extra space for a home office or guest room. The family bathroom is thoughtfully designed to cater to all your needs.
The property also benefits from a detached garage and off street parking, ensuring that you have plenty of room for your cars and additional storage. Located in a peaceful cul-de-sac, this home offers a serene environment while still providing easy access to the M606, making commuting a breeze.
This semi-detached house is not just a home; it is a canvas for your future, with the potential to create your dream living space. With its modern amenities and prime location, it is a must-see for anyone looking to settle in Bradford.
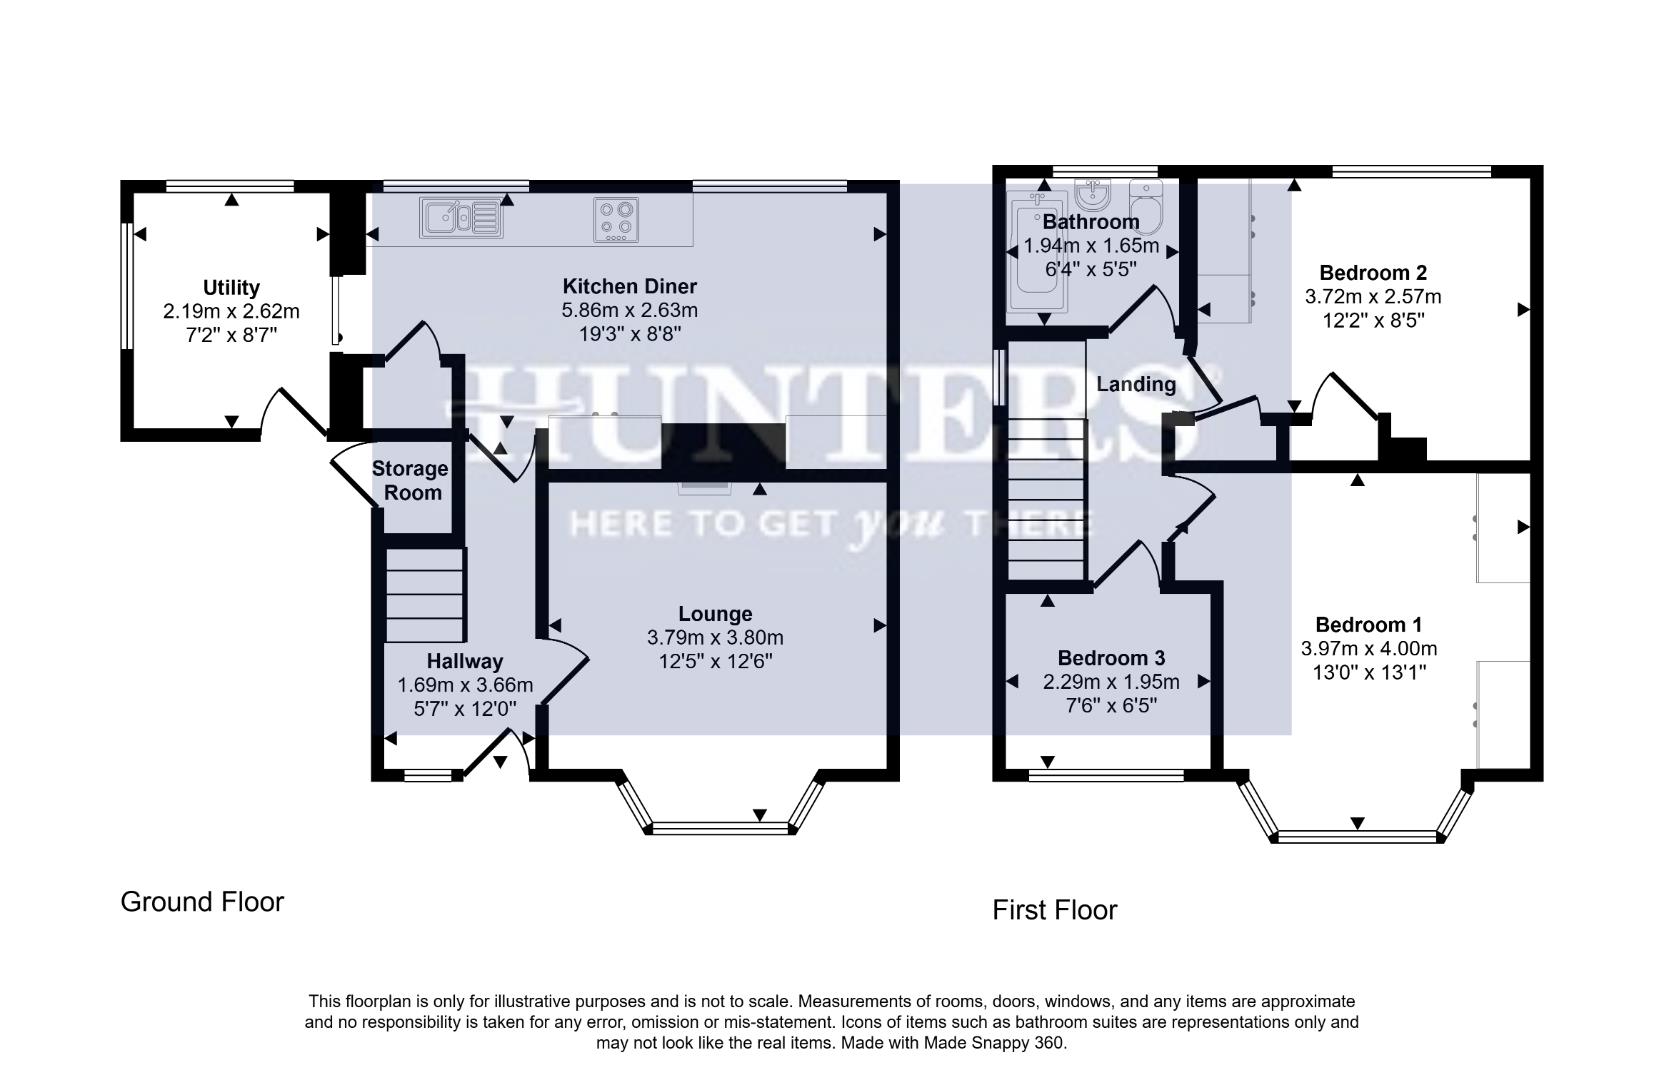
GROUND FLOOR
Hallway
Living Room (3.79 x 3.80)
Kitchen - Diner (5.86 x 2.63)
Utility Room (2.19 x 2.62)
FIRST FLOOR
Bedroom One (3.97 x 4.00)
Bedroom Two (3.72 x 2.57)
Bedroom Three (2.29 x 1.95)
Family Bathroom (1.94 x 1.65)
PLANNING
Reference 25/04385/HOU
Alternative Reference PP-14451942
Application Validated Thu 20 Nov 2025
Address 16 Birch Grove Bradford West Yorkshire BD5 8HU
Proposal Two storey side and rear extension
Status Granted
Decision Granted
Decision Issued Date Fri 27 Feb 2026
Additional Information
| Tenure: | Freehold |
|---|---|
| Council Tax Band: | B |
Rooms
GROUND FLOOR
Hallway
Living Room
3.79 x 3.80 (12'5" x 12'5")
Kitchen - Diner
5.86 x 2.63 (19'2" x 8'7")
Utility Room
2.19 x 2.62 (7'2" x 8'7")
FIRST FLOOR
Bedroom One
3.97 x 4.00 (13'0" x 13'1")
Bedroom Two
3.72 x 2.57 (12'2" x 8'5")
Bedroom Three
2.29 x 1.95 (7'6" x 6'4")
Family Bathroom
1.94 x 1.65 (6'4" x 5'4")
PLANNING
Reference 25/04385/HOUAlternative Reference PP-14451942
Application Validated Thu 20 Nov 2025
Address 16 Birch Grove Bradford West Yorkshire BD5 8HU
Proposal Two storey side and rear extension
Status Granted
Decision Granted
Decision Issued Date Fri 27 Feb 2026
Utilities
Broadband:
fixedwireless
Electricity:
Mains Supply
Sewerage:
Mains Supply
Water:
Heating:
Gas Central
Mortgage calculator
Calculate Your Stamp Duty
Results
Stamp Duty To Pay:
Effective Rate:
| Tax Band | % | Taxable Sum | Tax |
|---|
Birch Grove Bradford, BD5 8HU
Want to explore Birch Grove Bradford, BD5 8HU further? Explore our local area guide
Struggling to find a property? Get in touch and we'll help you find your ideal property.