Standout Features
- 3 Bed Semi Detached
- Spacious Lounge
- Kitchen & Ground Floor Bathroom
- Generous Sized Garden
- Scope To Extend
- No Chain
Property Description
This spacious three bedroom semi is a real treat for first time buyers. With an excellent size garden, 3 beds and scope to put your own stamp on the internal finish. Available with no onward chain.
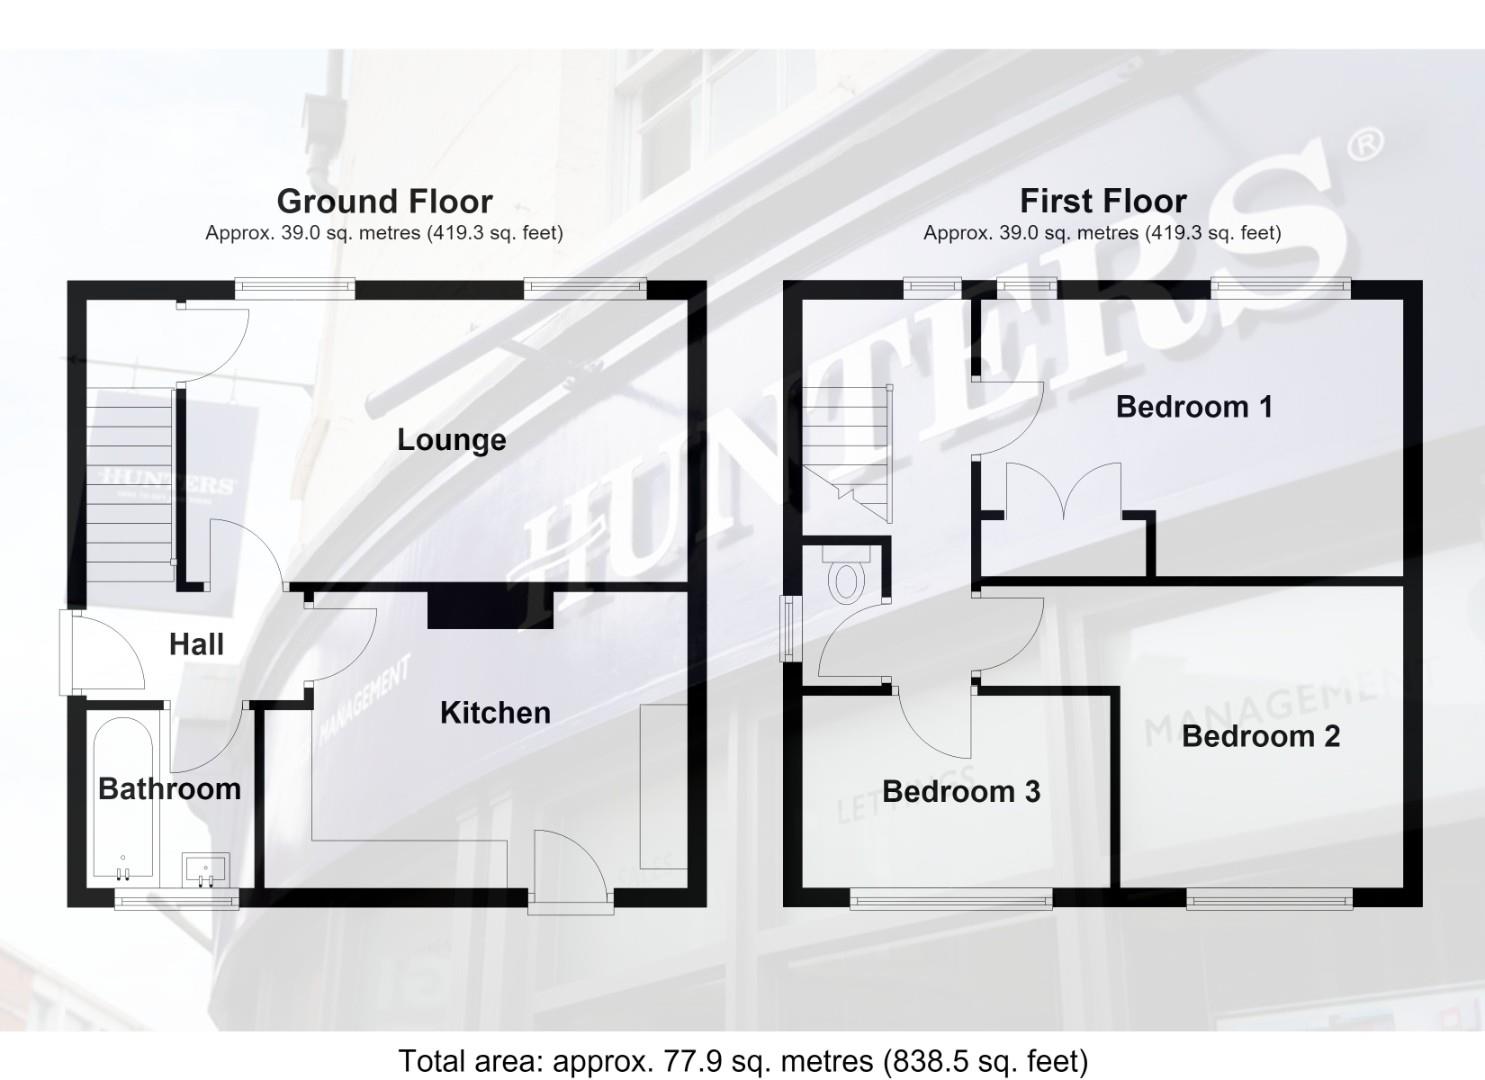
The property comprises; entrance hall, kitchen, spacious lounge, ground floor bathroom. To the first floor there are three bedrooms and a separate toilet. Out back there is a very good sized garden with a mixture of lawn and flagged patio. The size offers extremely practical space with an extension (subject to relevant planning permission).
The house is conveniently located on the bottom of Birch Hall, with easy access onto the M65 motorway link. There are two schools within walking distance including Darwen Vale & St Edwards Primary School. For those that like a walk, the moors are easily accessible from here along with Darwen Golf Club.
OUR THOUGHTS - 'We feel this offers excellent value for money for the plot size - no onward chain as well adds even more to its appeal'
The property comprises; entrance hall, kitchen, spacious lounge, ground floor bathroom. To the first floor there are three bedrooms and a separate toilet. Out back there is a very good sized garden with a mixture of lawn and flagged patio. The size offers extremely practical space with an extension (subject to relevant planning permission).
The house is conveniently located on the bottom of Birch Hall, with easy access onto the M65 motorway link. There are two schools within walking distance including Darwen Vale & St Edwards Primary School. For those that like a walk, the moors are easily accessible from here along with Darwen Golf Club.
OUR THOUGHTS - 'We feel this offers excellent value for money for the plot size - no onward chain as well adds even more to its appeal'
Entrance Hall
Kitchen (4.50 x 3.10)
Lounge (5.13 x 2.96)
Bathroom (ground floor) (1.67 x 1.50)
Bedroom One (4.24 x 2.99)
Bedroom Two (3.09 x 2.97)
Bedroom Three (3.03 x 2.09)
Toilet (1.19 x 0.85)
Additional Information
| Tenure: | Freehold |
|---|---|
| Council Tax Band: | B |
Rooms
Entrance Hall
Kitchen
4.50 x 3.10 (14'9" x 10'2")
Lounge
5.13 x 2.96 (16'9" x 9'8")
Bathroom (ground floor)
1.67 x 1.50 (5'5" x 4'11")
Bedroom One
4.24 x 2.99 (13'10" x 9'9")
Bedroom Two
3.09 x 2.97 (10'1" x 9'8")
Bedroom Three
3.03 x 2.09 (9'11" x 6'10")
Toilet
1.19 x 0.85 (3'10" x 2'9")
Utilities
Electricity:
Mains Supply
Sewerage:
Mains Supply
Water:
Heating:
Gas Central
Mortgage calculator
Calculate Your Stamp Duty
Results
Stamp Duty To Pay:
Effective Rate:
| Tax Band | % | Taxable Sum | Tax |
|---|
Birch Hall Avenue, Darwen
Want to explore Birch Hall Avenue, Darwen further? Explore our local area guide
Struggling to find a property? Get in touch and we'll help you find your ideal property.