- FREEHOLD
- BEAUTIFULLY PRESENTED FAMILY HOME
- THREE WELL PROPORTIONED BEDROOMS
- OFF ROAD PARKING
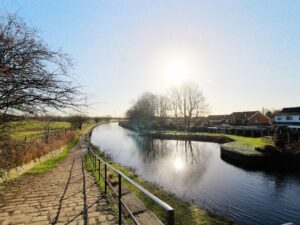
- CLOSE TO COUNTRYSIDE AND CANAL WALKS
- LOW MAINTENANCE REAR GARDEN
- SINGLE REAR EXTENSION
- VERSATILE HOME OFFICE
- EARLY VIEWING IS HIGHLY RECOMMENDED
- EPC RATING - D
As you enter the property, the accommodation begins with an entrance porch opening into the impressive lounge. This spacious reception room provides plenty of room for the whole family and flows directly into the generous open plan kitchen and dining room, creating an excellent open plan space for everyday living and entertaining. The modern fitted kitchen features a stylish range of wall and base units, complemented by contrasting work surfaces, a breakfast bar and integrated appliances. Positioned beyond the kitchen and dining room is a versatile office, ideal for anyone working from home, with bi-folding doors opening directly onto the rear garden. The ground floor also benefits from a separate utility area and a convenient WC.
To the first floor, the landing provides access to three well proportioned bedrooms, useful built in storage and a modern family bathroom. The two largest bedrooms are both excellent doubles, while the third bedroom would make an ideal child’s bedroom, nursery or additional home office.
Externally, the property benefits from a driveway providing off road parking and an attractive enclosed rear garden. The garden features a paved patio and artificial lawn, providing a low maintenance space for children to play and for outdoor dining and entertaining. There is also a substantial outbuilding currently used as a store room, offering excellent additional storage.
Boarshaw Road is conveniently located for a range of local schools, shops and everyday amenities, with Middleton town centre also within easy reach. The area offers good public transport links and convenient access to the motorway network, making it ideal for those commuting throughout Greater Manchester. Beautiful countryside and canal side walks are also close by, providing plenty of opportunities to enjoy the outdoors.
Early viewing is highly recommended to appreciate the space, presentation and location this wonderful family home has to offer.
Tenure: Freehold
EPC Rating: D
Council Tax Band: D
Porch (1.03m c 1.79m)
Lounge (3.91m x 5.45m)
Kitchen/Dining Room (3.47m x 5.45m)
Office (1.84m x 2.87m)
Utility Area (1.84m x 1.49m)
Downstairs WC
Landing (2.58m x 1.79m)
Bedroom One (3.91m x 3.56 max)
Bedroom Two (3.49m x 3.56 max)
Bedroom Three (2.99m x 2.11m)
Bathroom (1.73m x 2.23m)
Store Room (5.84m x 2.84m)
| Tenure: | Freehold |
|---|---|
| Council Tax Band: | D |
1.03m c 1.79m (3'4" c 5'10")
3.91m x 5.45m (12'9" x 17'10")
3.47m x 5.45m (11'4" x 17'10")
1.84m x 2.87m (6'0" x 9'4")
1.84m x 1.49m (6'0" x 4'10")
2.58m x 1.79m (8'5" x 5'10")
3.91m x 3.56 max (12'9" x 11'8" max)
3.49m x 3.56 max (11'5" x 11'8" max)
2.99m x 2.11m (9'9" x 6'11")
1.73m x 2.23m (5'8" x 7'3")
5.84m x 2.84m (19'1" x 9'3")
| Tax Band | % | Taxable Sum | Tax |
|---|
Want to explore Boarshaw Road, Middleton M24 further? Explore our local area guide
Struggling to find a property? Get in touch and we'll help you find your ideal property.