Standout Features
- THREE BEDROOM PERIOD TERRACE
- TWO RECEPTION ROOMS
- EN-SUITE TO BEDROOM ONE
- 0.6 MILES TO ABBEY WOOD STATION
- CLOSE TO ALEXANDER MCLEOD PRIMARY SCHOOL
- NO ONWARD CHAIN
- BOARDED LOFT SPACE WITH FIXED LOFT LADDER AND ROOF WINDOW
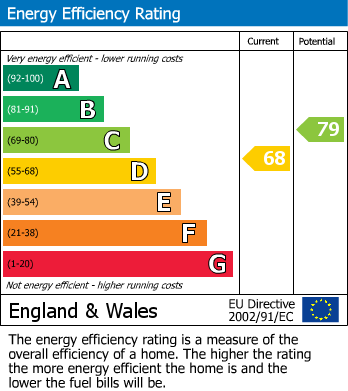
- EPC RATING D
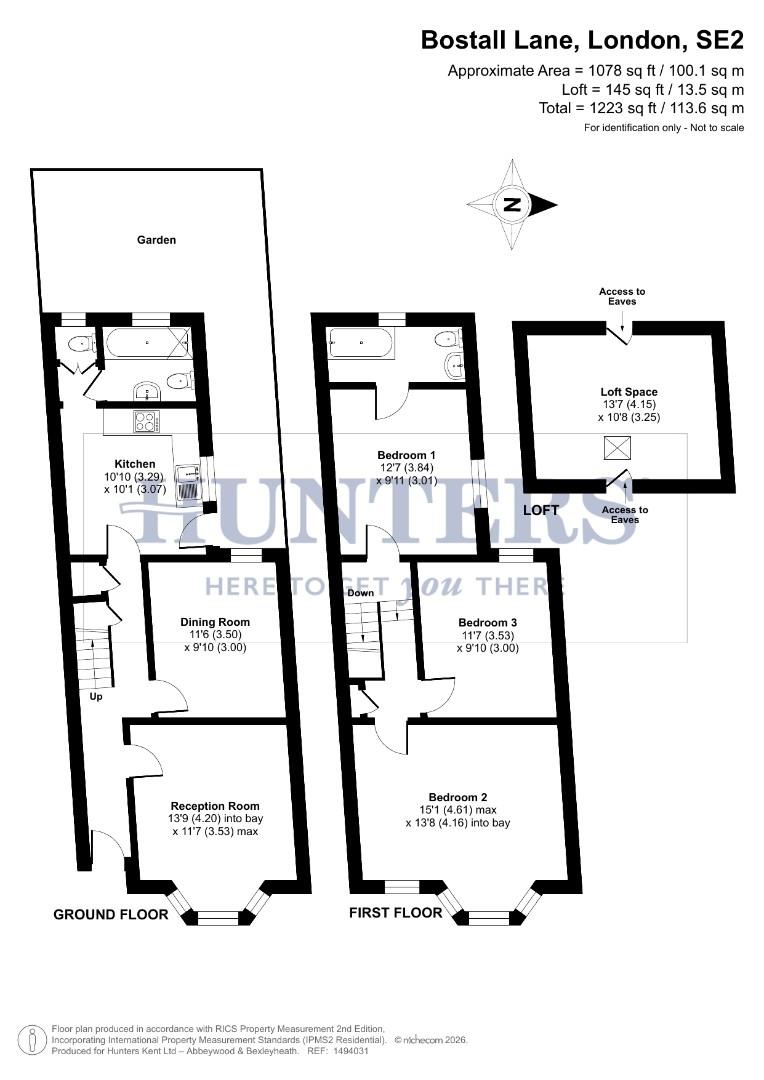
- TOTAL FLOOR AREA 100 SQM
Property Description
Situated in a popular residential road and offered with on onward chain this spacious three-bedroom period terraced family home offers generous and versatile accommodation throughout, making it an excellent opportunity for growing families or buyers looking to create a home tailored to their own style.
The ground floor comprises two well-proportioned reception rooms, providing flexible living and dining space, together with a ground floor bathroom. Upstairs, the property boasts three good-sized bedrooms, with Bedroom One benefitting from the added convenience of an en suite. The property also benefits from a boarded loft with roof window, accessed via a fixed loft ladder, providing excellent additional storage space.
To the rear, the private garden offers a pleasant outdoor setting, ideal for relaxing, entertaining family and friends, or enjoying the warmer months.
While the property would benefit from some redecoration, it presents an excellent opportunity for the next owner to personalise and enhance it to their own taste.
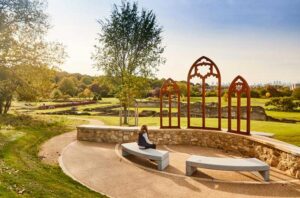
Conveniently located approximately 0.6 miles from Abbey Wood Station, the property is well placed for commuters, with Southeastern, Thameslink and Elizabeth Line services providing fast and convenient links into Central London, Canary Wharf and beyond. Families will appreciate the proximity to Alexander McLeod Primary School, while Bostall Gardens and Playground, Bostall Woods and the historic Lesnes Abbey Woods and Ruins are all within easy reach, offering a wealth of green open spaces and leisure opportunities.
Combining spacious accommodation, a private rear garden, useful loft storage and an excellent location close to transport links, schools and open spaces, this charming period home is sure to appeal to a wide range of buyers and early viewing is highly recommended.
The ground floor comprises two well-proportioned reception rooms, providing flexible living and dining space, together with a ground floor bathroom. Upstairs, the property boasts three good-sized bedrooms, with Bedroom One benefitting from the added convenience of an en suite. The property also benefits from a boarded loft with roof window, accessed via a fixed loft ladder, providing excellent additional storage space.
To the rear, the private garden offers a pleasant outdoor setting, ideal for relaxing, entertaining family and friends, or enjoying the warmer months.
While the property would benefit from some redecoration, it presents an excellent opportunity for the next owner to personalise and enhance it to their own taste.
Conveniently located approximately 0.6 miles from Abbey Wood Station, the property is well placed for commuters, with Southeastern, Thameslink and Elizabeth Line services providing fast and convenient links into Central London, Canary Wharf and beyond. Families will appreciate the proximity to Alexander McLeod Primary School, while Bostall Gardens and Playground, Bostall Woods and the historic Lesnes Abbey Woods and Ruins are all within easy reach, offering a wealth of green open spaces and leisure opportunities.
Combining spacious accommodation, a private rear garden, useful loft storage and an excellent location close to transport links, schools and open spaces, this charming period home is sure to appeal to a wide range of buyers and early viewing is highly recommended.
ENTRANCE HALL
RECEPTION ROOM (13'9 x 11'7)
DINING ROOM (3.51m x 3.00m)
KITCHEN (3.30m x 3.07m)
BATHROOM
FIRST FLOOR LANDING
BEDROOM ONE (3.84m x 3.02m)
EN SUITE BATHROOM
BEDROOM TWO (4.60m x 4.17m)
BEDROOM THREE (3.53m x 3.00m)
LOFT SPACE (4.14m x 3.25m)
GARDEN
Additional Information
| Tenure: | Freehold |
|---|---|
| Council Tax Band: | C |
Rooms
ENTRANCE HALL
RECEPTION ROOM
13'9 x 11'7 (42'7"'29'6" x 36'1"'22'11")
DINING ROOM
3.51m x 3.00m (11'6 x 9'10)
KITCHEN
3.30m x 3.07m (10'10 x 10'1)
BATHROOM
FIRST FLOOR LANDING
BEDROOM ONE
3.84m x 3.02m (12'7 x 9'11)
EN SUITE BATHROOM
BEDROOM TWO
4.60m x 4.17m (15'1 x 13'8)
BEDROOM THREE
3.53m x 3.00m (11'7 x 9'10)
LOFT SPACE
4.14m x 3.25m (13'7 x 10'8)
GARDEN
Utilities
Electricity:
Mains Supply
Sewerage:
Mains Supply
Water:
Heating:
Gas Central
Mortgage calculator
Calculate Your Stamp Duty
Results
Stamp Duty To Pay:
Effective Rate:
| Tax Band | % | Taxable Sum | Tax |
|---|
Bostall Lane, Abbey Wood
Want to explore Bostall Lane, Abbey Wood further? Explore our local area guide
Struggling to find a property? Get in touch and we'll help you find your ideal property.