- NO ONWARD CHAIN
- RECENTLY UPDATED THROUGHOUT
- THREE BEDROOMS
- SEPARATE UTILITY ROOM
- GARAGE AND PRIVATE DRIVEWAY
- EXCELLENT LOCATION
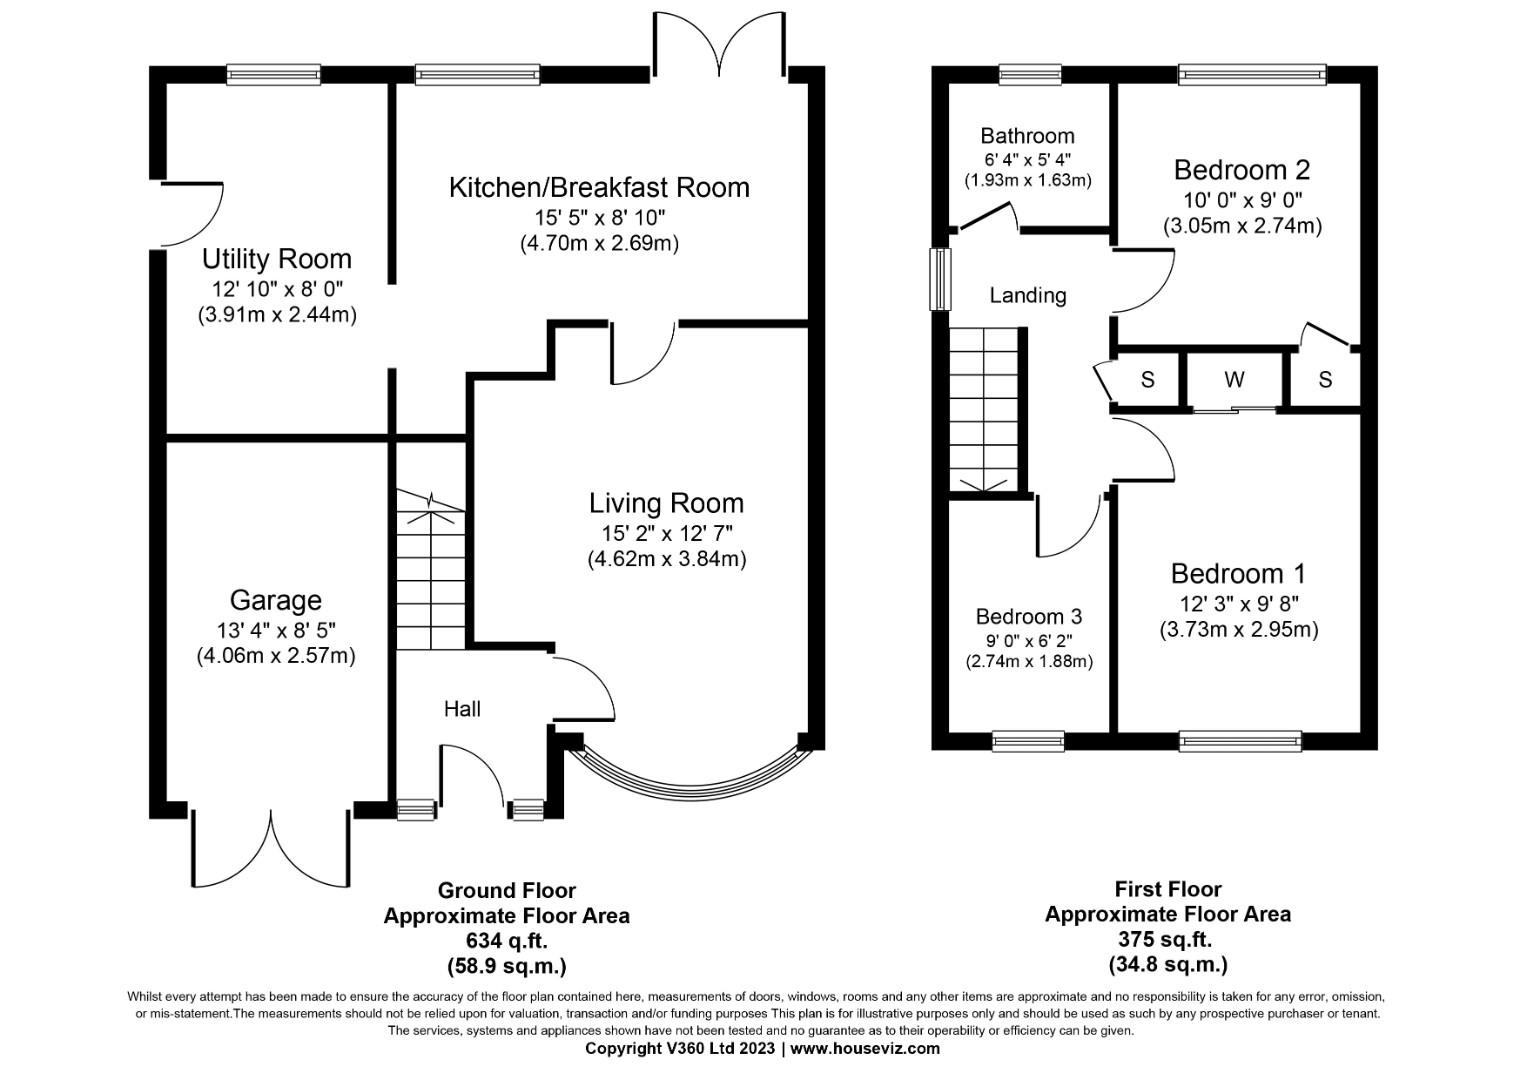
Entrance Hallway (1.57m x 1.45m)
Living Room (3.84m x 4.62m)
Carpeted flooring, feature fireplace, double glazed bow window to front, down lights and power points.
Kitchen (4.70m x 2.69m)
Wood effect laminate flooring, double doors to garden, double glazed window to rear, wall and base units, built in oven and hob, down lights and tiled splash back.
Utility (2.44m x 3.91m)
Wood effect laminate flooring, wall and base units, double glazed window to rear, stainless steel sink and drainer, power points and radiator.
Garage (2.57m x 4.06m)
Double doors to front, ceiling light and power points.
Principal Bedroom (2.95m x 3.73m)
Carpeted flooring, double glazed window to front, radiator, built in wardrobes and down lights.
Bedroom Two (2.74m x 3.05m)
Carpeted flooring, double glazed window to rear, radiator, built in cupboard and power points.
Bedroom Three (1.88m x 2.74m)
Carpeted flooring, double glazed window to front, radiator and power points.
Bathroom (1.63m x 1.93m)
Wood effect laminate flooring, double glazed window to rear, bath with shower over, sink and vanity unit, low flush WC, tiled walls, down lights and a heated towel rail.
| Tenure: | Freehold |
|---|---|
| Council Tax Band: | C |
1.57m x 1.45m (5'2 x 4'9)
3.84m x 4.62m (12'7 x 15'2)
4.70m x 2.69m (15'5 x 8'10)
2.44m x 3.91m (8' x 12'10)
2.57m x 4.06m (8'5 x 13'4)
2.95m x 3.73m (9'8 x 12'3)
2.74m x 3.05m (9' x 10')
1.88m x 2.74m (6'2 x 9)
1.63m x 1.93m (5'4 x 6'4)
| Tax Band | % | Taxable Sum | Tax |
|---|
Want to explore Brambling, Tamworth further? Explore our local area guide
Struggling to find a property? Get in touch and we'll help you find your ideal property.