Property Description
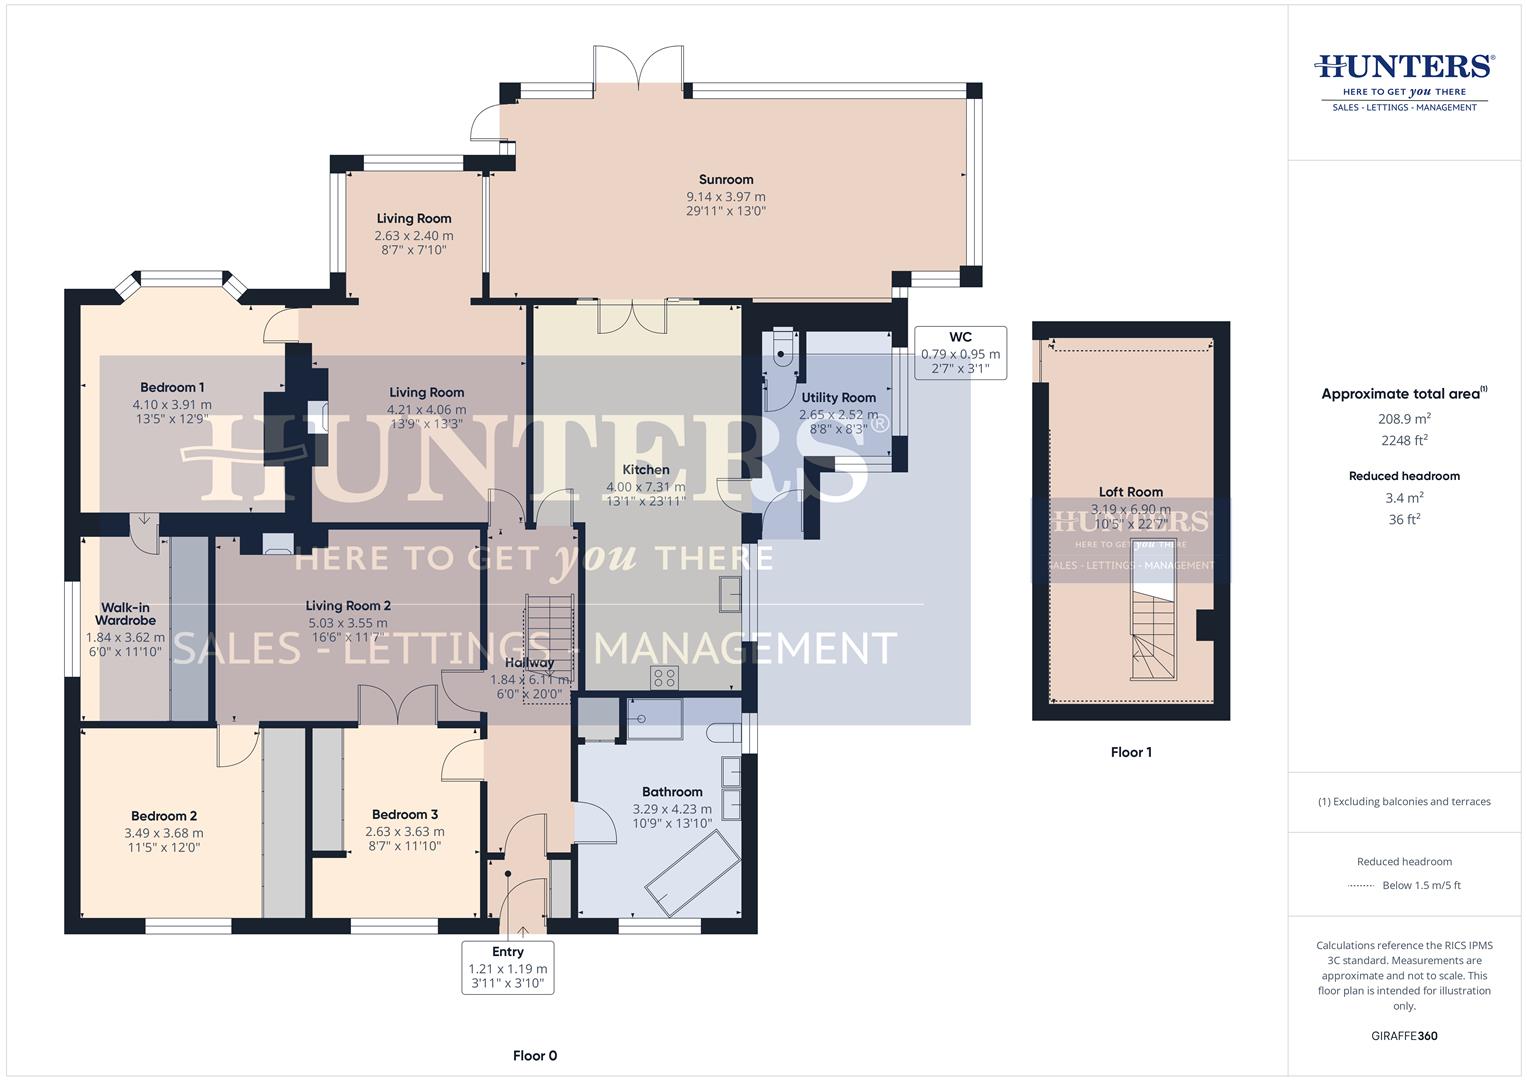

Entry (1.21 x 1.19)
Hallway (1.84 x 6.11)
Bathroom (3.29 x 4.23)
Kitchen (4.00 x 7.31)
Utility Room (2.65 x 2.52)
WC (0.79 x 0.95)
Sunroom (9.14 x 3.97)
Living Room (4.21 x 4.06)
Sunroom (2.63 x 2.40)
Bedroom 1 (4.10 x 3.91)
Walk-In Wardrobe (1.84 x 3.62)
Living Room 2 (5.03 x 3.55)
Bedroom 2 (3.49 x 3.68)
Bedroom 3 (2.63 x 3.63)
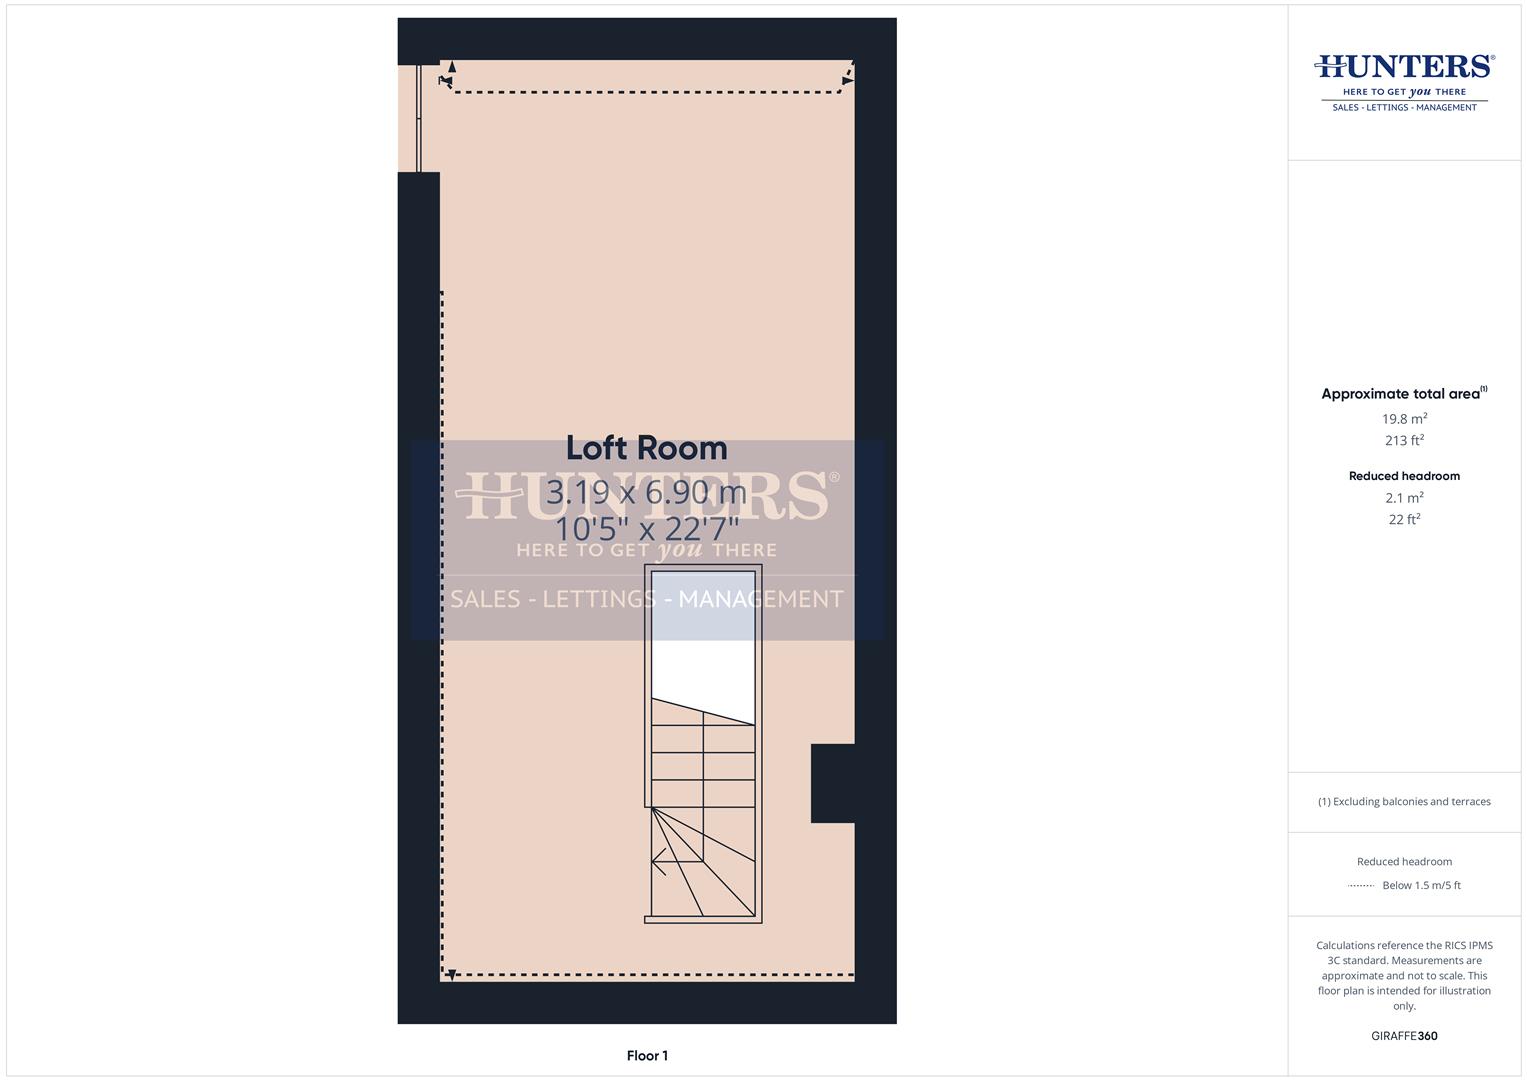
Loft Room (3.19 x 6.90)
The application comprises an outline submission with all matters reserved. The proposal relates
to the erection of a single dwelling within the garden area to the northwest of Border Cottage.
The application is also supported by a design and access statement which sets out that as the
application is outline, the design and form of the dwelling is not yet detailed. A 'build zone' has
been identified and it is anticipated that the property would be 2.5 stories and in line with the
height of the host bungalow.
Additional Information
| Tenure: | Freehold |
|---|---|
| Council Tax Band: | D |
Rooms
Entry
1.21 x 1.19 (3'11" x 3'10")
Hallway
1.84 x 6.11 (6'0" x 20'0")
Bathroom
3.29 x 4.23 (10'9" x 13'10")
Kitchen
4.00 x 7.31 (13'1" x 23'11")
Utility Room
2.65 x 2.52 (8'8" x 8'3")
WC
0.79 x 0.95 (2'7" x 3'1")
Sunroom
9.14 x 3.97 (29'11" x 13'0")
Living Room
4.21 x 4.06 (13'9" x 13'3")
Sunroom
2.63 x 2.40 (8'7" x 7'10")
Bedroom 1
4.10 x 3.91 (13'5" x 12'9")
Walk-In Wardrobe
1.84 x 3.62 (6'0" x 11'10")
Living Room 2
5.03 x 3.55 (16'6" x 11'7")
Bedroom 2
3.49 x 3.68 (11'5" x 12'0")
Bedroom 3
2.63 x 3.63 (8'7" x 11'10")
Loft Room
3.19 x 6.90 (10'5" x 22'7")
Mortgage calculator
Calculate Your Stamp Duty
Results
Stamp Duty To Pay:
Effective Rate:
| Tax Band | % | Taxable Sum | Tax |
|---|
Broomhill, Hetton-Le-Hole, Houghton Le Spring
Want to explore Broomhill, Hetton-Le-Hole, Houghton Le Spring further? Explore our local area guide
Struggling to find a property? Get in touch and we'll help you find your ideal property.