Standout Features
- THREE BEDROOM SEMI DETACHED HOUSE
- TWO DOUBLE BEDROOMS AND A SINGLE
- LIVING ROOM AND DINING ROOM
- KITCHEN EXTENSION
- IDEAL FAMILY HOME
- DRIVE AND GARAGE
- GENEROUS REAR LAWNED GARDEN
- OVERLOOKING PARK
- CLOSE TO LOCAL AMENITIES
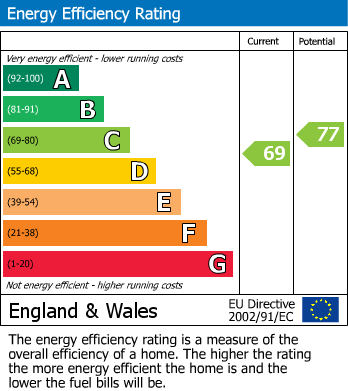
- EPC GRADE C COUNCIL TAX BAND B
Property Description
This three-bedroom semi-detached house is for sale in Bradford and offers neutral decoration throughout, making it a practical option for first-time buyers, families and investors alike.
The ground floor includes a useful side porch leading into the kitchen with additional living room and dining area, providing a clear division between relaxation and mealtimes. The extended kitchen offers additional space for storage and food preparation. Upstairs are two double bedrooms and one single bedroom, together with a family bathroom. Outside, the property benefits from a generous garden, ideal for outdoor play, gardening or entertaining. A driveway and garage provide off-street parking and additional storage options. The house enjoys an outlook over a park, adding a pleasant green aspect to the setting.
Bradford city centre is within convenient reach, offering a broad range of shops, services and leisure facilities. Nearby, residents can access local amenities including supermarkets, schools and cafés, with further choice available around the wider Bradford area.
Public transport connections are readily accessible. Bradford Interchange and Bradford Forster Square stations both offer services to Leeds, typically in around 20 minutes, and to Manchester in approximately one hour, as well as links to surrounding towns across West Yorkshire. Local bus routes provide connections into the city centre and neighbouring districts for commuting, shopping and schooling.
This property combines practical internal space, outdoor amenity and convenient access to Bradford’s facilities, presenting a well-rounded opportunity for those seeking a three-bedroom home for sale in the area.
The ground floor includes a useful side porch leading into the kitchen with additional living room and dining area, providing a clear division between relaxation and mealtimes. The extended kitchen offers additional space for storage and food preparation. Upstairs are two double bedrooms and one single bedroom, together with a family bathroom. Outside, the property benefits from a generous garden, ideal for outdoor play, gardening or entertaining. A driveway and garage provide off-street parking and additional storage options. The house enjoys an outlook over a park, adding a pleasant green aspect to the setting.
Bradford city centre is within convenient reach, offering a broad range of shops, services and leisure facilities. Nearby, residents can access local amenities including supermarkets, schools and cafés, with further choice available around the wider Bradford area.
Public transport connections are readily accessible. Bradford Interchange and Bradford Forster Square stations both offer services to Leeds, typically in around 20 minutes, and to Manchester in approximately one hour, as well as links to surrounding towns across West Yorkshire. Local bus routes provide connections into the city centre and neighbouring districts for commuting, shopping and schooling.
This property combines practical internal space, outdoor amenity and convenient access to Bradford’s facilities, presenting a well-rounded opportunity for those seeking a three-bedroom home for sale in the area.
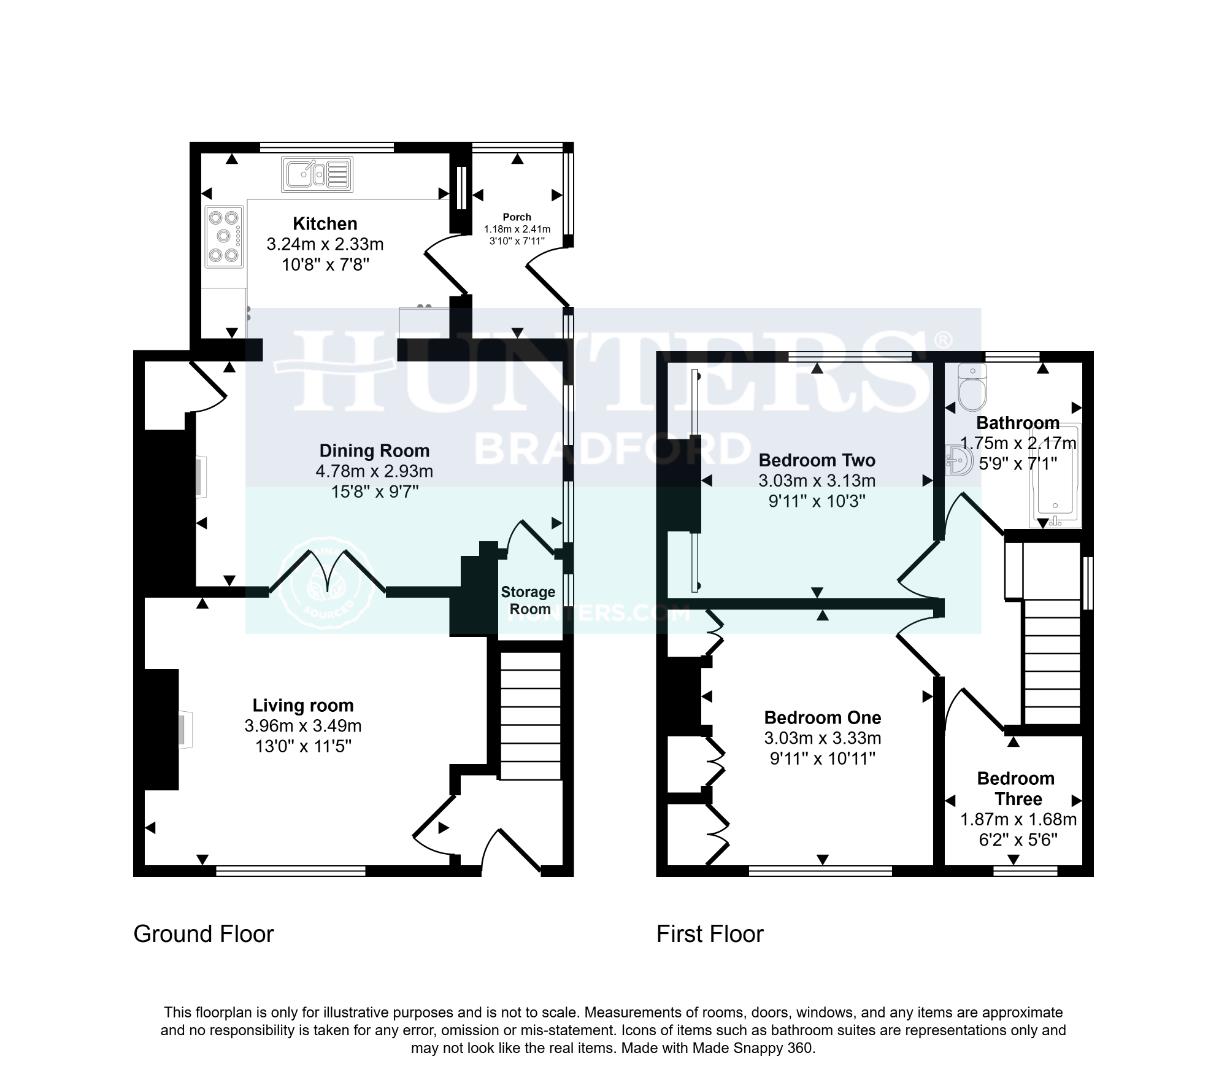
GROUND FLOOR
Kitchen (3.24 x 2.33)
Dinning Room (4.78 x 2.93)
Living Room (3.96 x 3.49)
FIRST FLOOR
Bedroom One (3.03 x 3.33)
Bedroom Two (3.03 x 3.13)
Bedroom Three (1.87 x 1.678)
Family Bathroom (1.75 x 2.17)
Additional Information
| Tenure: | Freehold |
|---|---|
| Council Tax Band: | B |
Rooms
GROUND FLOOR
Kitchen
3.24 x 2.33 (10'7" x 7'7")
Dinning Room
4.78 x 2.93 (15'8" x 9'7")
Living Room
3.96 x 3.49 (12'11" x 11'5")
FIRST FLOOR
Bedroom One
3.03 x 3.33 (9'11" x 10'11")
Bedroom Two
3.03 x 3.13 (9'11" x 10'3")
Bedroom Three
1.87 x 1.678 (6'1" x 5'6")
Family Bathroom
1.75 x 2.17 (5'8" x 7'1")
Utilities
Broadband:
fixedwireless
Electricity:
Mains Supply
Sewerage:
Mains Supply
Water:
Heating:
Gas Central
Mortgage calculator
Calculate Your Stamp Duty
Results
Stamp Duty To Pay:
Effective Rate:
| Tax Band | % | Taxable Sum | Tax |
|---|
Burras Road Bradford, BD4 7TE
Want to explore Burras Road Bradford, BD4 7TE further? Explore our local area guide
Struggling to find a property? Get in touch and we'll help you find your ideal property.