Property Description
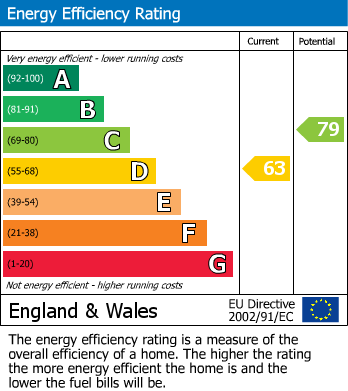
* 3 BEDROOM * END TERRACED * LEASEHOLD * DOUBLE DRIVEWAY * GARAGE WITH UTILITY SPACE * COUNCIL TAX BAND B * EPC RATING D *
This three-bedroom end-terrace house is for sale in the popular Fulwell area of Sunderland, offering a practical and well-presented layout ideal for family living.
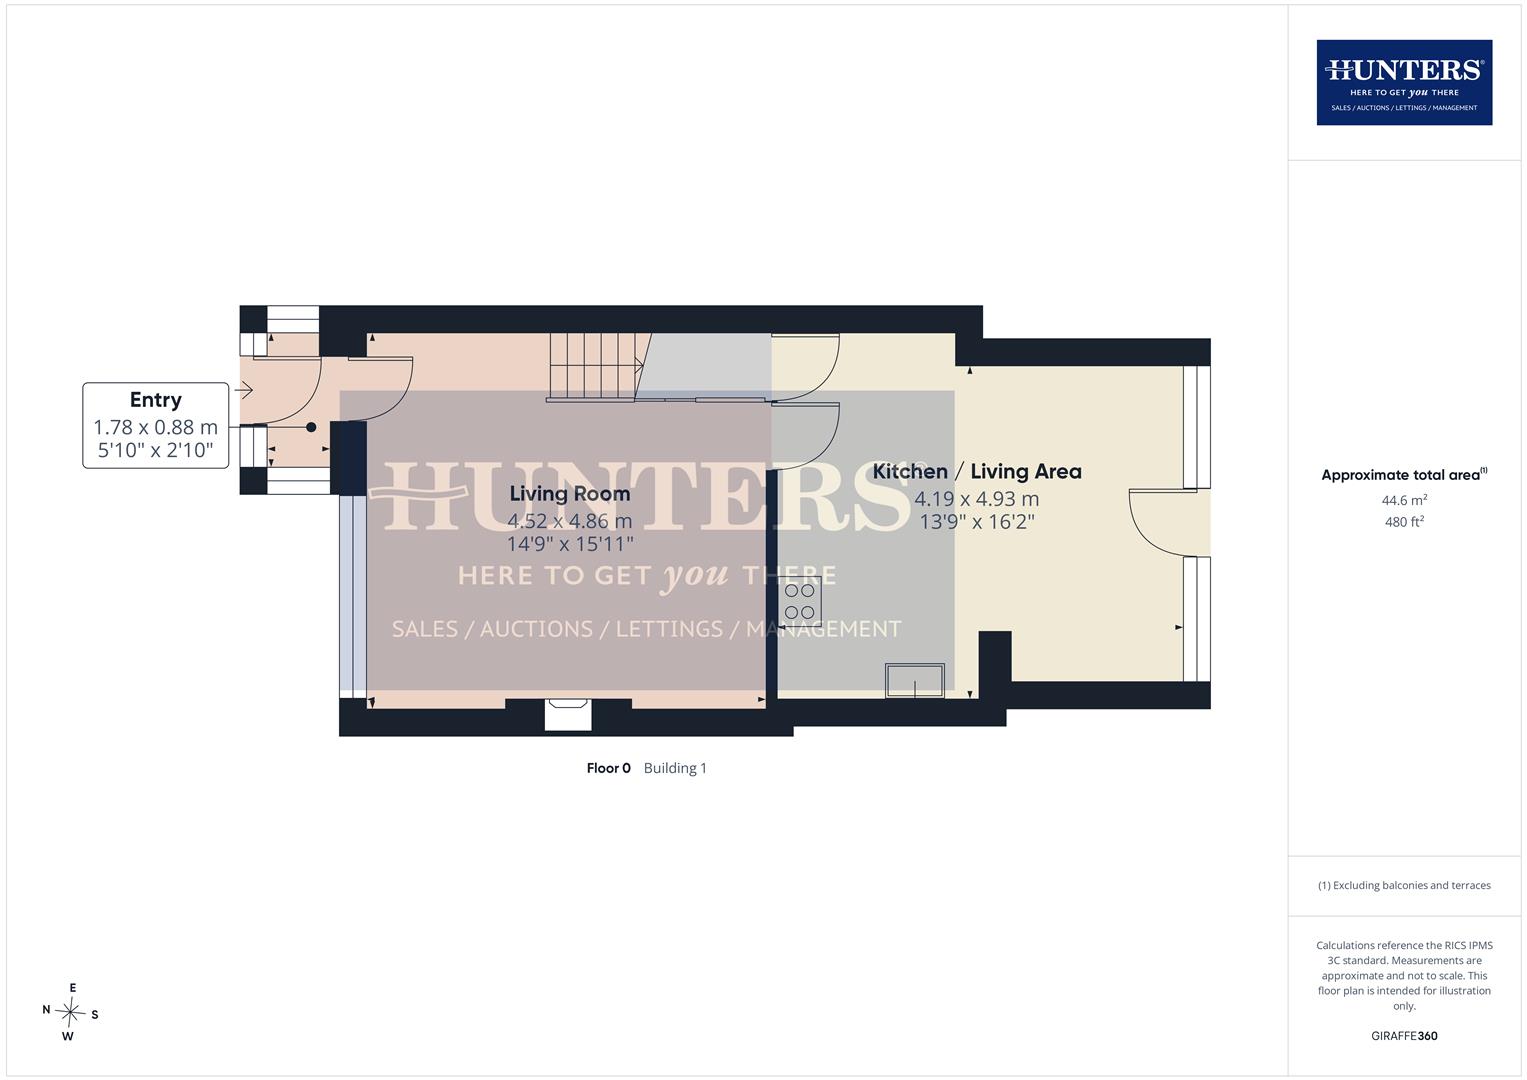
The ground floor features a spacious living room with large windows that fill the space with natural light, along with useful under-stairs storage. To the rear, the impressive open-plan kitchen/dining room provides an excellent space for everyday living and entertaining, benefiting from large windows and Velux roof windows that create a bright and airy feel. Vertical gold radiators add a contemporary touch, while attractive large-format white and gold floor tiles run throughout the ground floor, creating a stylish and easy-to-maintain finish.
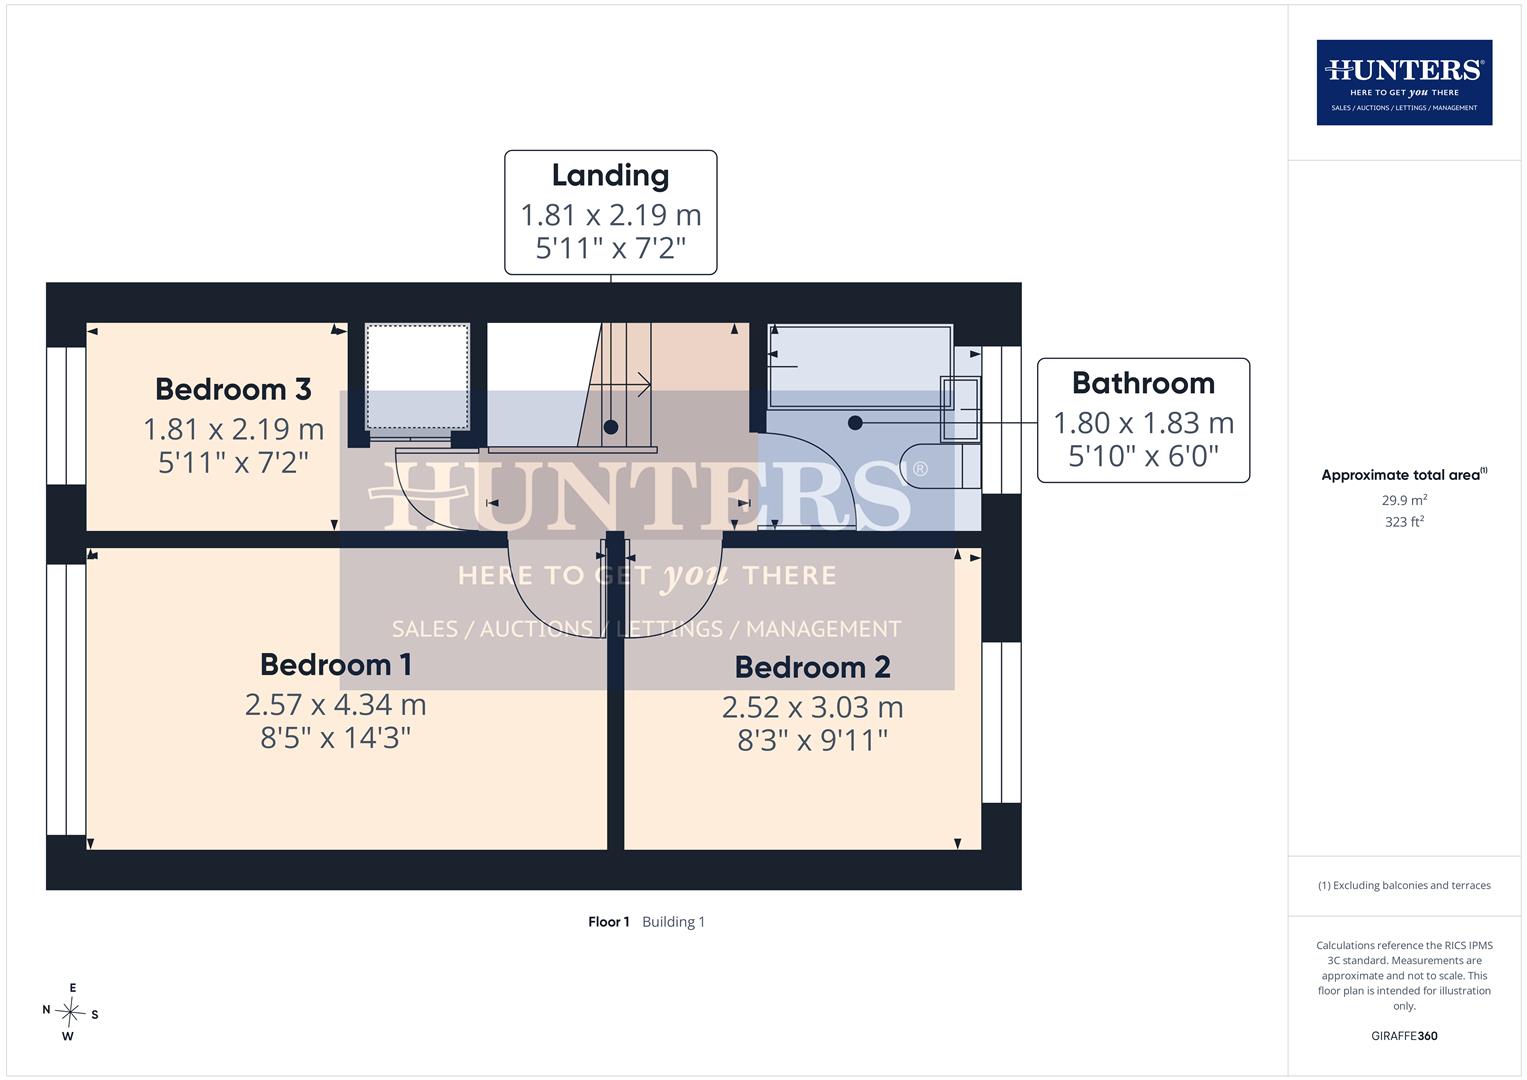
Upstairs, there are two good-sized double bedrooms, including a spacious master bedroom, along with a single bedroom featuring built-in storage, making it equally suitable as a child's bedroom or home office. The bathroom is finished with gold fixtures and fittings and includes a bath with an electric shower and tiled walls. A useful loft room provides additional versatile space to suit a variety of needs.
Outside, the property benefits from a gravel double driveway providing off-street parking, together with a single garage incorporating a practical utility area.
Fulwell is a highly regarded residential area, popular for its excellent local schools, nearby parks and easy access to the coastline. Fulwell's shops, cafés and everyday amenities are within convenient reach, while Seaburn Metro Station provides straightforward links to Sunderland city centre, Newcastle and the surrounding coastline.
This three-bedroom end-terrace house is for sale in the popular Fulwell area of Sunderland, offering a practical and well-presented layout ideal for family living.
The ground floor features a spacious living room with large windows that fill the space with natural light, along with useful under-stairs storage. To the rear, the impressive open-plan kitchen/dining room provides an excellent space for everyday living and entertaining, benefiting from large windows and Velux roof windows that create a bright and airy feel. Vertical gold radiators add a contemporary touch, while attractive large-format white and gold floor tiles run throughout the ground floor, creating a stylish and easy-to-maintain finish.
Upstairs, there are two good-sized double bedrooms, including a spacious master bedroom, along with a single bedroom featuring built-in storage, making it equally suitable as a child's bedroom or home office. The bathroom is finished with gold fixtures and fittings and includes a bath with an electric shower and tiled walls. A useful loft room provides additional versatile space to suit a variety of needs.
Outside, the property benefits from a gravel double driveway providing off-street parking, together with a single garage incorporating a practical utility area.
Fulwell is a highly regarded residential area, popular for its excellent local schools, nearby parks and easy access to the coastline. Fulwell's shops, cafés and everyday amenities are within convenient reach, while Seaburn Metro Station provides straightforward links to Sunderland city centre, Newcastle and the surrounding coastline.
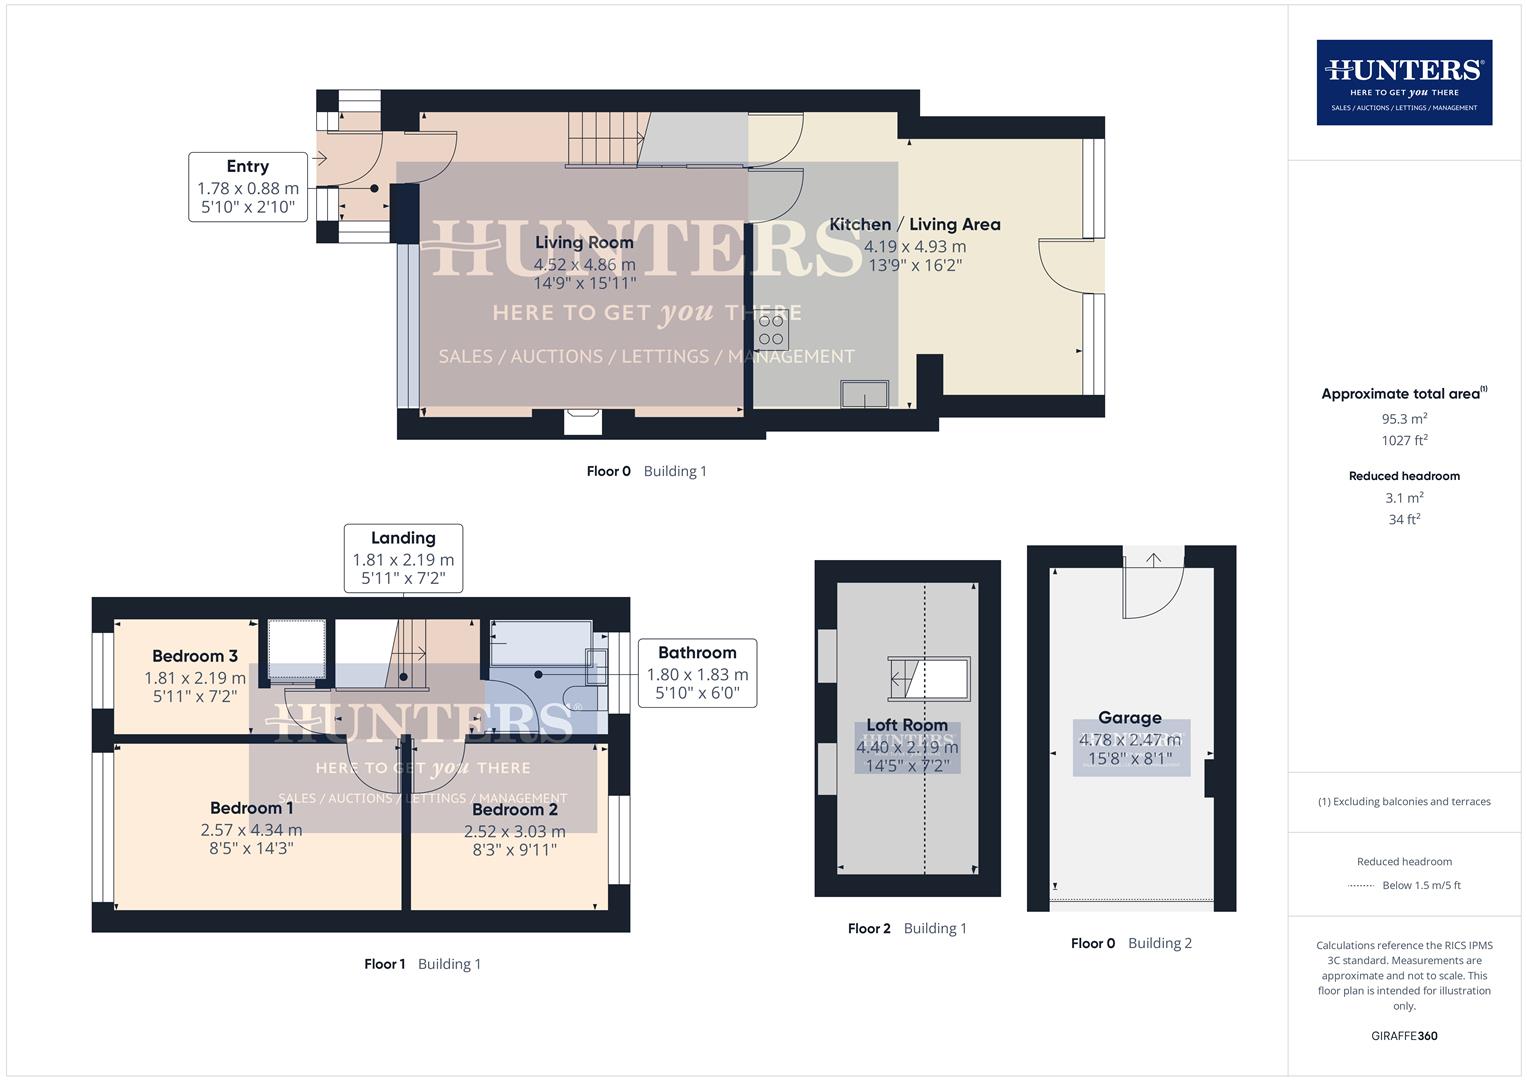
Entry (1.78 x 0.88)
Living Room (4.52 x 4.86)
Kitchen/Living Area (4.19 x 4.93)
Landing (1.81 x 2.19)
Bedroom 1 (2.57 x 4.43)
Bedroom 2 (2.52 x 3.03)
Bedroom 3 (1.81 x 2.19)
Bathroom (1.80 x 1.83)
Loft Room (4.40 x 2.19)
Garage (4.78 x 2.47)
Additional Information
| Tenure: | Leasehold |
|---|---|
| Lease Years Remaining: | 947 |
| Ground Rent: | £26 per year |
| Council Tax Band: | B |
Rooms
Entry
1.78 x 0.88 (5'10" x 2'10")
Living Room
4.52 x 4.86 (14'9" x 15'11")
Kitchen/Living Area
4.19 x 4.93 (13'8" x 16'2")
Landing
1.81 x 2.19 (5'11" x 7'2")
Bedroom 1
2.57 x 4.43 (8'5" x 14'6")
Bedroom 2
2.52 x 3.03 (8'3" x 9'11")
Bedroom 3
1.81 x 2.19 (5'11" x 7'2")
Bathroom
1.80 x 1.83 (5'10" x 6'0")
Loft Room
4.40 x 2.19 (14'5" x 7'2")
Garage
4.78 x 2.47 (15'8" x 8'1")
Mortgage calculator
Calculate Your Stamp Duty
Results
Stamp Duty To Pay:
Effective Rate:
| Tax Band | % | Taxable Sum | Tax |
|---|
Burscough Crescent, Fulwell, Sunderland
Want to explore Burscough Crescent, Fulwell, Sunderland further? Explore our local area guide
Struggling to find a property? Get in touch and we'll help you find your ideal property.