Standout Features
- 3 Story Town House
- 3 Double Bedrooms
- Modern Dining Kitchen & Lounge
- Garage & Driveway
- Ground Floor WC & Master En-Suite
- Belgrave Location
- No Onward Chain
Property Description
Situated in the Belgrave area of Darwen this 3 story modern town house home provides the perfect living space for any growing family.
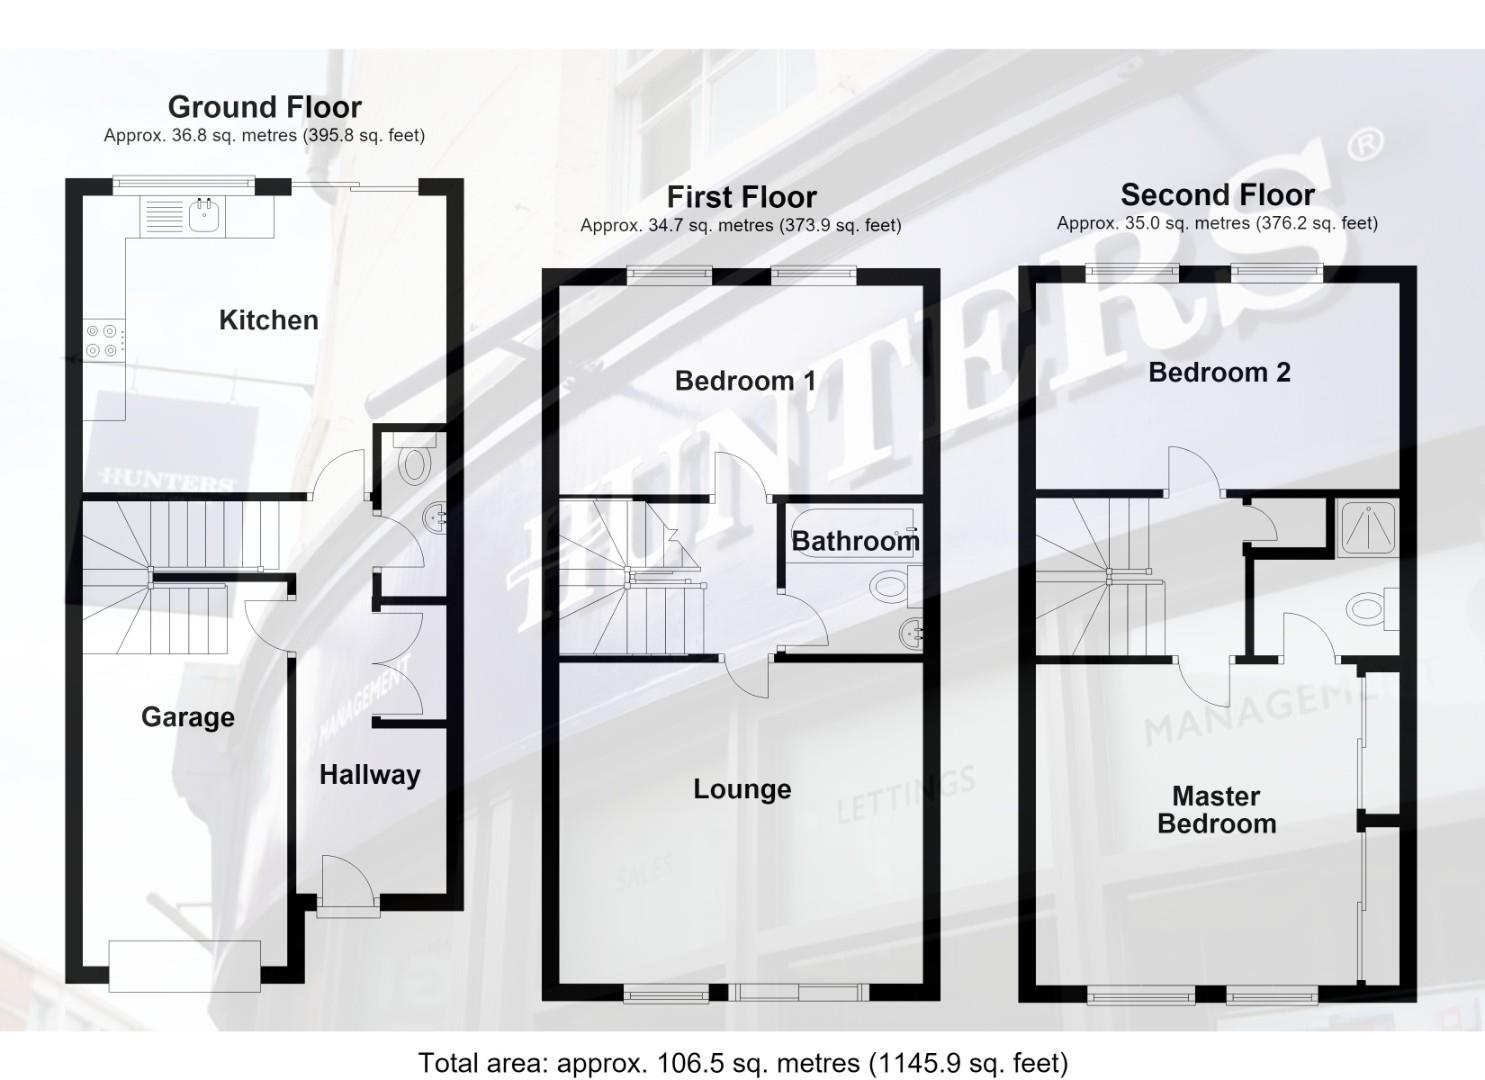
The accommodation comprises; entrance hall, ground floor WC, dining kitchen, first floor lounge, first floor bedroom, first floor bathroom, two top floors bedrooms and an en-suite shower room. The property is of a neutral décor throughout and comes with some excellent views overlooking Darwen.
To the rear there is a spacious two tiered garden with a mixture of seated patio areas and lawn turf. to the front there is a driveway with access into a single integral garage.
Burton Close is a quiet cul-de-sac in the Belgrave area of Darwen. Its within walking distance of the town centre & there are a rage of schools close by.
OUR THOUGHTS - 'An ideal purchase for any young family upsizing from a smaller terrace with an added perk of no onward chain'
Please note - Agents are required by law to conduct anti-money laundering checks on all those buying a property. The cost of these checks is £30 per check. This is a non-refundable fee. These charges cover the cost of obtaining relevant data, any manual checks and monitoring which might be required. This fee will need to be paid and the checks completed in advance of the office issuing a memorandum of sale on the property you would like to buy.
The accommodation comprises; entrance hall, ground floor WC, dining kitchen, first floor lounge, first floor bedroom, first floor bathroom, two top floors bedrooms and an en-suite shower room. The property is of a neutral décor throughout and comes with some excellent views overlooking Darwen.
To the rear there is a spacious two tiered garden with a mixture of seated patio areas and lawn turf. to the front there is a driveway with access into a single integral garage.
Burton Close is a quiet cul-de-sac in the Belgrave area of Darwen. Its within walking distance of the town centre & there are a rage of schools close by.
OUR THOUGHTS - 'An ideal purchase for any young family upsizing from a smaller terrace with an added perk of no onward chain'
Please note - Agents are required by law to conduct anti-money laundering checks on all those buying a property. The cost of these checks is £30 per check. This is a non-refundable fee. These charges cover the cost of obtaining relevant data, any manual checks and monitoring which might be required. This fee will need to be paid and the checks completed in advance of the office issuing a memorandum of sale on the property you would like to buy.
Hallway
Ground Floor WC
Kitchen (4.29 x 2.66)
Lounge (4.30 x 3.77)
Bathroom (1.97 x 1.70)
Bedroom One (First Floor) (4.28 x 2.69)
Bedroom Two (Top Floor) (4.29 x 3.61)
En-Suite (2.24 x 1.70)
Bedroom Three (Top Floor) (4.28 x 2.69)
Additional Information
| Tenure: | Leasehold |
|---|---|
| Lease Years Remaining: | 979 |
| Council Tax Band: | C |
Rooms
Hallway
Ground Floor WC
Kitchen
4.29 x 2.66 (14'0" x 8'8")
Lounge
4.30 x 3.77 (14'1" x 12'4")
Bathroom
1.97 x 1.70 (6'5" x 5'6")
Bedroom One (First Floor)
4.28 x 2.69 (14'0" x 8'9")
Bedroom Two (Top Floor)
4.29 x 3.61 (14'0" x 11'10")
En-Suite
2.24 x 1.70 (7'4" x 5'6")
Bedroom Three (Top Floor)
4.28 x 2.69 (14'0" x 8'9")
Utilities
Electricity:
Mains Supply
Sewerage:
Mains Supply
Water:
Heating:
Gas Central
Mortgage calculator
Calculate Your Stamp Duty
Results
Stamp Duty To Pay:
Effective Rate:
| Tax Band | % | Taxable Sum | Tax |
|---|
Burton Close, Darwen
Want to explore Burton Close, Darwen further? Explore our local area guide
Struggling to find a property? Get in touch and we'll help you find your ideal property.