- THREE BEDROOM MID-TERRACE PROPERTY OVER THREE FLOORS
- CENTRAL LITTLEBOROUGH VILLAGE LOCATION
- WALKING DISTANCE TO SHOPS, SCHOOLS AND TRAIN STATION
- LOUNGE, FITTED KITCHEN AND USEFUL CELLAR
- FRONT GARDEN AND COMMUNAL REAR GARDEN
- NO ONWARD CHAIN
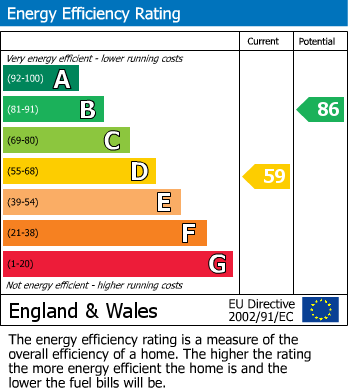
- EPC RATING D
- COUNCIL TAX BAND A
- LEASEHOLD
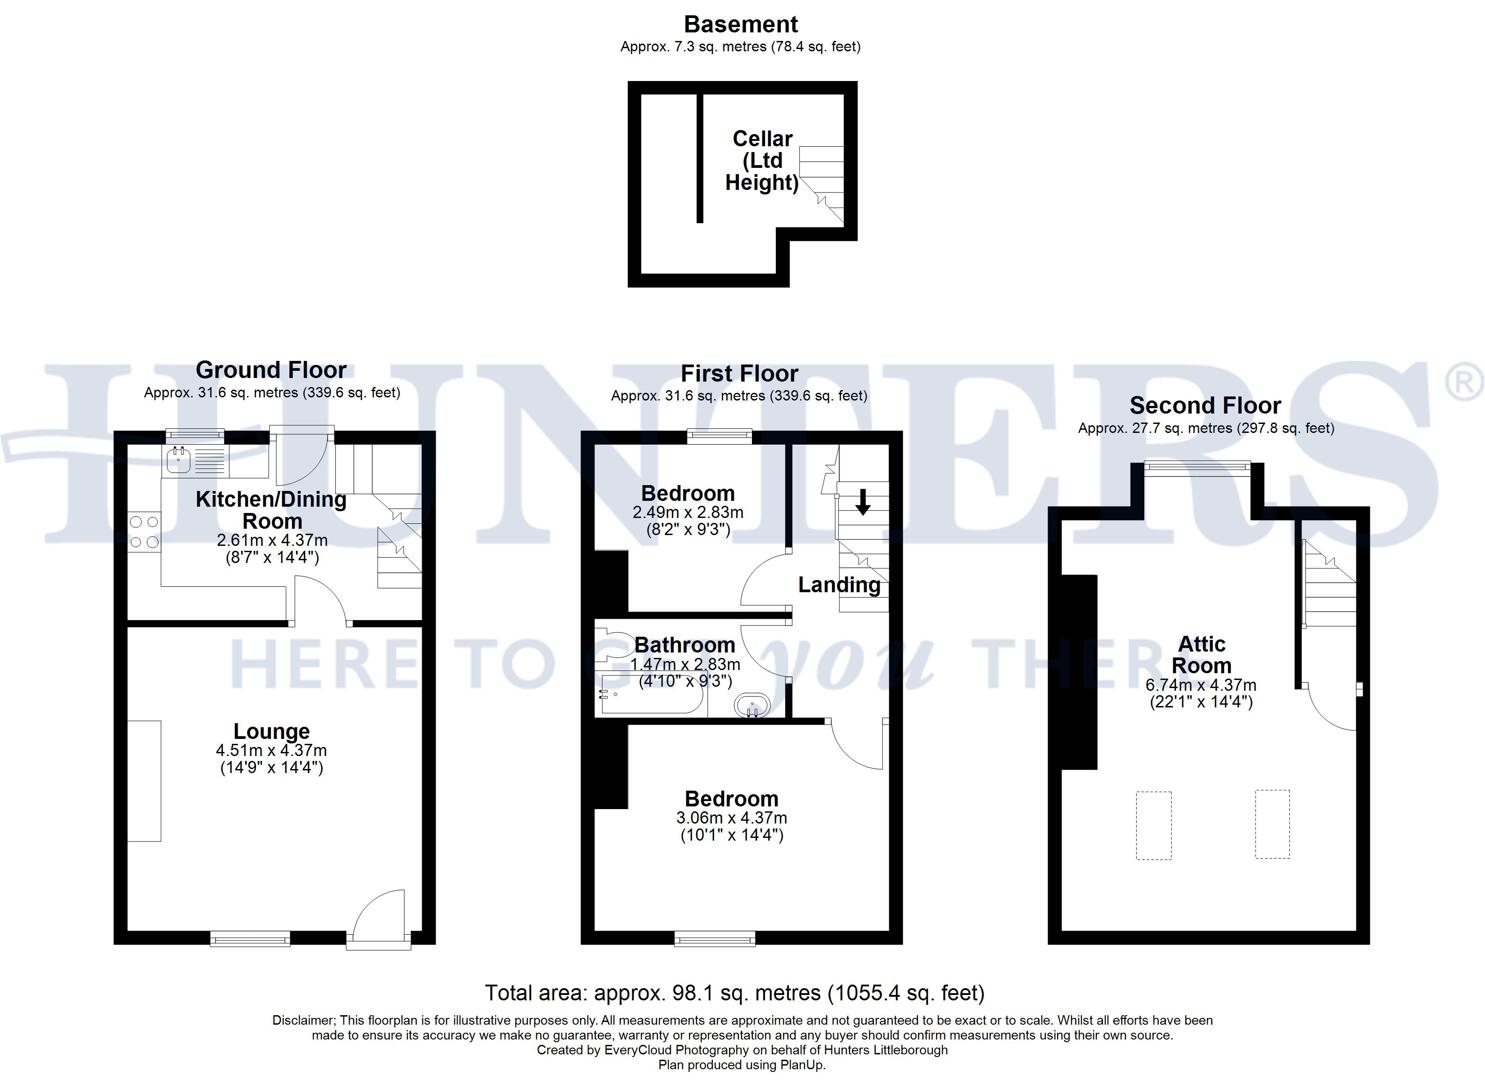
The accommodation briefly comprises a welcoming lounge, a fitted kitchen, and a useful cellar. To the first floor, there are two well-proportioned bedrooms and a family bathroom, while the second floor boasts a generous master bedroom offering privacy and versatility.
Externally, the property benefits from a front garden along with access to a communal garden area to the rear, providing a pleasant outdoor space to enjoy.
Further features include gas central heating and double glazing throughout. Offered for sale with no onward chain, this is an excellent opportunity for buyers seeking a conveniently located home with character and space.
Lounge (4.51m x 4.37m)
This inviting lounge offers a bright and airy space with a large window allowing natural light to fill the room. It features a charming fireplace recess, light wooden flooring, and neutral walls that create a fresh and welcoming atmosphere. The room benefits from a practical layout with easy access to the kitchen.
Kitchen (2.61m x 4.37m)
The kitchen is a practical and well-lit space, featuring a modern range of white wall and base units with dark work surfaces and splashbacks. Integrated appliances include an oven with a hob and extractor fan. Light wood-effect flooring continues throughout, and there is a rear door providing direct access to the garden. A staircase leads to the first floor and door trap door leading to the cellar.
Landing
With access to the first floor bedrooms, bathroom and stairs leading to the second floor.
Bedroom 1 (3.06m x 4.37m)
This bedroom is a comfortable double room, carpeted throughout and painted in a neutral tone which enhances the natural light from the window. It offers a peaceful space with ample room for furnishings.
Bedroom 2 (2.49m x 2.83m)
A second, smaller bedroom on the first floor, this room features carpeted flooring and neutral walls, with a window providing natural light.
Bathroom (1.47m x 2.83m)
Fitted with a modern white suite including a bath with shower over, pedestal basin and WC. Partly tiled walls and a heated towel rail adds comfort and convenience.
Attic Room (6.74m x 4.37m)
The attic room is a spacious area on the second floor, natural light is provided through two skylights and a dormer window. The room offers flexible use and a generous floor space, ideal for a variety of purposes.
Communal Garden
The rear communal garden offers a combination of a paved patio area and a lawned garden, ideal for those wanting to sit out.
Material Information - Littleborough
Tenure Type; LEASEHOLD
Leasehold Years remaining on lease;
Leasehold Ground Rent Amount:
Council Tax Banding; COUNCIL TAX BAND A
| Tenure: | Leasehold |
|---|---|
| Lease Years Remaining: | 870 |
| Ground Rent: | £5 per year |
| Council Tax Band: | A |
Leasehold Years remaining on lease;
Leasehold Ground Rent Amount:
Council Tax Banding; COUNCIL TAX BAND A
| Tax Band | % | Taxable Sum | Tax |
|---|
Want to explore Calderbrook Road, Littleborough, OL15 9HL further? Explore our local area guide
Struggling to find a property? Get in touch and we'll help you find your ideal property.