- STONE BUILT END TERRACE PROPERTY
- THREE BEDROOMS
- TWO RECEPTION ROOMS
- GROUND FLOOR STUDY
- FILLED WITH CHARM AND CHARACTER THROUGHOUT
- CONVENIENTLY LOCATED CLOSE TO LITTLEBOROUGH VILLAGE, TRAIN STATION AND LOCAL AMENITIES
- GARDENS TO FRONT AND REAR
- COUNCIL TAX BAND B
- EPC RATING D
- FREEHOLD
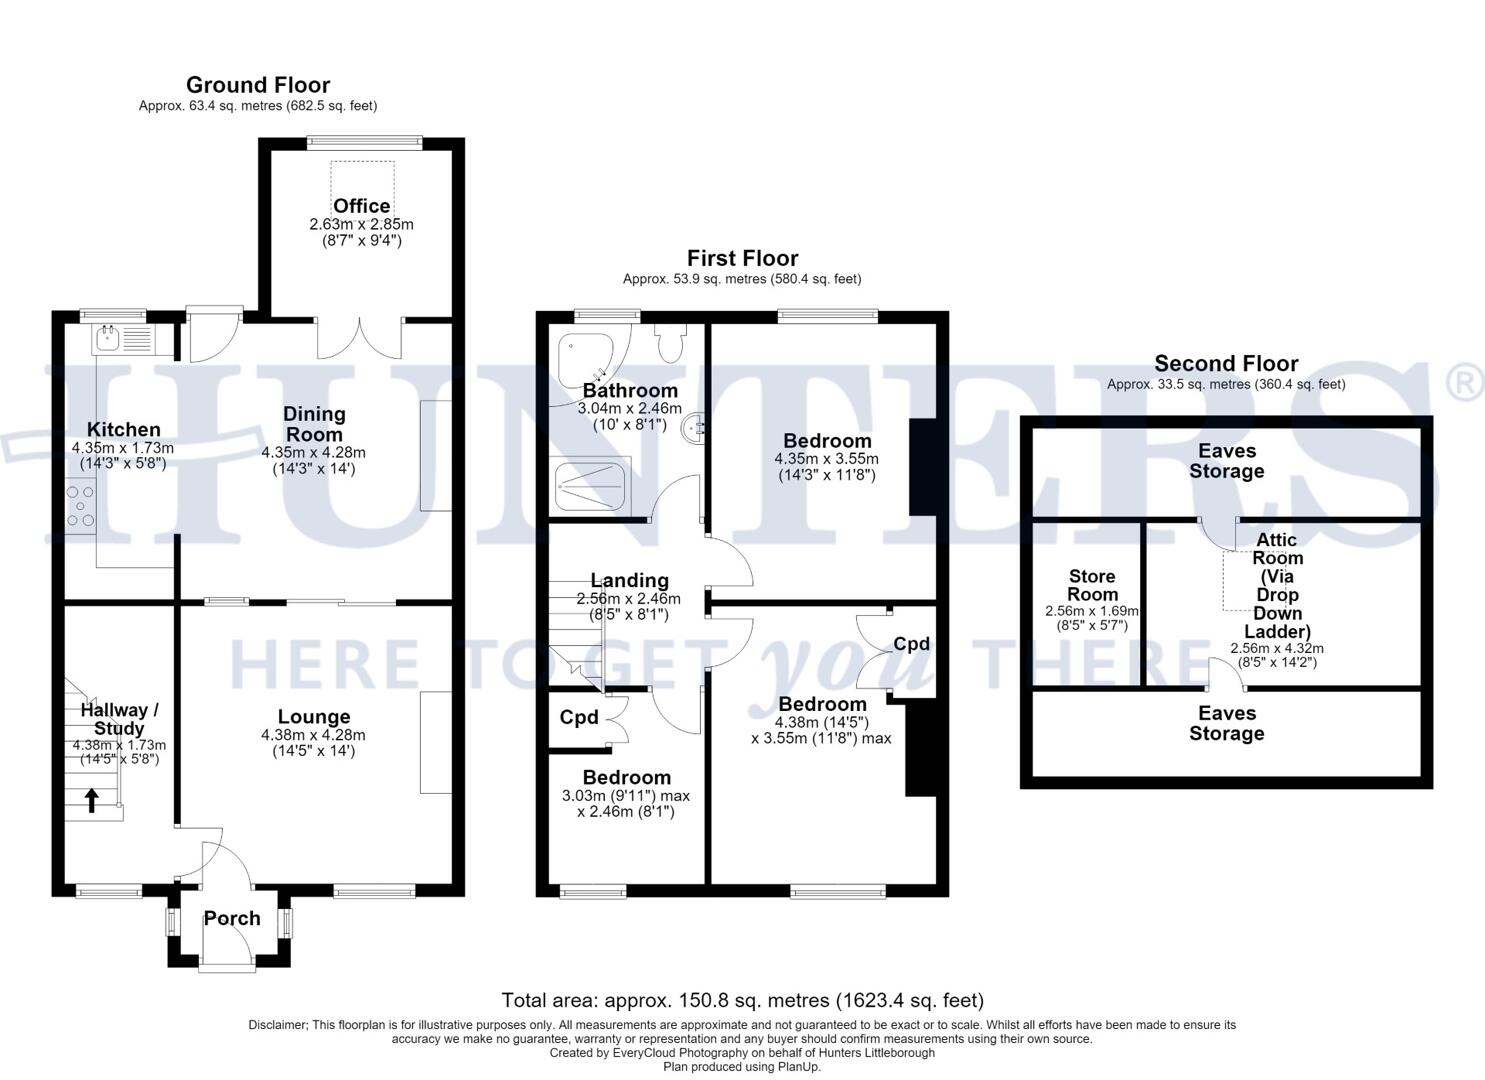
Well presented throughout, the property retains plenty of character whilst offering practical living space. The accommodation briefly comprises a welcoming porch, a spacious lounge with feature fireplace, a separate dining room ideal for entertaining, a fitted kitchen and a useful ground floor study, perfect for those working from home.
To the first floor are three well-proportioned bedrooms and a four piece family bathroom suite. A ladder leads to the attic room, providing excellent additional space, ideal for storage.
Externally, the property enjoys gardens to both the front and rear, offering space to relax, entertain and enjoy the stunning open views of the surrounding countryside. Conveniently positioned close to local amenities, schools and transport links, this is a fantastic opportunity to purchase a substantial family home with flexible accommodation.
Early viewing is highly recommended to fully appreciate the size and versatility this wonderful property has to offer.
Lounge (4.38m x 4.28m)
This inviting lounge is a warm and comfortable space, featuring a charming brick fireplace with an inset wood-burning stove that adds character and a cosy atmosphere. The room benefits from natural light flowing through the front-facing window, highlighting the attractive wood flooring and exposed stonework. Double doors lead through to the adjacent dining room, creating a sense of flow and openness.
Dining Room (4.35m x 4.28m)
The dining room is a spacious and inviting area, ideal for family meals and entertaining. The room enjoys good natural light from windows and a stable door leading out to the garden. There is ample space for a large dining table and chairs, with built-in wooden storage cabinets adding a practical touch. An archway connects it seamlessly to the kitchen, enhancing the flow between cooking and dining spaces.
Kitchen (4.35m x 1.73m)
The kitchen is a practical and well-equipped space, featuring cream wall and base units with wooden work surfaces and a tiled splashback. The kitchen includes space for a large range cooker, a dishwasher, a fridge freezer and a washing machine. A window above the sink looks out over the garden, allowing natural light to brighten the workspace.
Office (2.63m x 2.85m)
The office is a bright and practical room with a large window overlooking the garden, providing plenty of natural light. It is fitted with shelving and a spacious desk area, making it an ideal space for working from home or pursuing hobbies. A skylight further enhances the light and airy feel of the room.
Hallway / Study (4.38m x 1.73m)
This hallway and study area leads into the property with a practical, well-lit space under the stairs used for storage and shelving. Stairs lead to the first floor.
Landing (2.56m x 2.46m)
This landing provides access to the bedrooms and bathroom on the first floor and features a fitted cupboard and built-in shelving for storage.
Bedroom 1 (4.38m x 3.55m max)
This well-proportioned bedroom offers a peaceful retreat with a front-facing window and neutral décor. The room features carpeted flooring and built-in storage cupboards for convenience and practicality.
Bedroom 2 (4.35m x 3.55m)
This generously sized bedroom features a large window with delightful views, and built-in wardrobes.
Bedroom 3 (3.03m max x 2.46m)
A compact yet cosy bedroom with a front-facing window overlooking the garden. The room is carpeted and decorated in a light, neutral scheme, making it suitable as a guest or child's bedroom.
Bathroom (3.04m x 2.46m)
The bathroom is a well-appointed room, fitted with a corner bath, separate shower cubicle, wash basin, and a low level WC. With tiled walls and a window that brings in natural light.
Attic Room (ladder access) (2.56m x 4.32m)
Providing a useful storage space and is accessed via a drop-down ladder with Velux window.
Garden
The property benefits from a patio area to the rear, further to the patio offers a further garden area which the vendor has had sole use of for 25 years. Please note, the allotment to the rear of the garden is not part of the sale of the property.
Material Information - Littleborough
Tenure Type; FREEHOLD
Council Tax Banding; ROCHDALE COUNCIL BAND B
| Tenure: | Freehold |
|---|---|
| Ground Rent: | £2 per year |
| Council Tax Band: | B |
Council Tax Banding; ROCHDALE COUNCIL BAND B
| Tax Band | % | Taxable Sum | Tax |
|---|
Want to explore Calderbrook Road, Littleborough, OL15 9HL further? Explore our local area guide
Struggling to find a property? Get in touch and we'll help you find your ideal property.