- IMPRESSIVE DETACHED FAMILY HOME
- THREE SPACIOUS BEDROOMS
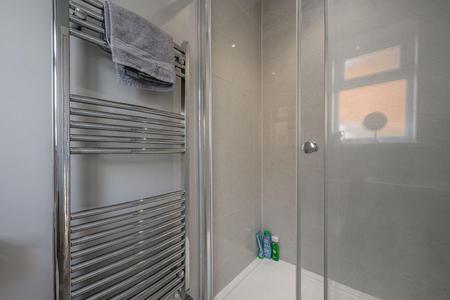
- ENSUITE TO MASTER BEDROOM
- LOUNGE + DINING ROOM
- CONSERVATORY
- MODERN FITTED KITCHEN
- UTILTIY AREA
- GARAGE
- OFF ROAD PARKING
- QUIET CUL-DE-SAC LOCATION
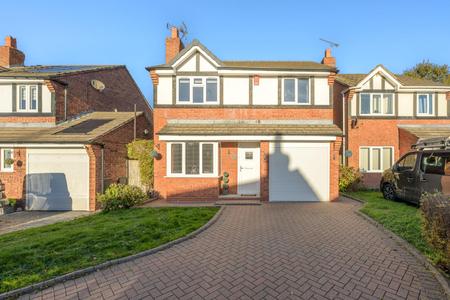
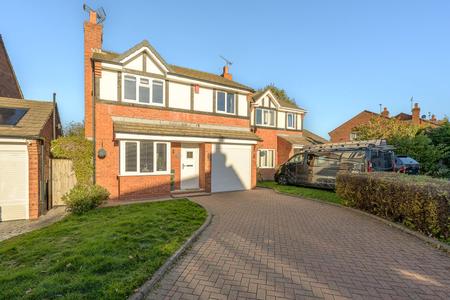
Hunters are delighted to present this stunning detavvhed home situated on Campion Drive in Featherstone. This well-presented and spacious three-bedroom home offers versatile accommodation throughout, making it an ideal purchase for families, first-time buyers and those looking for additional living space.
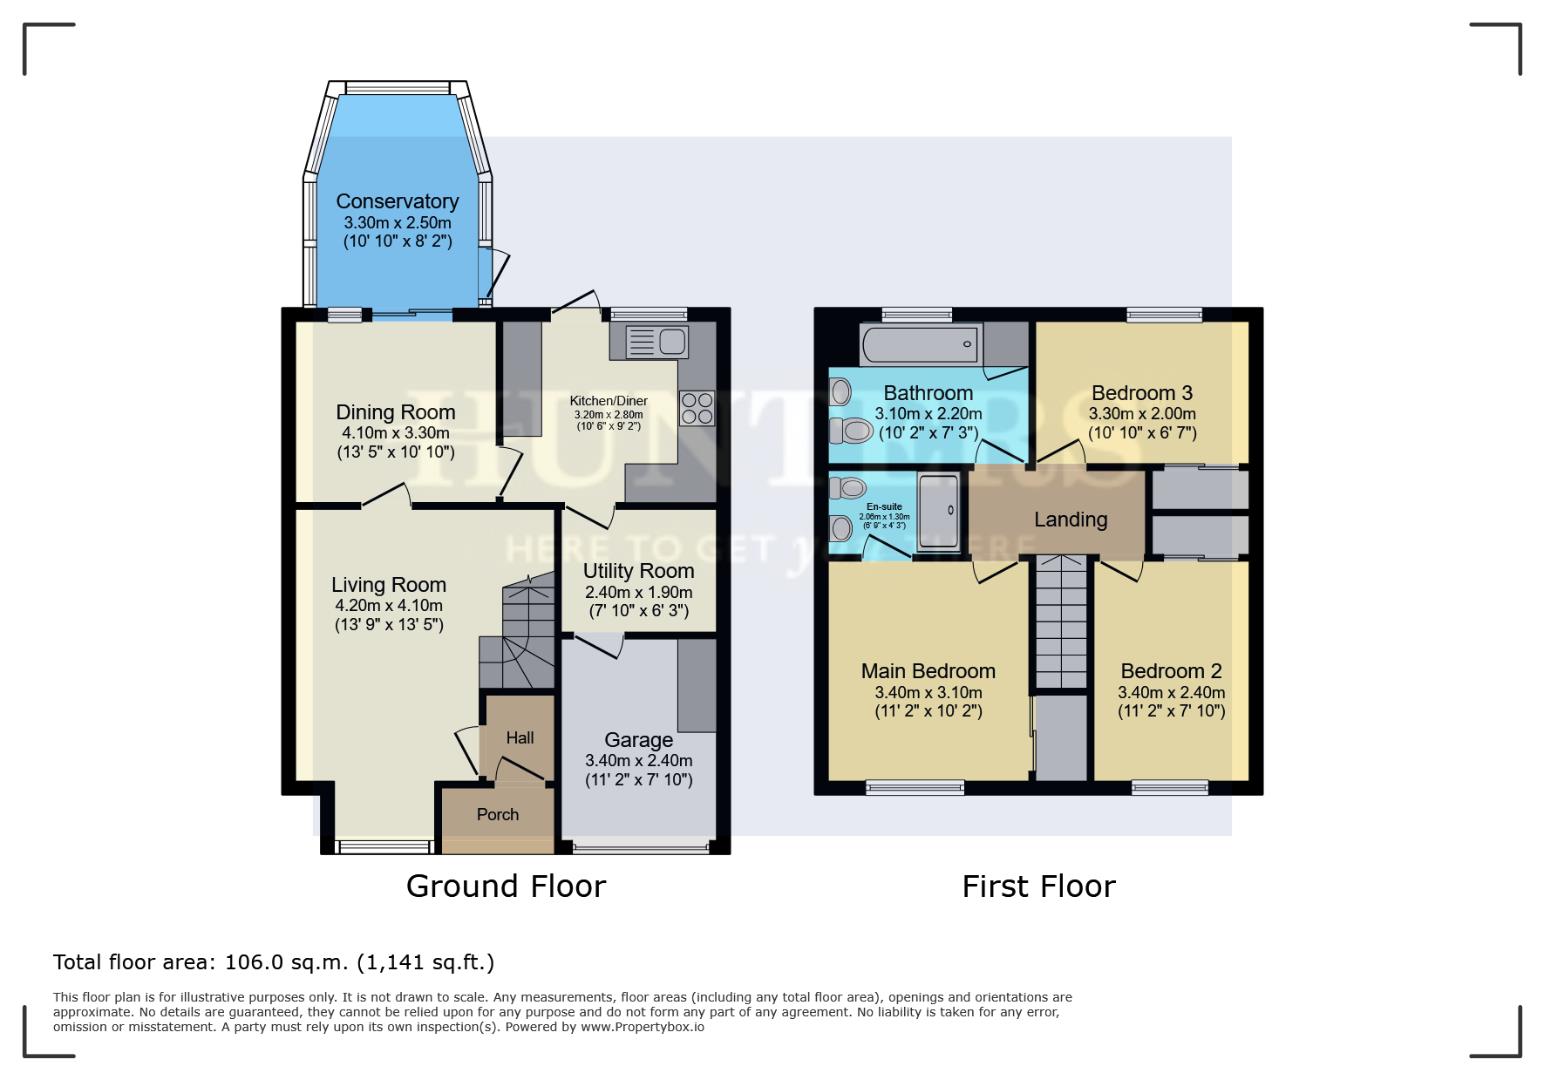
Upon entering the property, you are welcomed by an entrance porch leading into the hallway, providing access to the main living accommodation and stairs to the first floor.
The ground floor offers a fantastic layout, comprising a generous lounge, separate dining room and a fitted kitchen/diner, providing plenty of space for both everyday family living and entertaining. A particularly attractive feature of the property is the conservatory, which offers an additional reception space overlooking the garden and provides a lovely area to relax and unwind. Further benefits to the ground floor include a separate utility room and an integral garage, offering excellent additional storage and practicality.
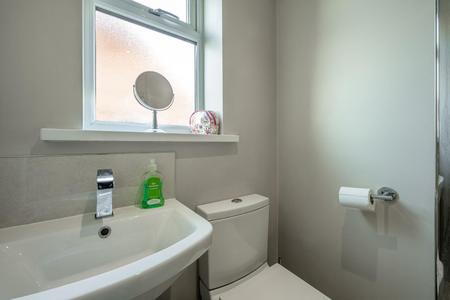
Moving upstairs, the first floor boasts three well-proportioned bedrooms. The principal bedroom benefits from its own en-suite shower room, whilst the remaining bedrooms are served by a family bathroom.
Externally, the property benefits from a garage and additional outdoor space, making this a fantastic home for those seeking both indoor and outdoor living.
Campion Drive is situated within the popular residential area of Featherstone, offering access to local amenities, shops, schools and transport links, making it a convenient location for a range of buyers.
This property offers excellent living accommodation, a practical layout and a number of desirable features. Early viewing is highly recommended to fully appreciate everything this home has to offer!
Living Room
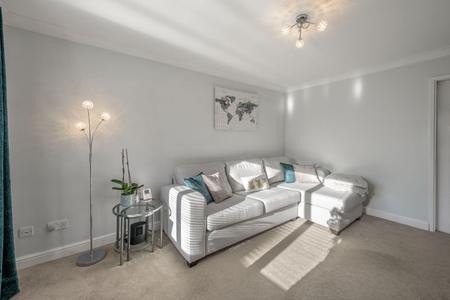
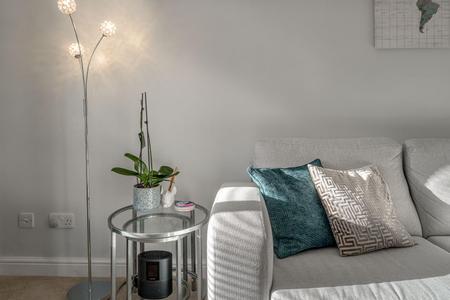
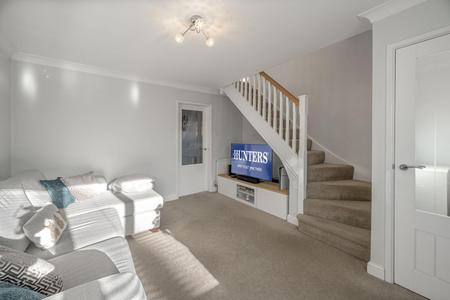
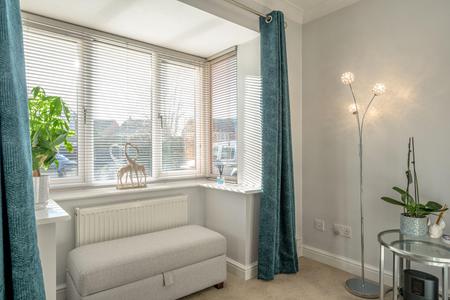
13' 9" x 13' 5" - This spacious living room is bathed in natural light from the large front-facing window, creating a bright and welcoming atmosphere. The neutral walls and carpet provide a calm and versatile backdrop for any style of furnishing. The room comfortably accommodates a large sofa set and features a staircase leading to the first floor, adding architectural interest and a cosy feel.
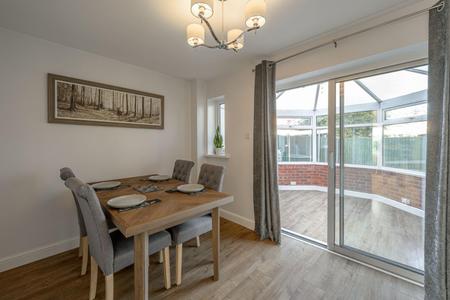
Dining Room
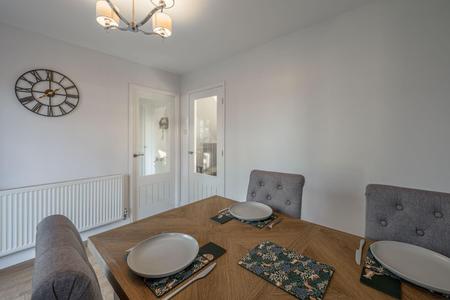
13' 5" x 10' 10" - The dining room offers a comfortable space for family meals and entertaining. The décor is simple and fresh, allowing for easy personalization. This room opens directly into the adjacent conservatory, offering a seamless flow and additional space for relaxation or casual dining.
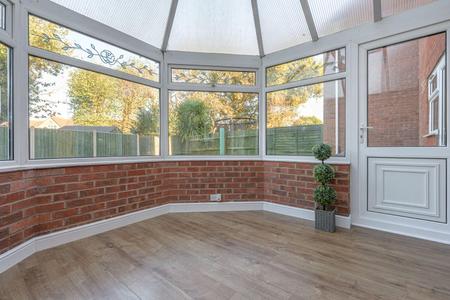
Conservatory
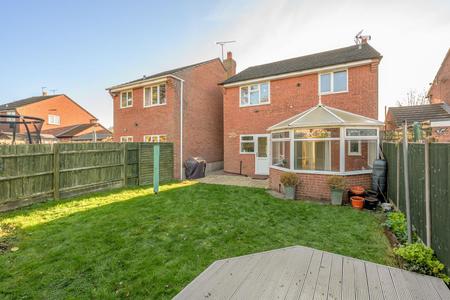
10' 10" x 8' 2" - The conservatory is bright and airy, boasting large windows on three sides that provide delightful views over the garden. Its wooden floor and brick lower walls combine practicality with charm, making it an ideal spot for enjoying natural light throughout the day or hosting informal gatherings.
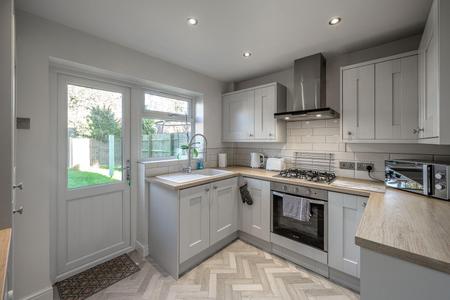
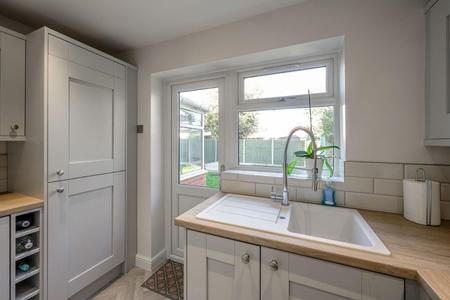
Kitchen
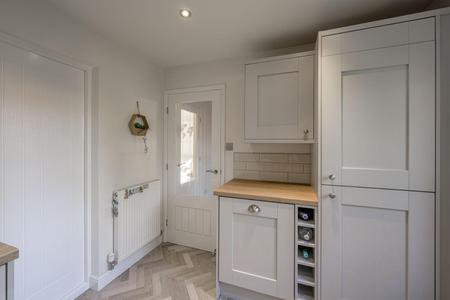
10' 6" x 9' 2" - The kitchen is well-appointed with a range of shaker-style cabinets providing ample storage. The light wood-effect work surfaces complement the neutral tiled splashbacks and the herringbone-patterned floor adds a touch of style. Modern integrated appliances include a gas hob with a sleek extractor hood, and there is also a door leading directly to the garden, perfect for alfresco dining and bringing in natural light.
Utility Room
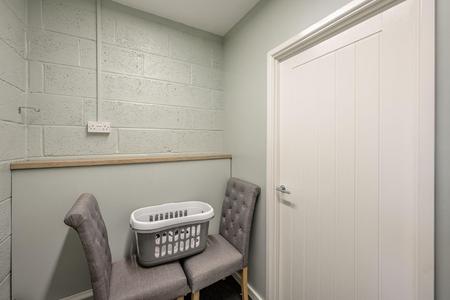
7' 10" x 6' 3" - The utility room provides useful extra space ideal for laundry and storage needs. It connects internally to the garage and kitchen, enhancing the practicality of this home.
Main Bedroom
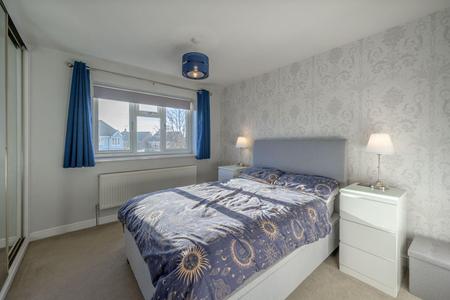
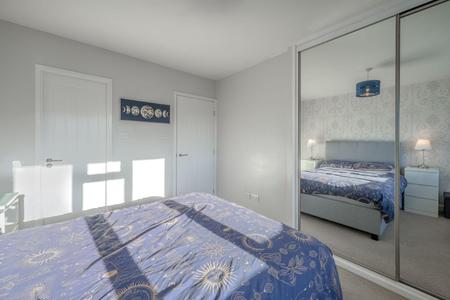
11' 2" x 10' 2" - The main bedroom is a restful retreat featuring a large window that allows plenty of daylight to flood in. It benefits from a stylish ensuite shower room, offering both convenience and privacy. The room includes fitted wardrobes with mirrored doors, providing storage while maximising light and space.
Bedroom 2
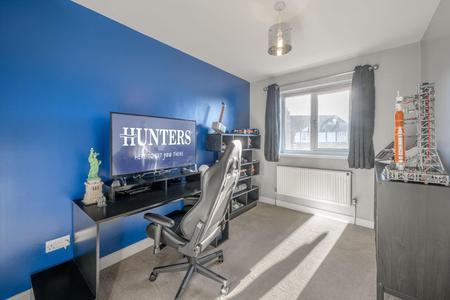
11' 2" x 7' 10" - Bedroom 2 is a well-proportioned room with a generous window that fills the space with light. It is neutrally decorated and includes fitted wardrobes for efficient storage, making it suitable for a child, guest room or office.
Bedroom 3
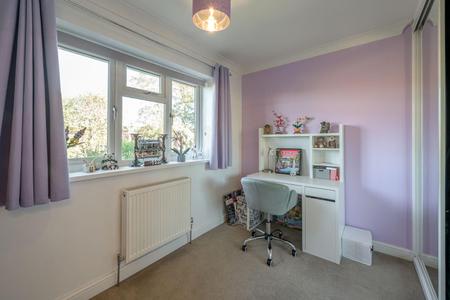
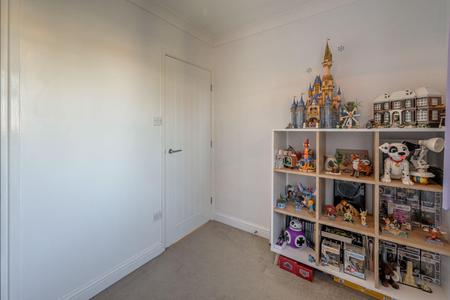
10' 10" x 6' 7" - Bedroom 3 is a smaller, cosy room that is perfect as a child’s bedroom, study, or hobby room. It has a window overlooking the garden, providing natural light during the day.
Bathroom
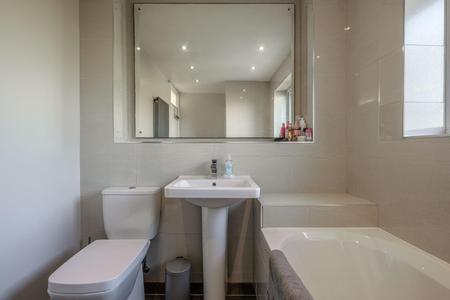
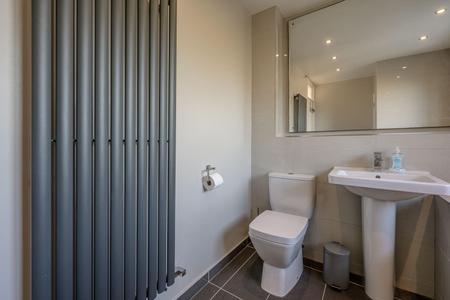
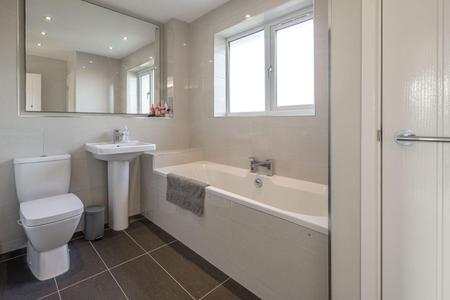
10' 2" x 7' 3" - The family bathroom offers a modern and clean finish with tiled walls and floor. It includes a bathtub with shower over, a pedestal sink, and a toilet. The large mirror and window add to the sense of space and light in this well-appointed room.
Rear Garden
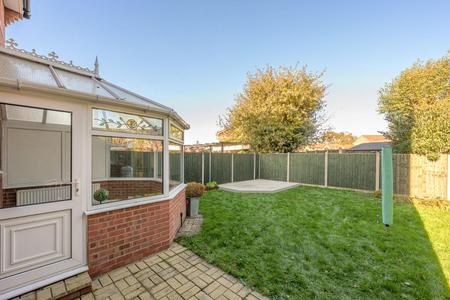
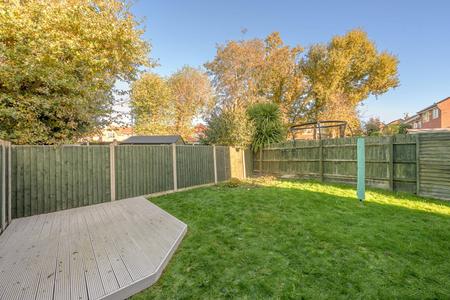
The rear garden is a well-maintained outdoor space with a lawn bordered by fencing, providing privacy and a safe area for children or pets to play. A paved patio area leads directly from the conservatory, perfect for seating or dining outdoors. Beyond this, a decked seating area offers additional space for relaxing or entertaining in a sunny spot.
If you proceed with an offer on this property we are obliged to undertake Anti Money Laundering checks on behalf of HMRC. All estate agents have to do this by law. We outsource this process to our compliance partners, Coadjute. Coadjute charge a fee for this service.
| Tenure: | Freehold |
|---|---|
| Council Tax Band: | C |
This spacious living room is bathed in natural light from the large front-facing window, creating a bright and welcoming atmosphere. The neutral walls and carpet provide a calm and versatile backdrop for any style of furnishing. The room comfortably accommodates a large sofa set and features a staircase leading to the first floor, adding architectural interest and a cosy feel.
13' 9" x 13' 5"
The dining room offers a comfortable space for family meals and entertaining. The décor is simple and fresh, allowing for easy personalization. This room opens directly into the adjacent conservatory, offering a seamless flow and additional space for relaxation or casual dining.
13' 5" x 10' 10"
The conservatory is bright and airy, boasting large windows on three sides that provide delightful views over the garden. Its wooden floor and brick lower walls combine practicality with charm, making it an ideal spot for enjoying natural light throughout the day or hosting informal gatherings.
10' 10" x 8' 2"
The kitchen is well-appointed with a range of shaker-style cabinets providing ample storage. The light wood-effect work surfaces complement the neutral tiled splashbacks and the herringbone-patterned floor adds a touch of style. Modern integrated appliances include a gas hob with a sleek extractor hood, and there is also a door leading directly to the garden, perfect for alfresco dining and bringing in natural light.
10' 6" x 9' 2"
The utility room provides useful extra space ideal for laundry and storage needs. It connects internally to the garage and kitchen, enhancing the practicality of this home.
7' 10" x 6' 3"
The main bedroom is a restful retreat featuring a large window that allows plenty of daylight to flood in. It benefits from a stylish ensuite shower room, offering both convenience and privacy. The room includes fitted wardrobes with mirrored doors, providing storage while maximising light and space.
11' 2" x 10' 2"
Bedroom 2 is a well-proportioned room with a generous window that fills the space with light. It is neutrally decorated and includes fitted wardrobes for efficient storage, making it suitable for a child, guest room or office.
11' 2" x 7' 10"
Bedroom 3 is a smaller, cosy room that is perfect as a child’s bedroom, study, or hobby room. It has a window overlooking the garden, providing natural light during the day.
10' 10" x 6' 7"
The family bathroom offers a modern and clean finish with tiled walls and floor. It includes a bathtub with shower over, a pedestal sink, and a toilet. The large mirror and window add to the sense of space and light in this well-appointed room.
10' 2" x 7' 3"
The rear garden is a well-maintained outdoor space with a lawn bordered by fencing, providing privacy and a safe area for children or pets to play. A paved patio area leads directly from the conservatory, perfect for seating or dining outdoors. Beyond this, a decked seating area offers additional space for relaxing or entertaining in a sunny spot.
If you proceed with an offer on this property we are obliged to undertake Anti Money Laundering checks on behalf of HMRC. All estate agents have to do this by law. We outsource this process to our compliance partners, Coadjute. Coadjute charge a fee for this service.
| Tax Band | % | Taxable Sum | Tax |
|---|
Want to explore Campion Drive, Featherstone, Wolverhampton further? Explore our local area guide
Struggling to find a property? Get in touch and we'll help you find your ideal property.