Standout Features
- A Three Bedroom Extended Detached Family Home
- Large 23'+ Kitchen Dining Room
- Additional Conservatory
- Modern Kitchen
- Modern Bathroom (Currently a Shower Room)
- Fabulous Garden with High Levels of Privacy
- Rear Gate to Local Parkland
- Extended Drive For up to Four Vehicles
- Council Tax Band D | Energy Rating (EPC) D (expired)
- Tenure - Freehold
Property Description
Welcome to Castlemaine Drive, a quiet no through road and home to this lovely three bedroom extended detached freehold house; for sale complete with a large kitchen extension, driveway, garage and a non-overlooked rear garden.
Presented to the market in good decorative order throughout, this fine home offers everything a modern family could wish for. The kitchen and dining room have been opened and further extended to the rear of the garage to create an amazing 23'+ kitchen/dining room. The conservatory creates even more usable ground floor space with the added advantage of having views across the beautiful and private rear garden.
The accommodation includes:
Ground Floor
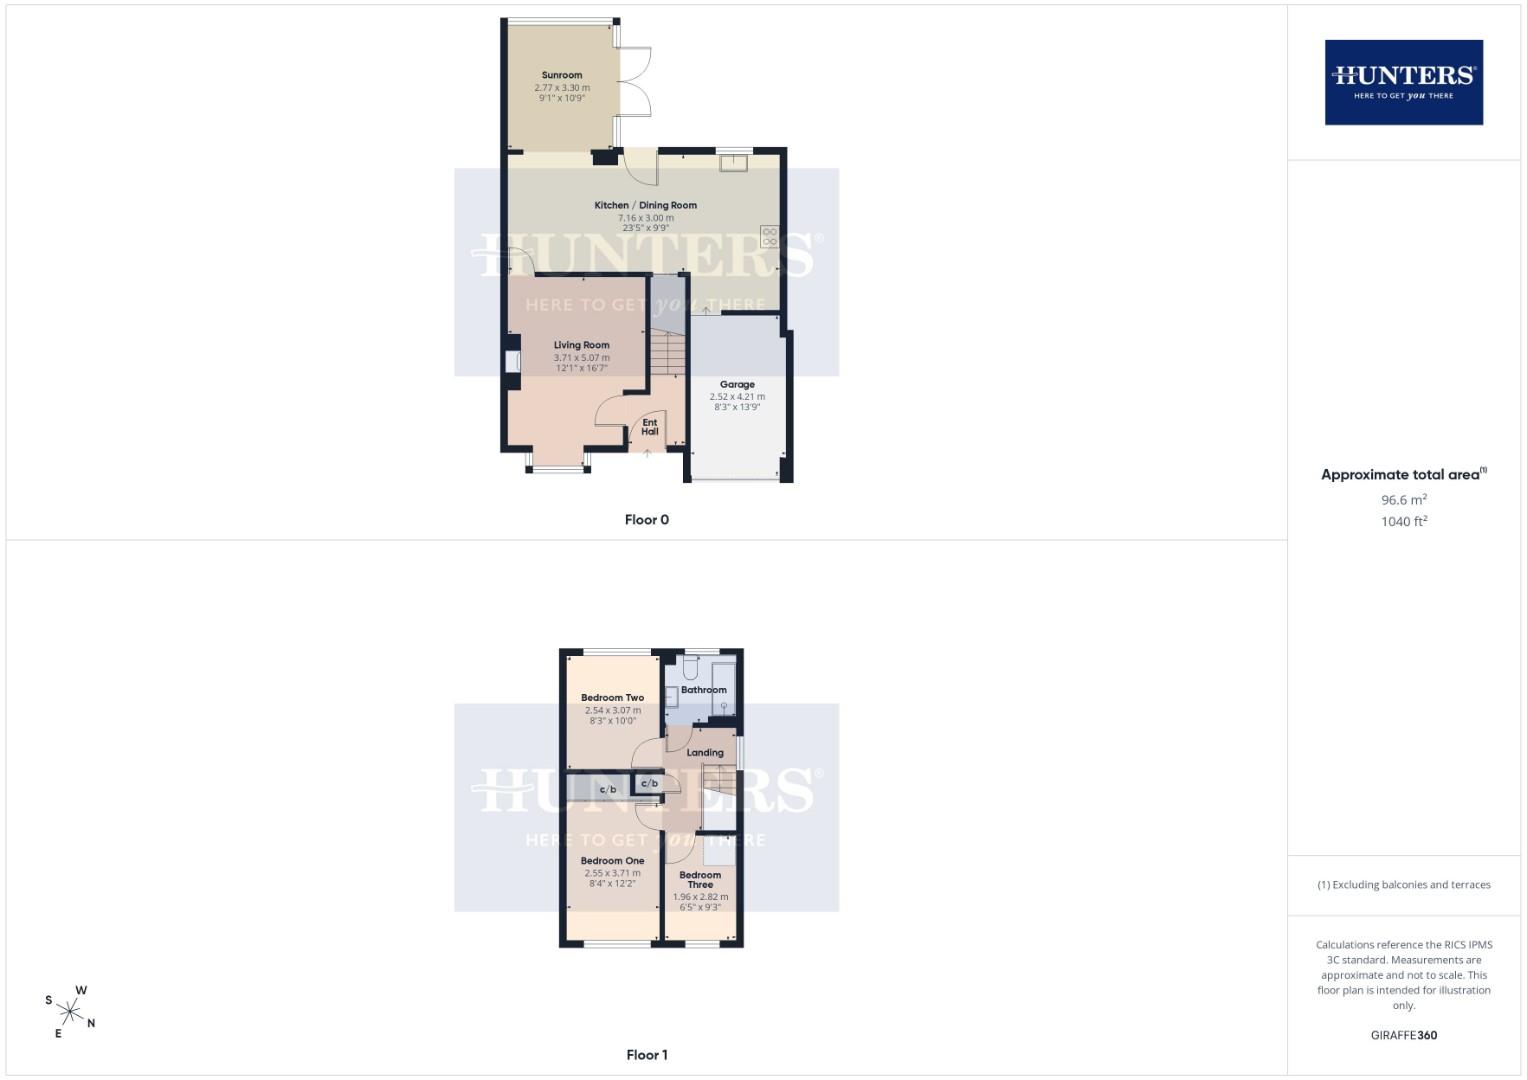
The property is approached via a covered entrance leading to the entrance hall. The living room sits to the front of the property with a box-bay window throwing plenty of light into the room. A very desirable feature of any modern house is an open plan kitchen/dining room, and this house does not disappoint. The kitchen breakfast room spans the full width of the rear and extends further across the rear of the garage. There is also a conservatory overlooking the very private rear garden.
First Floor
Bedrooms one and three face the front elevation with bedroom two and the bathroom facing the rear.
Outside
The property sits back from the road behind its own extended driveway leading to the garage (slightly shorter to accommodate the kitchen extension). The rear garden enjoys a high degree of privacy with a mix of patio and natural grass, a really lovely place to be on a warm summer’s day, with a small gate leading to the open parkland at the rear.
This outstanding property sits west of central Cheltenham ideally located for quick and easy access to the M5 Junction 11, GCHQ and Cheltenham rail station. Just a few yards from the property is the very popular Jury Inn hotel which has a comprehensive private joinable Gym with pool and jacuzzi.
We highly recommend this exceptional house
Presented to the market in good decorative order throughout, this fine home offers everything a modern family could wish for. The kitchen and dining room have been opened and further extended to the rear of the garage to create an amazing 23'+ kitchen/dining room. The conservatory creates even more usable ground floor space with the added advantage of having views across the beautiful and private rear garden.
The accommodation includes:
Ground Floor
The property is approached via a covered entrance leading to the entrance hall. The living room sits to the front of the property with a box-bay window throwing plenty of light into the room. A very desirable feature of any modern house is an open plan kitchen/dining room, and this house does not disappoint. The kitchen breakfast room spans the full width of the rear and extends further across the rear of the garage. There is also a conservatory overlooking the very private rear garden.
First Floor
Bedrooms one and three face the front elevation with bedroom two and the bathroom facing the rear.
Outside
The property sits back from the road behind its own extended driveway leading to the garage (slightly shorter to accommodate the kitchen extension). The rear garden enjoys a high degree of privacy with a mix of patio and natural grass, a really lovely place to be on a warm summer’s day, with a small gate leading to the open parkland at the rear.
This outstanding property sits west of central Cheltenham ideally located for quick and easy access to the M5 Junction 11, GCHQ and Cheltenham rail station. Just a few yards from the property is the very popular Jury Inn hotel which has a comprehensive private joinable Gym with pool and jacuzzi.
We highly recommend this exceptional house
Living Room (3.71 x 5.07)
Kitchen / Dining Room (7.16 x 3.00)
Sunroom (2.77 x 3.30)
Bathroom (1.88 x 1.84)
Bedroom One (2.55 x 3.71)
Bedroom Two (2.54 x 3.07)
Bedroom Three (1.96 x 2.82)
Garage (2.52 x 4.21)
Additional Information
| Tenure: | Freehold |
|---|---|
| Council Tax Band: | D |
Rooms
Living Room
3.71 x 5.07 (12'2" x 16'7")
Kitchen / Dining Room
7.16 x 3.00 (23'5" x 9'10")
Sunroom
2.77 x 3.30 (9'1" x 10'9")
Bathroom
1.88 x 1.84 (6'2" x 6'0")
Bedroom One
2.55 x 3.71 (8'4" x 12'2")
Bedroom Two
2.54 x 3.07 (8'3" x 10'0")
Bedroom Three
1.96 x 2.82 (6'5" x 9'3")
Garage
2.52 x 4.21 (8'3" x 13'9")
Utilities
Broadband:
Fibre to Premises
Electricity:
Mains Supply
Sewerage:
Mains Supply
Water:
Heating:
Gas Central
Mortgage calculator
Calculate Your Stamp Duty
Results
Stamp Duty To Pay:
Effective Rate:
| Tax Band | % | Taxable Sum | Tax |
|---|
Castlemaine Drive, Cheltenham
Want to explore Castlemaine Drive, Cheltenham further? Explore our local area guide
Struggling to find a property? Get in touch and we'll help you find your ideal property.