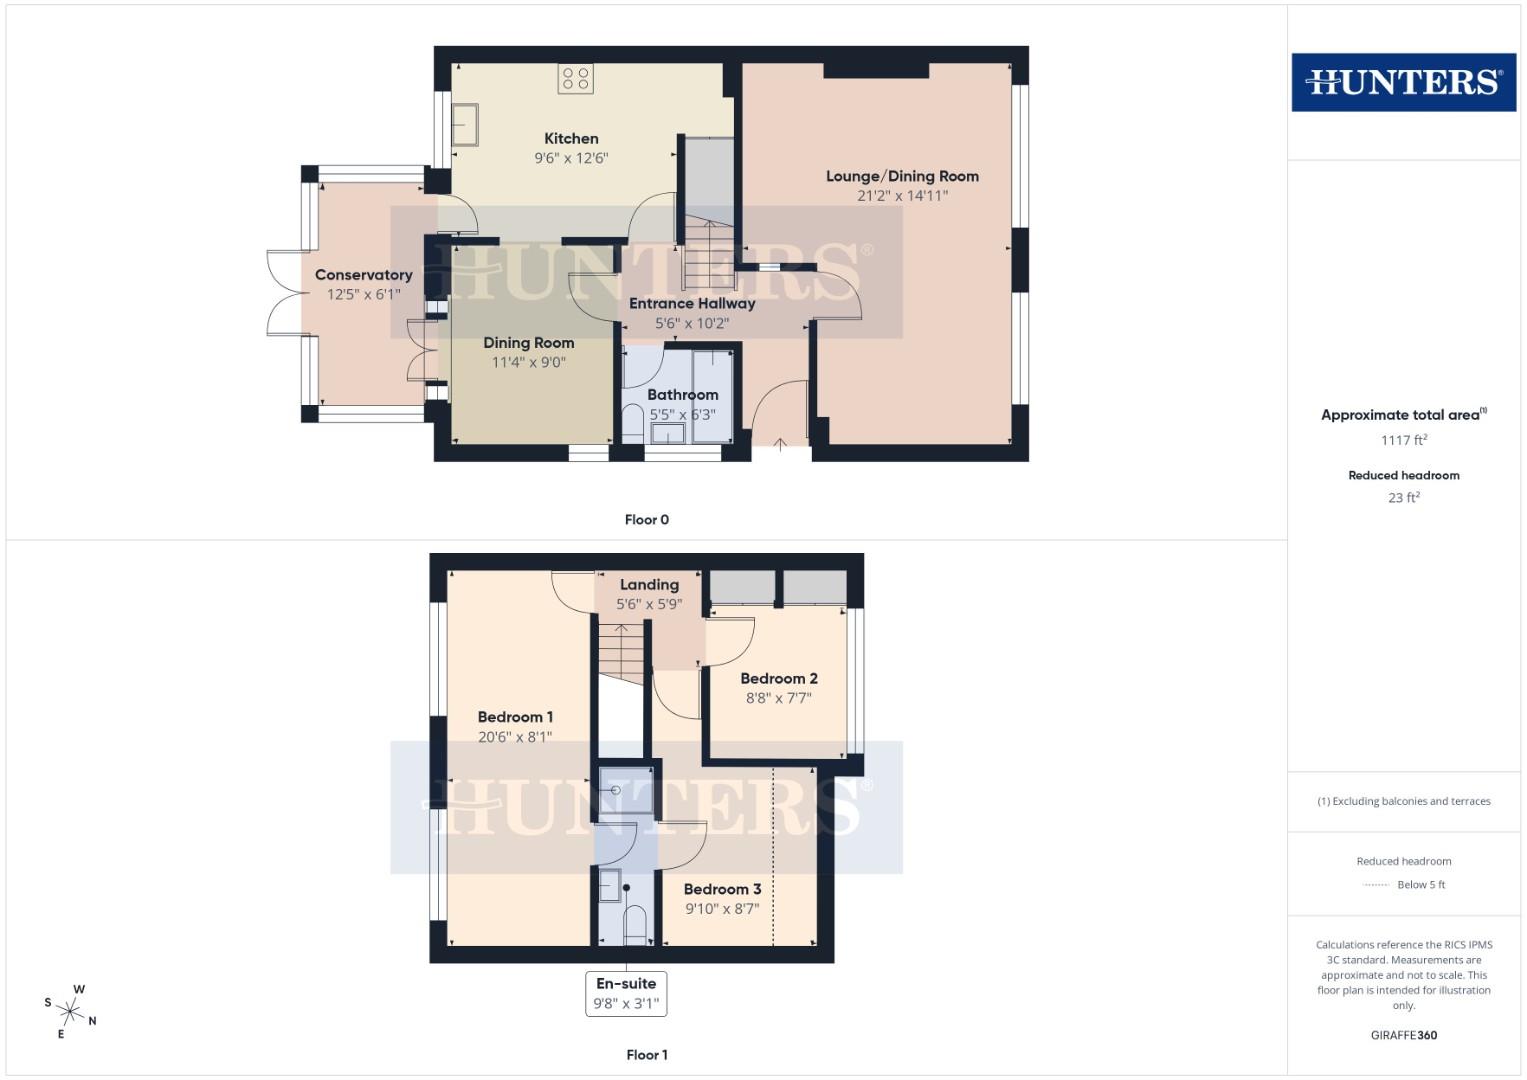
One of the standout features of this home is the breathtaking open views to the rear, which create a serene backdrop for daily living. Imagine sipping your morning coffee while taking in the picturesque scenery. The two bathrooms add convenience, making busy mornings a breeze for the whole household.
For those with vehicles, the property includes parking for one car, providing ease and accessibility. The location in Skirlaugh is not only peaceful but also offers a sense of community, making it a wonderful place to call home.
This semi-detached bungalow is a rare find, combining modern living with the charm of village life. Whether you are looking to settle down or invest in a property with great potential, this home is certainly worth considering. Don't miss the opportunity to make this lovely bungalow your own.
Entrance Hall
Composite door to the side aspect, power points and stairs to the first floor landing.
Lounge
UPVC windows to the front aspect, radiator, power points and fireplace.
Kitchen/Diner
UPVC window to the side aspect, power points and radiator.
Conservatory
UPVC French doors onto the rear garden, windows to the side aspects.
Bedroom One
UPVC Windows to the rear aspect, fitted wardrobe suite, open views of the fields, power points and radiators.
En suite
Low flush WC, wash hand basin with pedestal and shower cubicle.
Bedroom Two
UPVC window to the front aspect, fitted wardrobes, power points and radiator.
Bedroom Three
Velux window to the front aspect, radiator and power points.
Ground Floor Bathroom
UPVC window to the side aspect, heated towel rail, shower over bath with mixer taps, tiled flooring, low flush WC and wash hand basin with vanity unit.
Garden
Astro turf with plant and shrub borders, wooden shed, open views onto agricultural fields with a wooden gate for access.
Garage
Up and over garage door, power and lighting.
| Tenure: | Freehold |
|---|---|
| Council Tax Band: | C |
| Tax Band | % | Taxable Sum | Tax |
|---|
Want to explore Cawood Crescent, Skirlaugh, Hull further? Explore our local area guide
Struggling to find a property? Get in touch and we'll help you find your ideal property.