Standout Features
- Large Three Bedroom Semi-Detached Family Home
- Additional Utility Area
- Extended Garage at 14'0" x 15'3"
- Fabulous Location
- Beautifully Maintained Rear Garden
- Open Plan Sitting/Dining Room
- Ground Floor WC
- Less Than 10-Minutes Walk to Bournside School.
- Council Tax Band
Property Description
Hunters Estate Agents are delighted to offer this large three-bedroom semi-detached family home to the market, complete with double glazing, central heating, an extended garage and off-road parking. All bedrooms are a good size and ideal for anyone needing a decent sized third bedroom.
This popular design boasts of generous accommodation throughout, including the following:
Ground Floor
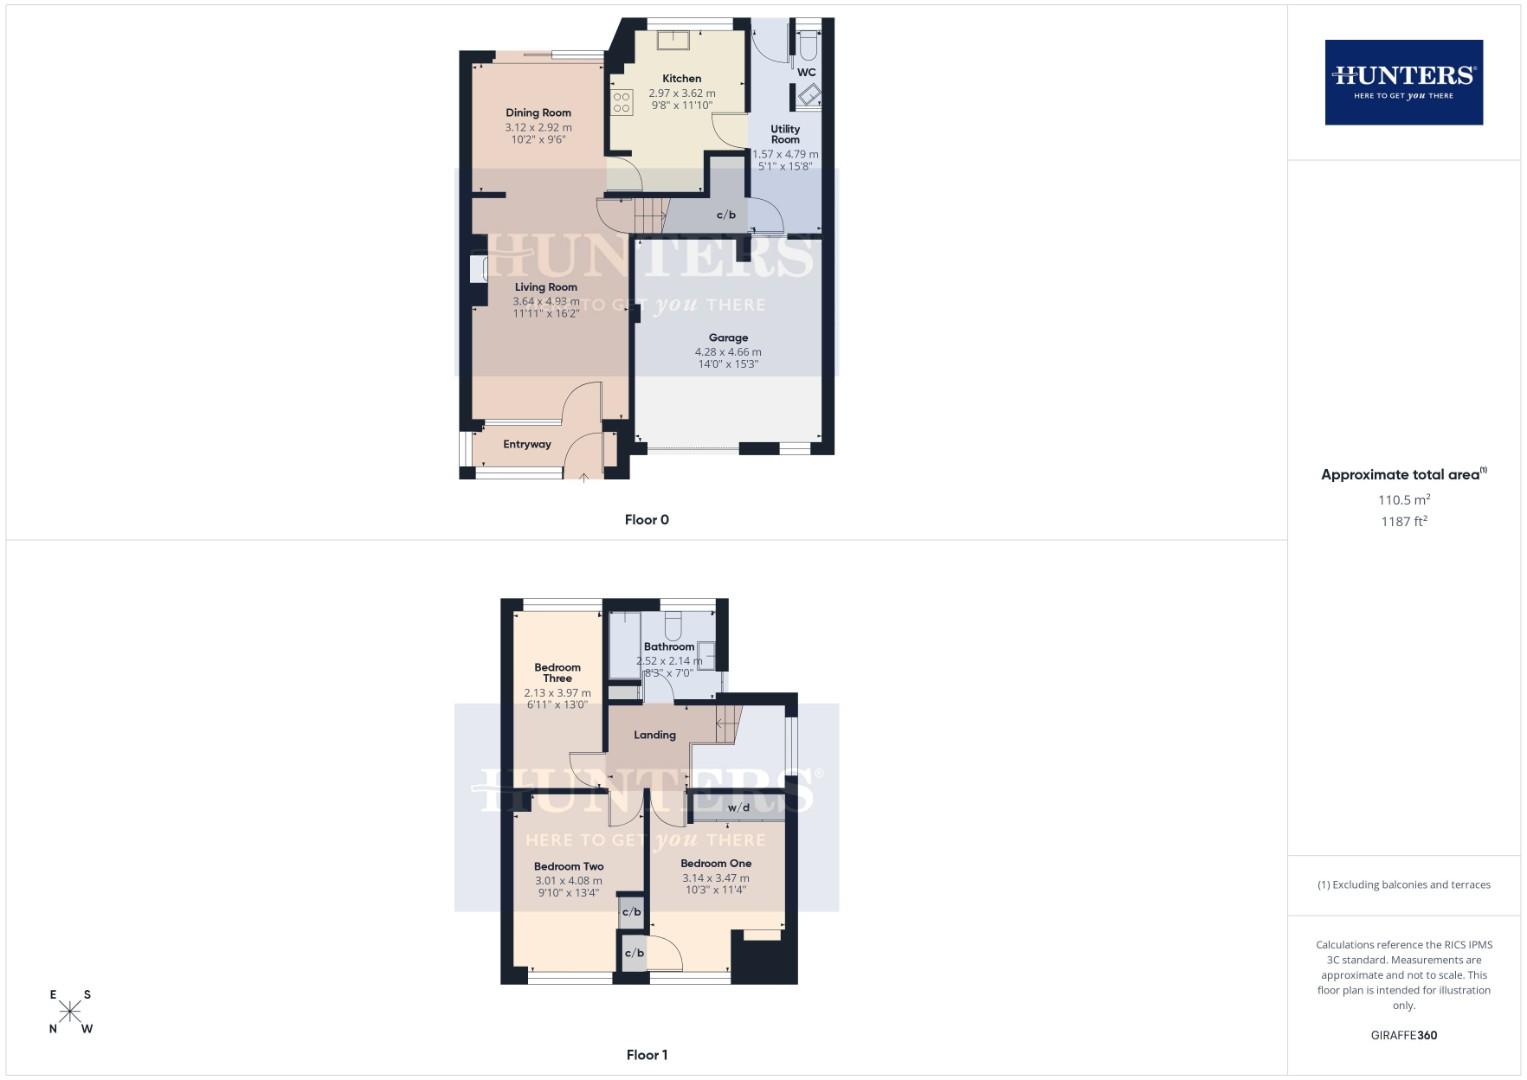
The property has a full width fully enclosed entrance porch, Ideal as a display area or very practical boot room. The sitting room faces the front of the property leading to the dining room at the rear. The large kitchen also enjoys views across the rear garden. From the kitchen there is access to a utility/laundry area with inset cloakroom with wc and basin. The garage has been extended beyond the full width of the property being ideal for a hobby motorist or additional storage.
First Floor
Bedrooms one and two are both double bedrooms and face the front elevation with bedroom three and the bathroom facing the rear.
Outside
The property sits well back from the road, (a quiet cul-de-sac), behind its own lawn fore-garden. There is off road parking for two vehicles leading to the extended garage. At the rear there is a beautifully maintained rear garden with solid close panel fencing to boundaries, patio area and thriving lawn.
Fleckers Drive is a quiet cul-de-sac on the west side of central Cheltenham situated within a 10-minute walk to Bournside School, Hatherley Park and the Bacon Theatre. For the more adventurous, meeting friends in the trendy Montpellier district of Cheltenham can be reached in under 30 minutes on foot (all distances and times taken from Googlemaps).
Hatherley has a vibrant community of its own with three supermarkets, several shopping centres and two well supported pubs. Anyone with schools on their mind couldn’t choose wiser with a wide variety of high performing schools close by.
Highly recommended by Hunters.
All viewings are accompanied
This popular design boasts of generous accommodation throughout, including the following:
Ground Floor
The property has a full width fully enclosed entrance porch, Ideal as a display area or very practical boot room. The sitting room faces the front of the property leading to the dining room at the rear. The large kitchen also enjoys views across the rear garden. From the kitchen there is access to a utility/laundry area with inset cloakroom with wc and basin. The garage has been extended beyond the full width of the property being ideal for a hobby motorist or additional storage.
First Floor
Bedrooms one and two are both double bedrooms and face the front elevation with bedroom three and the bathroom facing the rear.
Outside
The property sits well back from the road, (a quiet cul-de-sac), behind its own lawn fore-garden. There is off road parking for two vehicles leading to the extended garage. At the rear there is a beautifully maintained rear garden with solid close panel fencing to boundaries, patio area and thriving lawn.
Fleckers Drive is a quiet cul-de-sac on the west side of central Cheltenham situated within a 10-minute walk to Bournside School, Hatherley Park and the Bacon Theatre. For the more adventurous, meeting friends in the trendy Montpellier district of Cheltenham can be reached in under 30 minutes on foot (all distances and times taken from Googlemaps).
Hatherley has a vibrant community of its own with three supermarkets, several shopping centres and two well supported pubs. Anyone with schools on their mind couldn’t choose wiser with a wide variety of high performing schools close by.
Highly recommended by Hunters.
All viewings are accompanied
Living Room (3.64 x 4.93)
Dining Room (3.12 x 2.92)
Kitchen (2.97 x 3.62)
WC (0.72 x 1.82)
Utility Room (1.57 x 4.79)
Bedroom One (3.14 x 3.47)
Bedroom Two (3.01 x 4.08)
Bathroom (2.52 x 2.14)
Bedroom Three (2.13 x 3.97)
Garage (4.28 x 4.66)
Additional Information
| Tenure: | Freehold |
|---|---|
| Council Tax Band: | D |
Rooms
Living Room
3.64 x 4.93 (11'11" x 16'2")
Dining Room
3.12 x 2.92 (10'2" x 9'6")
Kitchen
2.97 x 3.62 (9'8" x 11'10")
WC
0.72 x 1.82 (2'4" x 5'11")
Utility Room
1.57 x 4.79 (5'1" x 15'8")
Bedroom One
3.14 x 3.47 (10'3" x 11'4")
Bedroom Two
3.01 x 4.08 (9'10" x 13'4")
Bathroom
2.52 x 2.14 (8'3" x 7'0")
Bedroom Three
2.13 x 3.97 (6'11" x 13'0")
Garage
4.28 x 4.66 (14'0" x 15'3")
Utilities
Broadband:
Fibre to Premises
Electricity:
Mains Supply
Sewerage:
Mains Supply
Water:
Heating:
Gas Central
Mortgage calculator
Calculate Your Stamp Duty
Results
Stamp Duty To Pay:
Effective Rate:
| Tax Band | % | Taxable Sum | Tax |
|---|
Cheltenham
Want to explore Cheltenham further? Explore our local area guide
Struggling to find a property? Get in touch and we'll help you find your ideal property.