- WELL PRESENTED THREE BEDROOM SEMI DETACHED HOME
- QUIET CUL DE SAC LOCATION
- SPACIOUS LOUNGE WITH LOG BURNING STOVE
- MODERN KITCHEN DINER
- WELCOMING ENTRANCE HALL, STORAGE CUPBOARD AND DOWNSTAIRS BATHROOM
- THREE WELL-PROPORTIONED BEDROOMS AND WC
- LARGE GARDEN AND DRIVEWAY
- PERFECT FOR FIRST TIME BUYERS
- CLOSE TO STOURBRIDGE TOWN, NEARBY SCHOOLS AND SHOPS
- EPC RATING TBC
Front of the Property
To the front of the property is a driveway, storm porch and gated side access leading to rear garden.
Entrance Hall
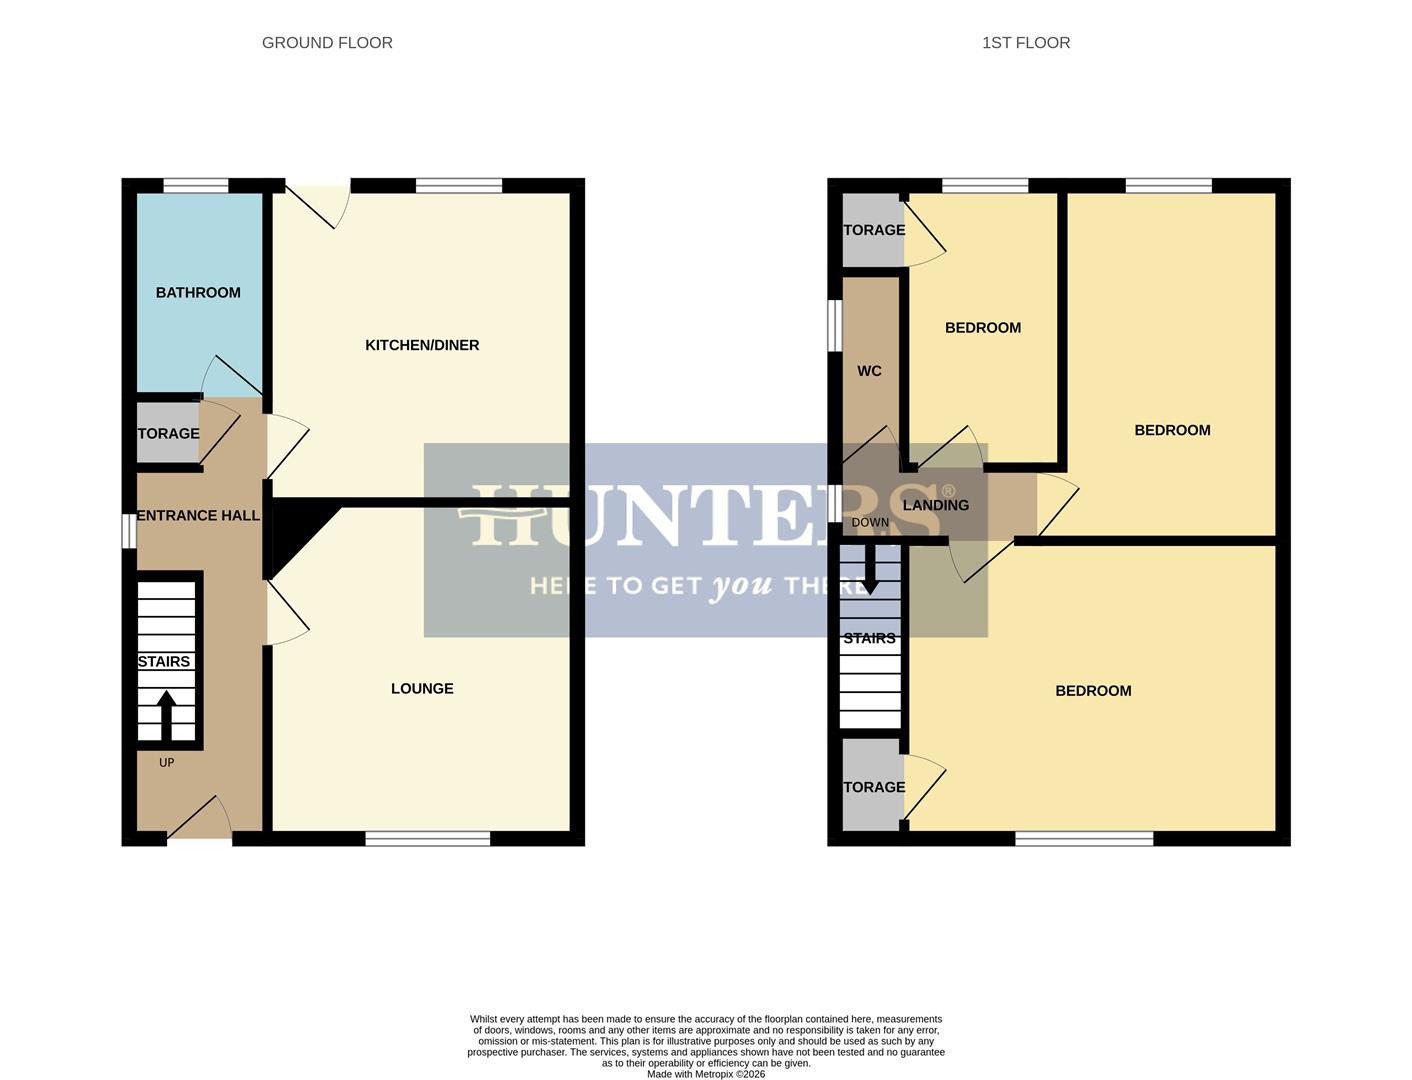
With a double glazed door leading from the front of the property, stairs to first floor landing, doors to various rooms, laminate floor, storage cupboard, double glazed window to side and a central heating radiator.
Lounge (3.9 x 3.6)
With a door from the entrance hall, log burner with decorative mantel, space for seating, laminate flooring, double glazed window to front and a central heating radiator.
Kitchen Diner (3.5 x 3.5)
With a door leading from entrance hall, fitted with a range of matching wall and base units with worksurface over, one and a half sink and drainer, tiled splashback, integrated oven, electric hob with stainless steel cooker hood over, integrated fridge freezer, dishwasher, pluming for washing machine, space for breakfast table, double glazed window and door to rear and a central heating radiator.
Bathroom
With a door leading from entrance hall, bath with shower over, WC, wash hand basin, part tiled walls, double glazed window to rear and a chrome heated towel rail.
Landing
With stairs leading from entrance hall, doors to various rooms, recessed spotlights, loft hatch and a double glazed window to side.
Bedroom One (4.4 x 3.1)
With a door leading from first floor landing, built-in wardrobe, double glazed window to front and a central heating radiator.
Bedroom Two (4.5 x 2.4)
With a door leading from landing, laminate floor, double glazed window to rear and a central heating radiator.
Bedroom Three (3.3 x 1.6)
With a door leading from first floor landing, cupboard housing wall mounted central heating boiler, double glazed window to rear and a central heating radiator.
WC
With a door leading from landing, WC, wash hand basin with tiled splashback, double glazed window to side and a central heating radiator.
Garden
With a double glazed door leading from kitchen diner, patio seating area, well maintained lawn beyond, shrub borders, outdoor power, log store and gated side access leading to the front of the property.
| Tenure: | Freehold |
|---|---|
| Council Tax Band: | B |
3.9 x 3.6 (12'9" x 11'9")
3.5 x 3.5 (11'5" x 11'5")
4.4 x 3.1 (14'5" x 10'2")
4.5 x 2.4 (14'9" x 7'10")
3.3 x 1.6 (10'9" x 5'2")
| Tax Band | % | Taxable Sum | Tax |
|---|
Want to explore Church Avenue, Stourbridge, DY8 4JZ further? Explore our local area guide
Struggling to find a property? Get in touch and we'll help you find your ideal property.