- No Onward Chain
- End Terrace House
- Three Bedrooms
- Two Reception Rooms
- Front & Rear Garden
- On Street Parking
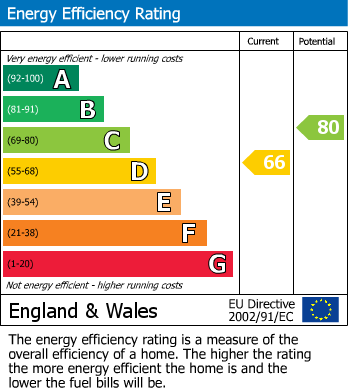
- EPC - TBC
- Council Tax Band - D
- Close to Local Amenities, Transport Links and Schools.
We are acting in the sale of the above property and have received an offer of £460,000 on the above property. Any interested parties must submit any higher offers in writing to the selling agent before exchange of contracts takes place.
**No Onward Chain** Situated in the charming area of Knowle, Cleeve Road presents a delightful opportunity to acquire a stunning Victorian end terrace house, built in 1890. This end terrace property boasts an impressive 1,485 square feet of living space, making it an ideal home for families seeking both comfort and style.
Upon entering, you will be greeted by two spacious reception rooms and a kitchen/diner, each offering a unique atmosphere for relaxation and entertainment. The generous layout allows for versatile use, whether you envision a cosy family lounge, a formal dining area, or a vibrant playroom for the children. The natural light that floods these rooms enhances the inviting ambiance, making it a perfect setting for family gatherings or quiet evenings at home.
The property features three well-proportioned bedrooms, providing ample space for rest and privacy. The bathroom is conveniently located, ensuring ease of access for all family members.
Situated in a great location for families, this home is close to local amenities, schools, and parks, making it an ideal choice for those looking to settle in a friendly community.
In summary, this Victorian gem on Cleeve Road is a rare find, combining spacious living with a prime location, perfect for family life. Don’t miss the chance to view this exceptional home, contact us today to arrange your internal viewing.
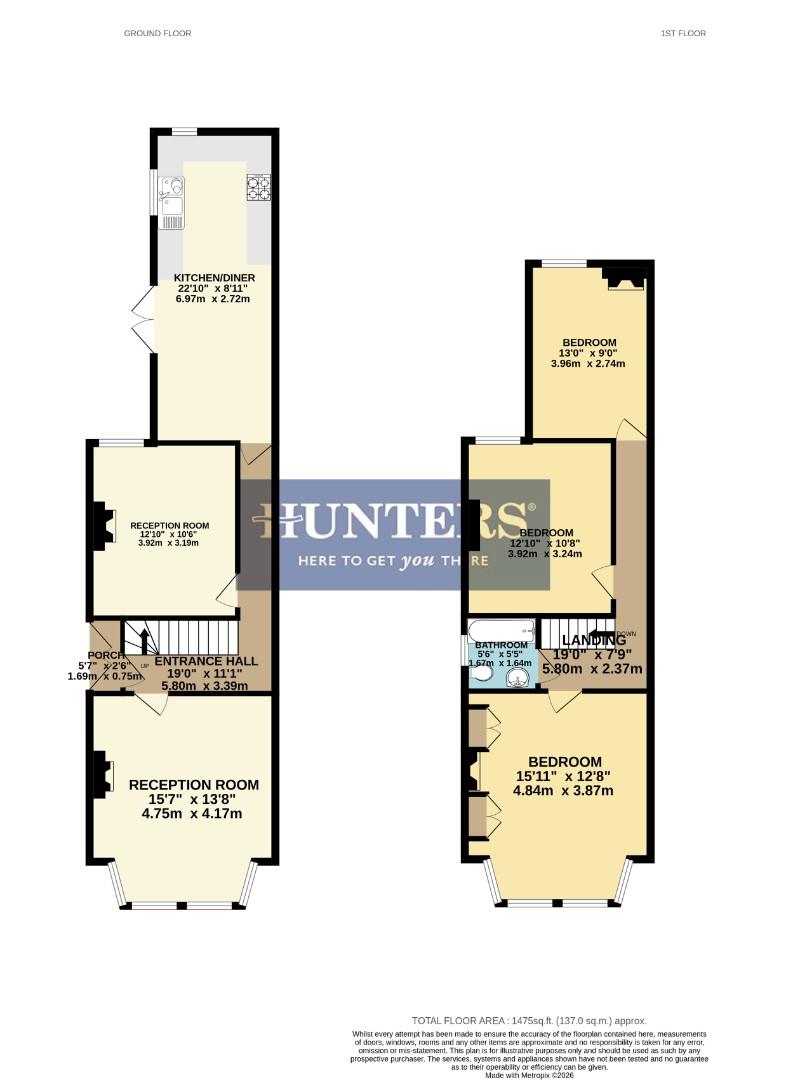
Porch (1.69 x 0.75)
Entrance door to side elevation, Single glazed stained glass door to Entrance Hall.
Entrance Hall (5.80 x 3.39)
Single glazed stained glass entrance door to side elevation, Doors to rooms, Stairs to first floor, Radiator, Floorboards.
Reception Room One (4.75 x 4.17)
Double glazed bay window to front elevation, Chimney breast, Feature mantle surround, Radiator, Floorboards.
Reception Room Two (3.92 x 3.19)
Double glazed window to rear elevation, Chimney breast, Feature mantle surround, Radiator, Carpet.
Kitchen/Diner (6.97 x 2.72)
Double glazed windows to side and rear elevation, Double glazed double doors to Garden, Base units with work surfaces above, Double sink, Space for fridge freezer, Plumbing for washing machine, Plumbing for dishwasher, Integrated oven, Gas hob with extractor above, Radiator, Tiled flooring.
Landing (5.80 x 2.37)
Doors to rooms, Floorboards.
Bedroom One (4.84 x 3.87)
Double glazed bay window to front elevation, Chimney breast, Feature mantle surround, Fitted wardrobes, Radiator, Floorboards.
Bedroom Two (3.92 x 3.24)
Double glazed window to rear elevation, Chimney breast, Radiator, Floorboards.
Bedroom Three (3.96 x 2.74)
Double glazed window to rear elevation, Chimney breast, Feature mantle surround, Cupboard housing boiler, Radiator, Floorboards.
Bathroom (1.67 x 1.64)
Double glazed window to side elevation, Panelled bath with shower over, Low level W/C, Wash hand basin, Radiator.
Rear Garden
Enclosed via fencing, Patio area, Laid to lawn, Pathway to rear elevation, Gate providing side access, Shed, Flower borders with bushes and shrubs.
| Tenure: | Freehold |
|---|---|
| Council Tax Band: | D |
1.69 x 0.75 (5'6" x 2'5")
5.80 x 3.39 (19'0" x 11'1")
4.75 x 4.17 (15'7" x 13'8")
3.92 x 3.19 (12'10" x 10'5")
6.97 x 2.72 (22'10" x 8'11")
5.80 x 2.37 (19'0" x 7'9")
4.84 x 3.87 (15'10" x 12'8")
3.92 x 3.24 (12'10" x 10'7")
3.96 x 2.74 (12'11" x 8'11")
1.67 x 1.64 (5'5" x 5'4")
| Tax Band | % | Taxable Sum | Tax |
|---|
Want to explore Cleeve Road, Knowle, BS4 2JP further? Explore our local area guide
Struggling to find a property? Get in touch and we'll help you find your ideal property.