- Victorian Terraced House
- Three Bedrooms
- Three Reception Rooms
- Renovation Project
- Front & Rear Gardens
- On Street Parking
- Council Tax Band - C
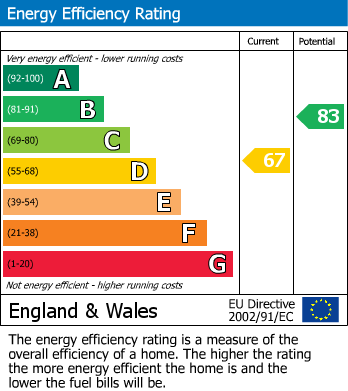
- EPC - D
- Close to Local Amenities, Transport Links & Schools
Knowle is a sought-after residential area approximately two miles south of Bristol city centre. The neighbourhood is popular with families and professionals, offering a blend of green open spaces, local amenities and excellent transport links. With nearby parks, such as Redcatch Park and Arnos Vale, well-regarded schools and convenient access to Bristol Temple Meads, Wells Road and the A37, Knowle provides an ideal balance of suburban living and city convenience.
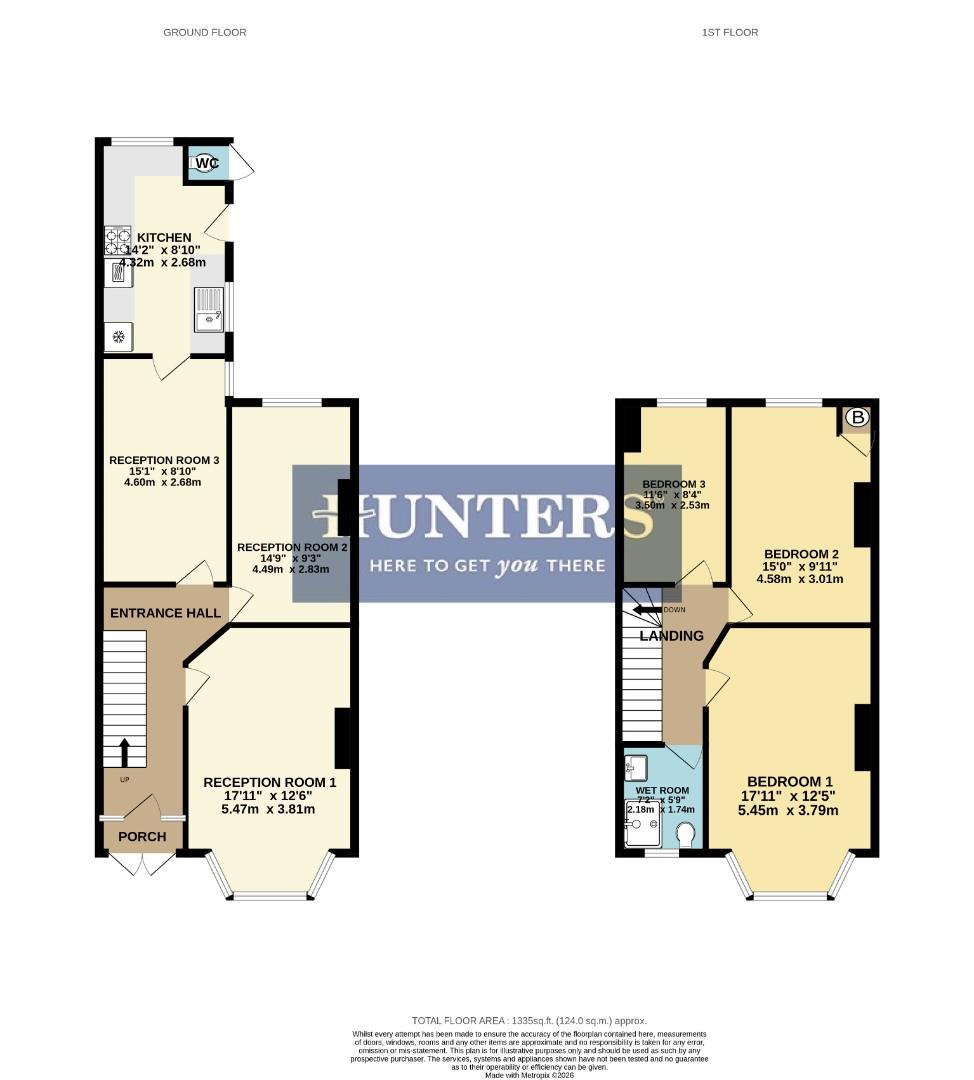
The property itself comprises of a porch, entrance hall, three reception rooms and kitchen to the ground floor. Upstairs you will find three good sized bedrooms and a wet room. Further benefits include, gas central heating, uPVC double glazing, front and rear garden with outdoor w.c
To appreciate all that this property has to offer please call Hunters today to book in your internal viewing on 0117 9723948 or email us at knowle.bristol@hunters.com
Front Garden
Enclosed via brick walls and gate, Pathway leading to front elevation, Border with chipping stones, Laid to paving stones, Outdoor storage shed.
Porch
Double glazed doors to front elevation, Transom window, Cupboard housing electrics, Door to entrance hall, Tiled floor.
Entrance Hall
Door to front elevation, Transom and sidelight windows, Stairs to first floor, Doors to rooms, Understairs storage cupboard, Laminate flooring.
Reception Room One
Double glazed bay window to front elevation, Chimney breast, Feature mantle surround, Radiator, Carpet.
Reception Room Two
Double glazed window to rear elevation, Chimney breast, Log burner, Radiator, Laminate flooring.
Reception Room Three
Double glazed window to side elevation, Door to kitchen, Radiator, Laminate flooring.
Kitchen
Double glazed windows to rear and side elevation, Wall and base units with work surfaces above, Sink drainer, Integrated oven, Gas hob with extractor fan above, Space for upright fridge freezer, Plumbing for washing machine, Plumbing for dishwasher, Door to garden, Vinyl flooring.
Landing
Doors to rooms, Loft access, Carpet.
Bedroom One
Double glazed bay window to front elevation, Chimney breast, Feature mantle surround, Fitted storage bench, Radiator, Carpet.
Bedroom Two
Double glazed window to rear elevation, Chimney breast, Cupboard housing wall mounted combi boiler, Radiator, Carpet.
Bedroom Three
Double glazed window to rear elevation, Chimney breast, Radiator, Carpet.
Wet Room
Double glazed window to front elevation, Low level W/C, Wash hand basin, Shower, Heated towel rail, Vinyl flooring.
Rear Garden
Enclosed via brick walls and fencing, Outdoor W.C Covered decking area, Shed, Raised flower borders with bushes and shrubs, Outdoor water tap, Pathway leading to rear elevation.
Tenure
Freehold but subject to a rent charge of £4 per annum
| Tenure: | Freehold |
|---|---|
| Council Tax Band: | C |
| Tax Band | % | Taxable Sum | Tax |
|---|
Want to explore Cleeve Road, Knowle, BS4 2JP further? Explore our local area guide
Struggling to find a property? Get in touch and we'll help you find your ideal property.