- Three Bedrooms
- Semi Detached
- Lounge/Dining room
- Upstairs Bathroom
- Gas Central Heating
- uPVC Double Glazing
- Front & Rear Gardens
- Off Street Parking
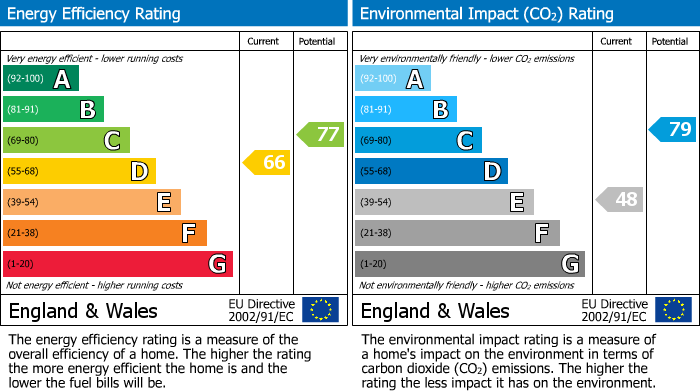
- EPC -TBC
The house boasts a driveway that accommodates two cars, providing ample parking for residents and guests alike. The front and rear gardens are a wonderful addition, offering outdoor space for relaxation, gardening, or entertaining.
Situated close to the Imperial Retail Park, residents will enjoy easy access to a variety of shops, restaurants, and amenities, making daily errands a breeze. This location also benefits from good transport links, ensuring that the vibrant city of Bristol is within easy reach.
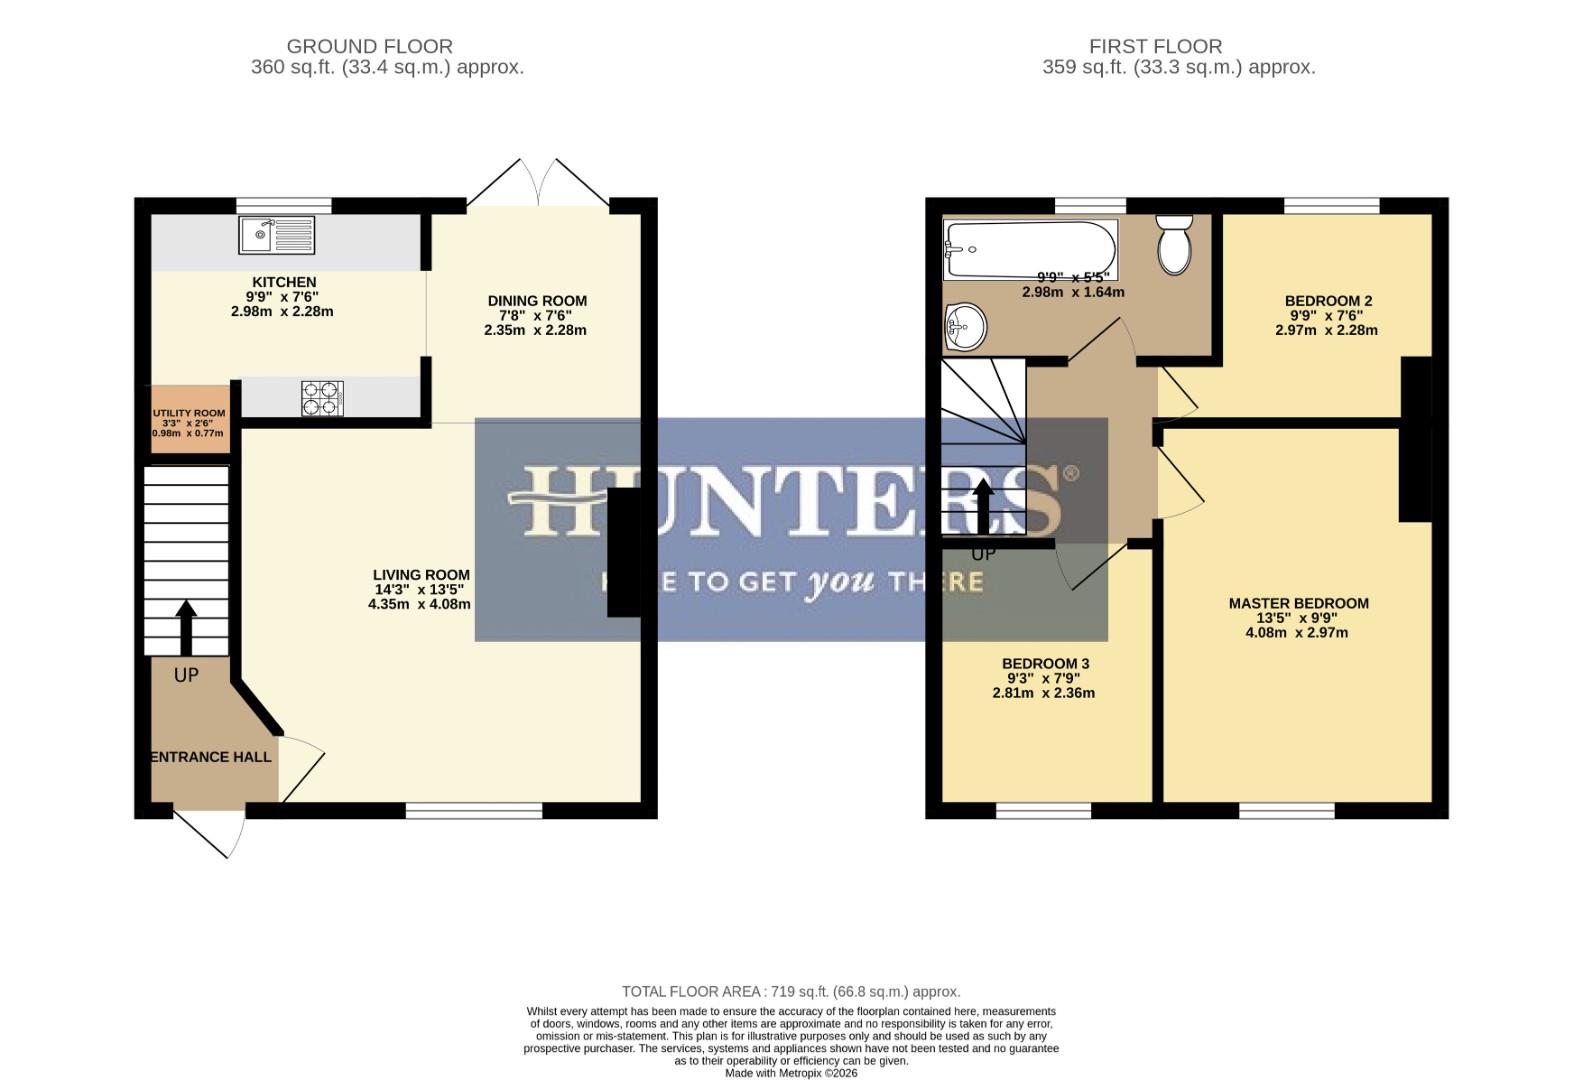
The property itself comprises of an entrance hall, lounge/dining room and kitchen to the ground floor, Upstairs you will find three good sized bedroom and family bathroom. Further benefits include gas central heating via a combi boiler, uPVC double glazed windows throughout and front an rear gardens
To appreciate all that this property has to offer call Hunters today to arrange your internal viewing on 0117 9723948
Disclaimer: *The agent acting in the sale of this property is a close family member of the seller. Specifically, the acting estate agent is the seller’s sister. All reasonable steps have been taken to ensure that the marketing, negotiation, and sale process is conducted fairly, transparently, and in accordance with The Estate Agents Act 1979 and all applicable professional standards.
Interested parties are advised that no preferential treatment will be given to any buyer, and all offers will be handled in line with standard procedures. Buyers should rely on their own inspections, surveys, and legal advice when considering a purchase. The agent will not provide legal advice and accepts no liability for decisions made by prospective purchasers.*
Entrance Hall
uPVC double glazed entrance door, Cupboard housing meter box, laminate flooring.
Lounge (4.35 x 4.09)
uPVC double glazed window to front, tv point, radiator, laminate floor, opening through to dining room
Dining Area (2.47 x 2.35)
uPVC doors to garden, radiator, laminate floor
Kitchen (2.90 x 2.31)
uPVC window to rear, range of matching wall and base units with work surfaces above, stainless steel sink drainer, fitted oven with gas hob, extractor hood, space for upright fridge/ freezer, plumbing for washing machine, plumbing for tumble dryer, tiled splash backs, tiled floor, wall mounted combination boiler in cupboard
Landing
uPVC double glazed window to side, loft access, carpeted
Bedroom One (3.80 x 2.94)
uPVC window to front, radiator, carpeted
Bedroom Two (2.69 x 2.60)
uPVC window to rear, radiator, carpeted
Bedroom Three (2.81 x 2.34)
uPVC window to front, radiator, carpeted, fitted storage cupboard over stairs
Bathroom
uPVC window to rear, three piece bathroom suite, heated towel rail, laminate flooring
Front Garden & Driveway
Enclosed via brick wall, fencing & hedges, lawn area, opening providing off street parking for two cars, path leading to front entrance
Rear Garden
Enclosed via wooden panelled fencing, lawn area, shed, patio area with shelter, gated side access, lighting & water tap
Disclaimer
Disclaimer: *The agent acting in the sale of this property is a close family member of the seller. Specifically, the acting estate agent is the seller’s sister All reasonable steps have been taken to ensure that the marketing, negotiation, and sale process is conducted fairly, transparently, and in accordance with The Estate Agents Act 1979 and all applicable professional standards.
Interested parties are advised that no preferential treatment will be given to any buyer, and all offers will be handled in line with standard procedures. Buyers should rely on their own inspections, surveys, and legal advice when considering a purchase. The agent will not provide legal advice and accepts no liability for decisions made by prospective purchasers.*
| Tenure: | Freehold |
|---|---|
| Council Tax Band: | B |
4.35m x 4.09m
2.47m x 2.35m
2.90m x 2.31m
3.80m x 2.94m
2.69m x 2.60m
2.81m x 2.34m
Interested parties are advised that no preferential treatment will be given to any buyer, and all offers will be handled in line with standard procedures. Buyers should rely on their own inspections, surveys, and legal advice when considering a purchase. The agent will not provide legal advice and accepts no liability for decisions made by prospective purchasers.*
| Tax Band | % | Taxable Sum | Tax |
|---|
Want to explore Colchester Crescent, Knowle, Bristol, BS4 1SG further? Explore our local area guide
Struggling to find a property? Get in touch and we'll help you find your ideal property.