- THREE BEDROOMS
- SEMI DETACHED
- NORTH SIDE TAMWORTH LOCATION
- DRIVEWAY
- PARKING FOR MULTIPLE VEHICLES
- SCHOOL CATCHMENT AREA
- IMMACULATELY PRESENTED
- MODERN INTERIOR
This property enjoys close proximity to local shops, amenities and excellent transport links including Tamworth town centre and Tamworth railway station. It falls within the catchment area of highly regarded schools and educational institutions such as The Rawlett School, Landau Forte Academy Tamworth and Sixth Form and South Staffordshire College - making it an ideal choice for families seeking their next long-term home.
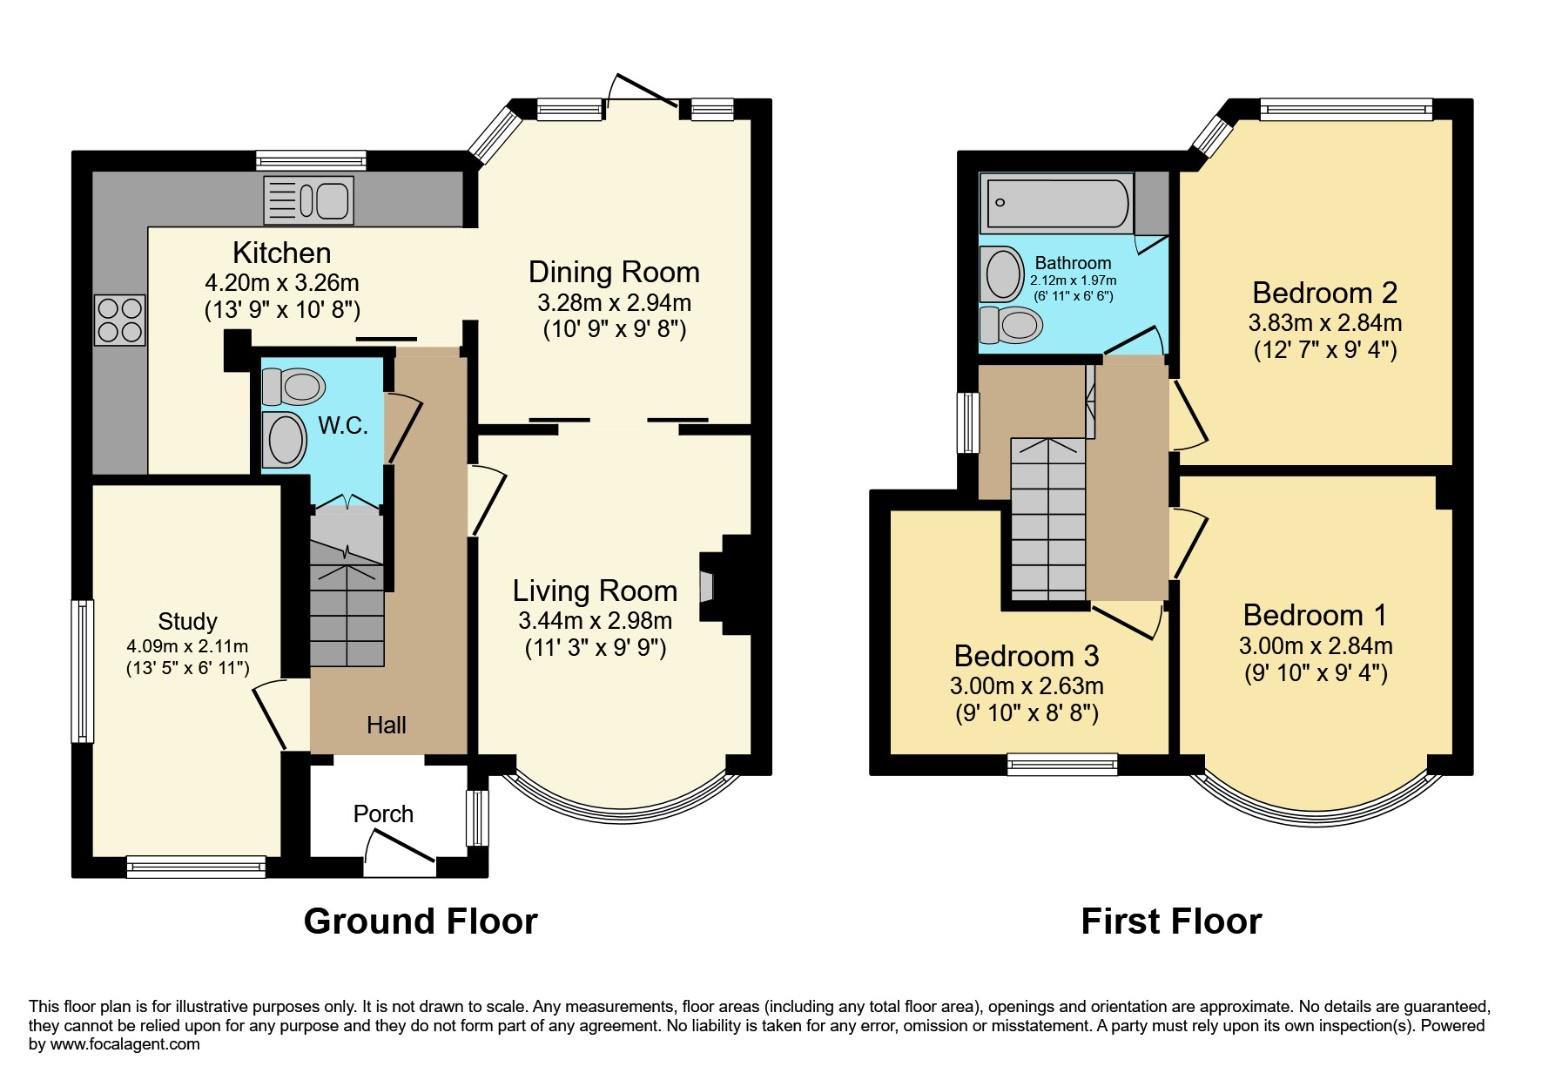
In brief the property comprises; entrance hallway, study, living room, open plan kitchen/breakfast room, three good size bedrooms and a family bathroom.
Outside the property to the front is a driveway with parking for multiple vehicles and to the rear is a large private enclosed rear garden.
Frontage
Driveway with parking for multiple vehicles.
Entrance Hallway
Wood effect laminate flooring, radiator, ceiling light, power points and stairs to first floor.
Study (4.09m x 2.11m)
Wood effect laminate flooring, double glazed window to side and front, power points, ceiling light and radiator.
Living Room (3.43m x 2.97m)
Wood effect laminate flooring, feature fireplace, double glazed bay window to front, ceiling light, radiator and power points.
Kitchen/Breakfast Room (4.19m x 3.25m 3.28m x 2.95m)
Wood effect laminate flooring, radiator, double doors to garden, down lights, wall and base units, sink and drainer with a filter tap, double glazed window to rear, integrated washing machine, integrated dishwasher, built in double oven and hob, down lights.
WC
Sink and vanity unit, low flush WC, ceiling light.
Bedroom One
Carpeted flooring, feature wall, double glazed window to rear, ceiling light, radiator and power points.
Bedroom Two
Carpeted flooring, double glazed window to front, ceiling light, radiator and power points.
Bedroom Three (3.00m x 2.64m)
Carpeted flooring, double glazed window to front, ceiling light, radiator and power points.
Bathroom (2.11m x 1.98m)
Bath with shower over, built in cupboard, sink and vanity unit, low flush WC, heated towel rail and ceiling light.
Garden
Raised decked patio area, lawn area, paved play area, private and enclosed.
| Tenure: | Freehold |
|---|---|
| Council Tax Band: | C |
4.09m x 2.11m (13'5 x 6'11)
3.43m x 2.97m (11'3 x 9'9)
4.19m x 3.25m 3.28m x 2.95m (13'9 x 10'8 10'9 x 9'
3.00m x 2.64m (9'10 x 8'8)
2.11m x 1.98m (6'11 x 6'6)
| Tax Band | % | Taxable Sum | Tax |
|---|
Want to explore Comberford Road, Tamworth further? Explore our local area guide
Struggling to find a property? Get in touch and we'll help you find your ideal property.