- WELL PRESENTED & MAINTAINED
- SEMI-DETACHED
- 3 BEDROOMS
- POPULAR LOCATION
- GAS CENTRAL HEATING
- UPVC DOUBLE GLAZING
- DRIVEWAY
- ENCLOSED REAR GARDEN
As you enter, you will find inviting reception rooms that provide ample space for relaxation and entertaining. The layout is both practical and welcoming, perfect for modern living. The house features three bedrooms, including a master bedroom equipped with fitted wardrobes, ensuring plenty of storage for your belongings.
The property boasts a well-appointed bathroom, designed for both functionality and comfort. The extension to the side and rear of the house enhances the living space, allowing for a seamless flow between rooms and providing additional versatility.
Outside, you will appreciate the drive to the front, offering convenient off-road parking. The enclosed rear garden is a delightful feature, providing a private outdoor space for children to play or for hosting summer gatherings with family and friends.
Situated in a popular location, this home is close to local amenities, schools, and parks, making it an excellent choice for families and professionals alike. With its combination of space, comfort, and a lovely garden, this property is sure to appeal to those seeking a well-rounded home in Oldham. Do not miss the opportunity to make this delightful house your new home.
Entrance Hall
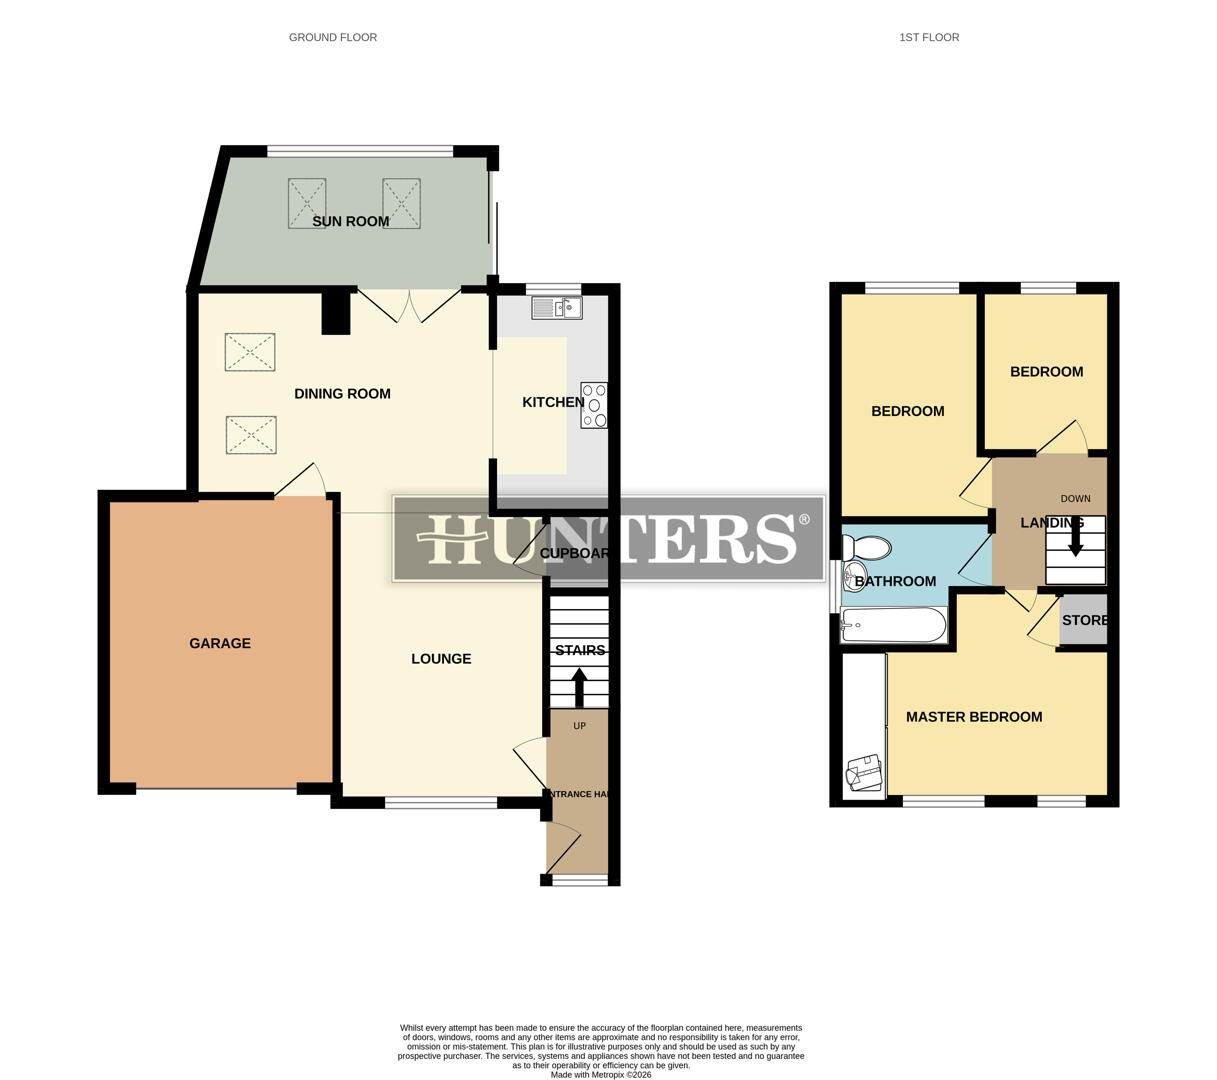
The entrance hall welcomes you into the home with a warm, inviting atmosphere. Natural light filters in through a front window, complementing the textured wallpaper and wooden flooring that flows through the hallway. This space leads directly to the stairs and provides access to the lounge and kitchen areas, setting the tone for the rest of the house.
Lounge (4.20m x 3.04m)
This spacious lounge offers a cosy yet modern setting, featuring a large window that fills the room with natural light. The neutral carpet and walls create a relaxing environment ideal for unwinding. The room flows openly into the dining area and kitchen, providing a generous and flexible living space for family and guests.
Dining Room (4.35m x 3.24m)
An inviting dining room adjacent to the lounge, finished with glossy tiled flooring that extends into the kitchen and sun room. The pale walls and large patio doors provide a bright, airy space leading out to the sun room, perfect for meals or entertaining.
Kitchen (3.24m x 1.76m)
The kitchen is thoughtfully designed with white cabinetry and contrasting work surfaces, complemented by modern stainless steel appliances including a gas hob and oven. A window above the sink overlooks the garden, bringing in natural light and a pleasant view while cooking.
Sun Room (4.35m x 2.00m)
The sun room is a bright and cheerful space featuring tiled flooring and large sliding doors that open onto the rear garden. Skylights allow additional natural light to flood in, creating a perfect spot to enjoy the garden views throughout the year.
Landing
The landing provides access to all the bedrooms and the bathroom on the first floor. Carpeted stairs lead up to this space which also includes a handy storage cupboard, maintaining an organised and efficient layout.
Master Bedroom (4.03m x 3.06m)
The master bedroom is a generous double room featuring built-in wardrobes along one wall for ample storage. Two large windows allow plenty of daylight to fill the space, which is decorated in warm, neutral tones that create a restful atmosphere.
Bedroom 2 (3.37m x 2.27m)
A well-proportioned second bedroom with a window that lets in natural light. The room is decorated with neutral walls and carpeted flooring.
Bedroom 3 (2.39m x 1.92m)
This smaller bedroom is perfect for a child or as a home office, featuring a window and simple decor including carpeted flooring and neutral walls.
Bathroom (2.27m x 1.86m)
The bathroom benefits from a window and is fitted with a white three-piece suite comprising a bath with overhead shower, pedestal wash basin, and low-level WC. Light coloured tiling surrounds the bath area, paired with wood effect flooring for a fresh, clean look.
Rear Garden
The rear garden is private and well-maintained, featuring a large wooden deck area ideal for outdoor seating and entertaining. Beyond the decking, a raised section of lawn is bordered with retaining walls and fencing, providing a neat and manageable outdoor space.
| Tenure: | Leasehold |
|---|---|
| Lease Years Remaining: | 968 |
| Ground Rent: | £75 per year |
| Council Tax Band: | B |
| Tax Band | % | Taxable Sum | Tax |
|---|
Want to explore Cranleigh Close, Oldham further? Explore our local area guide
Struggling to find a property? Get in touch and we'll help you find your ideal property.