- Guide price: £325,000 - £350,000 - A must view property in Ashford!
- Beautifully presented three-bedroom semi-detached family home
- Stunning open-plan kitchen/dining room forming the heart of the home
- Spacious and comfortable family lounge ideal for everyday living and entertaining
- Thoughtfully extended to create additional versatile living space
- Generous rear garden, perfect for families, entertaining and outdoor enjoyment
- Driveway providing ample off-road parking for multiple vehicles
- Meticulously maintained by the same family for over 20 years
- Popular residential location with easy access to local amenities, schools and transport links
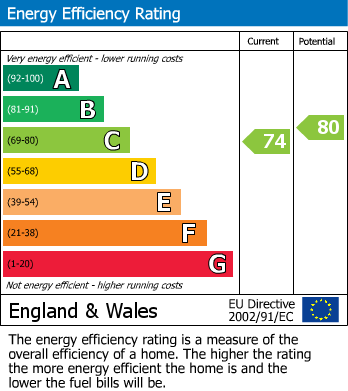
- EPC Rating: C (74) - Council Tax Band: B - All mains services connected
From the moment you arrive, the property immediately impresses with ample off-road parking to the front, providing space for multiple vehicles and adding to the home's practical appeal.
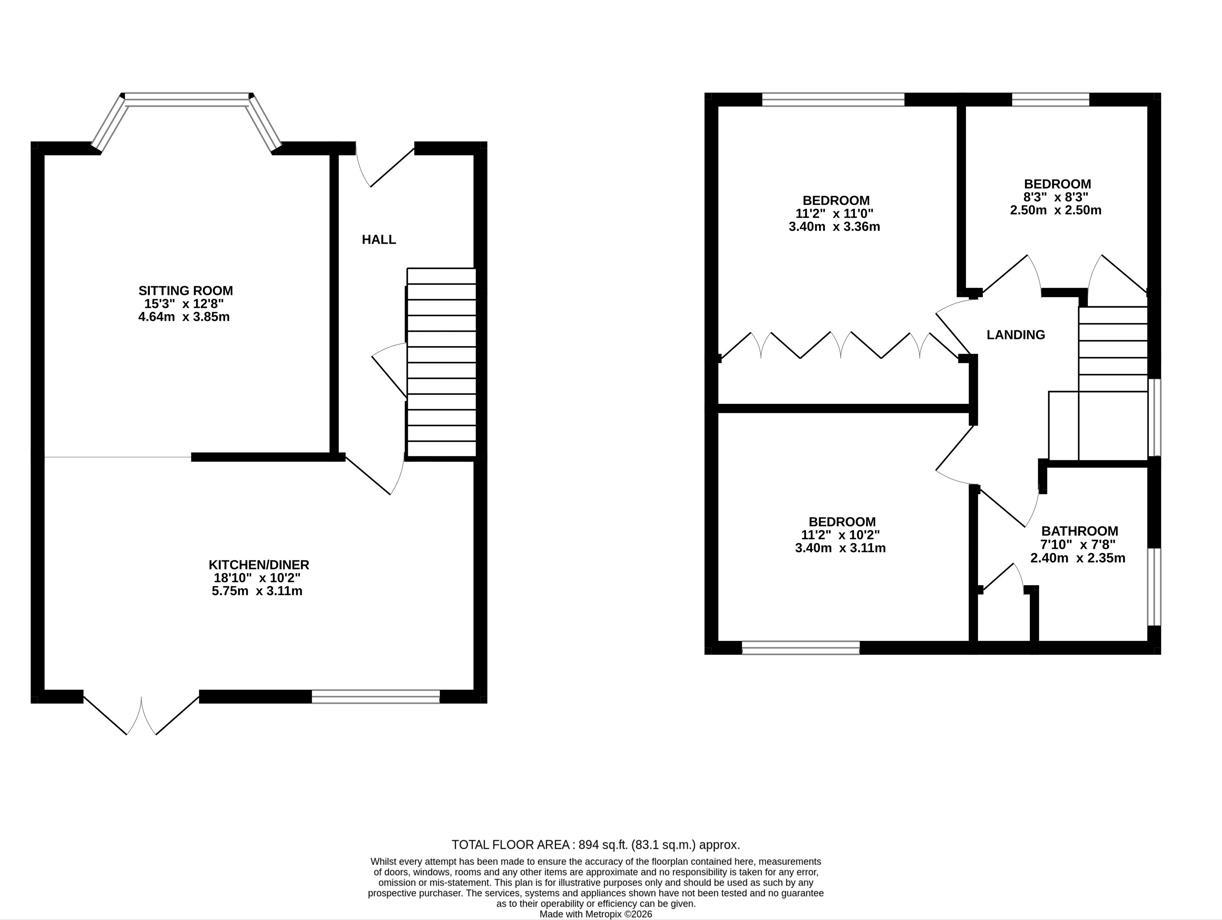
Stepping inside, you are welcomed into a bright and inviting entrance hall which sets the tone for the accommodation beyond. The ground floor has been designed with modern family living in mind, centred around a stunning open-plan kitchen/diner to rear - which creates a wonderful sense of space and connectivity throughout. The comfortable family lounge provides the perfect place to relax and unwind.
The kitchen has been thoughtfully updated over the years and offers an excellent range of fitted units, generous worktop space and breakfast bar - providing ample room for both everyday family life and entertaining. The dining area comfortably accommodates family gatherings and social occasions alike, creating a versatile space where friends and loved ones can come together.
Upstairs, the property continues to impress with three well-proportioned bedrooms, all beautifully maintained and offering comfortable accommodation for families of all sizes. Master bedroom boasts in-built fitted wardrobes, easing the need for free-standing furniture. The bedrooms are complemented by a well-presented family bathroom, creating a practical and functional first-floor layout.
Outside, the rear garden is a particular highlight. Generous in size and wonderfully private, it provides an excellent space for children to play, gardening enthusiasts to enjoy, or simply for relaxing and entertaining during the warmer months. Having been carefully cared for over many years, it offers a peaceful retreat that can be enjoyed throughout the seasons. There is also an external W/C, with cold tap & power. Construction type: Poured concrete walls.
Properties that have been cherished and improved to this standard over such a long period of ownership are increasingly rare to find. Combining spacious accommodation, modern open-plan living, ample parking and a fantastic garden, this is a home that has been genuinely loved and is ready for its next chapter.
| Tenure: | Freehold |
|---|---|
| Council Tax Band: | B |
| Tax Band | % | Taxable Sum | Tax |
|---|
Want to explore Cryol Road, Ashford, Kent further? Explore our local area guide
Struggling to find a property? Get in touch and we'll help you find your ideal property.