- 50% Shared Ownership Property
- Sought After Market Town of Wotton-under-Edge
- Entrance Hallway
- Spacious Lounge
- Fitted Kitchen/Breakfast Room with French Doors to Garden
- Three Good Size Bedrooms and Modern Bathroom
- Generous Rear Garden
- Paved Driveway Parking for Mulitple Cars
- Cul-De-Sac Location
Entrance
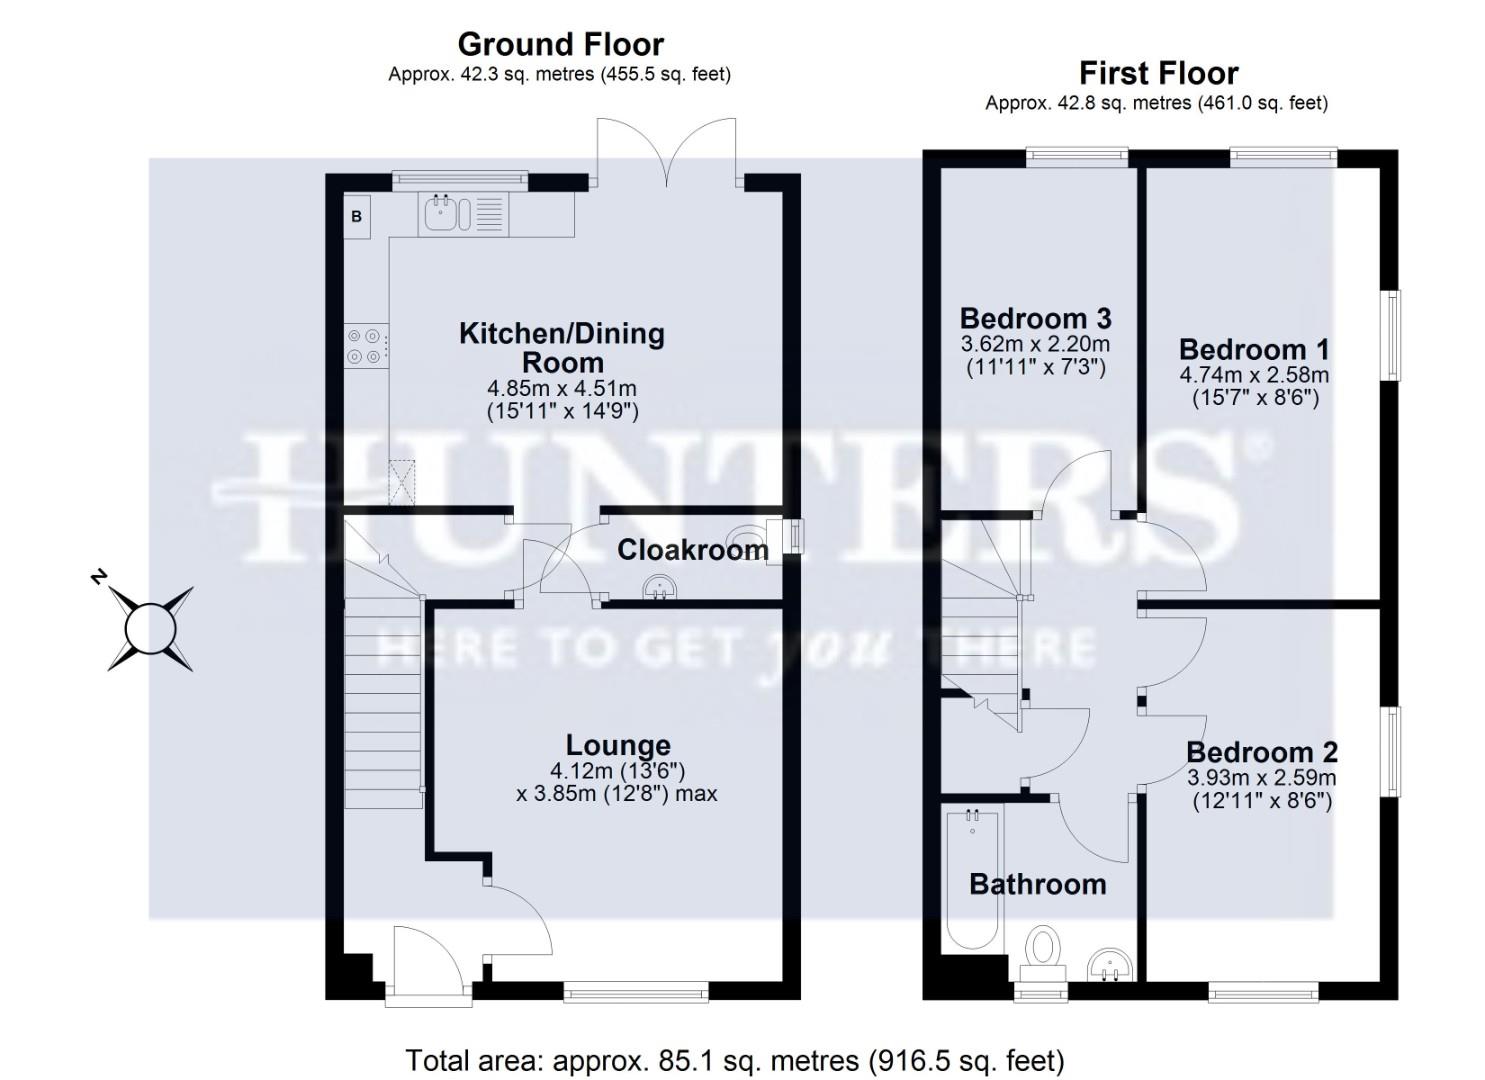
Front door leading to entrance hallway, wood effect vinyl flooring, stairs leading to first floor landing.
Kitchen/Breakfast Room (4.83m x 4.52m)
Fitted with a range of white gloss base units with laminate worktops over and matching wall storage cupboards. Stainless steel one and a half bowled sink unit with mixer tap, space and plumbing for automatic washing machine, dishwasher and space for tall fridge freezer. Fitted electric oven with four ring gas hob unit with extractor hood over, wood effect vinyl flooring, radiator and Ideal Logic combination boiler. Fitted spotlights, window and French doors leading to rear garden.
Lounge (4.11m x 3.91m)
Window to front aspect, wood effect vinyl flooring.
Cloakroom
Low level wc, wash hand basin, frosted window, radiator, wood effect vinyl flooring and extractor fan.
First Floor Landing
Access to loft space, storage cupboard, doors to:
Bedroom One (4.78m x 2.57m)
Dual aspect windows, radiator.
Bedroom Two (3.91m x 2.69m)
Dual aspect windows, radiator.
Bedroom Three (3.71m x 2.16m)
Window to rear aspect, radiator.
Bathroom
Fitted with a white suite comprising bath with shower over and glazed shower screen, partly tiled walls, low level wc, inset vanity wash hand basin with storage beneath, frosted window and wood effect vinyl flooring.
Outside
To the front is a brick paved parking area for several cars, flower border with shrubs and bushes and side access to the rear garden.
The rear garden is low maintenance and laid with astro turf having gravelled areas, patio area, fence boundaries and storage shed.
Agents Note
This is a Shared Ownership Scheme with 50% purchase with rent of approximately £375.17 pcm plus a service charge of £34.96 pcm. Full market price £327,500. Lease term 120 years.
Anti-Money Laundering (AML) Compliance
Estate agents operating in the UK are legally required to carry out Anti-Money Laundering (AML) checks in line with regulations set by HM Revenue and Customs (HMRC). At Hunters Dursley, we use Moverly to facilitate these checks as part of our commitment to compliance and transparency. It is mandatory for both buyers and sellers to complete AML verification before a property transaction can proceed. A fee will be charged for each individual AML check carried out.
| Tenure: | Leasehold |
|---|---|
| Lease Years Remaining: | 119 |
| Council Tax Band: | C |
4.83m x 4.52m (15'10" x 14'10")
4.11m x 3.91m (13'06" x 12'10")
4.78m x 2.57m (15'08" x 8'05")
3.91m x 2.69m (12'10" x 8'10")
3.71m x 2.16m (12'02" x 7'01")
The rear garden is low maintenance and laid with astro turf having gravelled areas, patio area, fence boundaries and storage shed.
| Tax Band | % | Taxable Sum | Tax |
|---|
Want to explore Dauncey Close, Wotton-Under-Edge further? Explore our local area guide
Struggling to find a property? Get in touch and we'll help you find your ideal property.