- CHAIN FREE
- EXCITING OPPORTUNITY TO UPDATE AND MAKE IT YOUR OWN
- LARGE VERSATILE REAR CONSERVATORY
- SOUTHERLY FACING LOW MAINTENANCE GARDEN
- DRIVEWAY AND GARAGE
- QUIET YET CONVENIENT LOCATION
- SEMI DETACHED THREE BEDROOMS
A useful entrance porch opens into the main living accommodation, where the well-proportioned living room features an attractive fireplace that creates a natural focal point and a cosy setting in which to relax.
A separate dining room offers ample space for family meals and entertaining, with access through to the kitchen. The kitchen is fitted with a generous range of wall and base units, providing plenty of storage and preparation space, together with a useful under-stairs cupboard. A door leads out to the conservatory, adding further practicality to the ground-floor layout.
To the rear of the home is a large conservatory, offering an impressive and versatile additional living space. This bright room could be used as a second sitting room, family room, playroom, home office or further dining area, depending on the needs of its next owners, while enjoying a pleasant outlook across the garden.
The first floor provides three well-proportioned bedrooms, one of which benefits from a useful built-in storage cupboard. The flexible accommodation makes the property an excellent choice for couples, families or those requiring a dedicated space in which to work from home.
Completing the accommodation is a shower room fitted with a walk-in shower enclosure, wash basin and toilet.
The property offers an excellent opportunity for buyers looking to update and personalise a home to suit their own style. With well-proportioned rooms, a practical layout and plenty of potential, it provides a genuine blank canvas within a popular and convenient area.
Externally, the delightful southerly facing rear garden has been designed with ease of maintenance in mind. An Indian stone patio provides an attractive setting for outdoor seating, dining and entertaining, while artificial grass creates a practical year-round garden area. There is also access to the rear of the garage, offering useful additional storage and convenience and driveway.
Dawsons Corner is ideally positioned for access to a range of local shops, schools and everyday amenities. Pudsey railway station is also nearby, providing excellent connections towards Leeds and Bradford, while the surrounding road network makes the property particularly convenient for commuters.
Offered to the market with no onward chain, this well-laid-out and versatile home represents a fantastic opportunity to create a wonderful long-term property in a well-connected location. Early viewing is highly recommended.
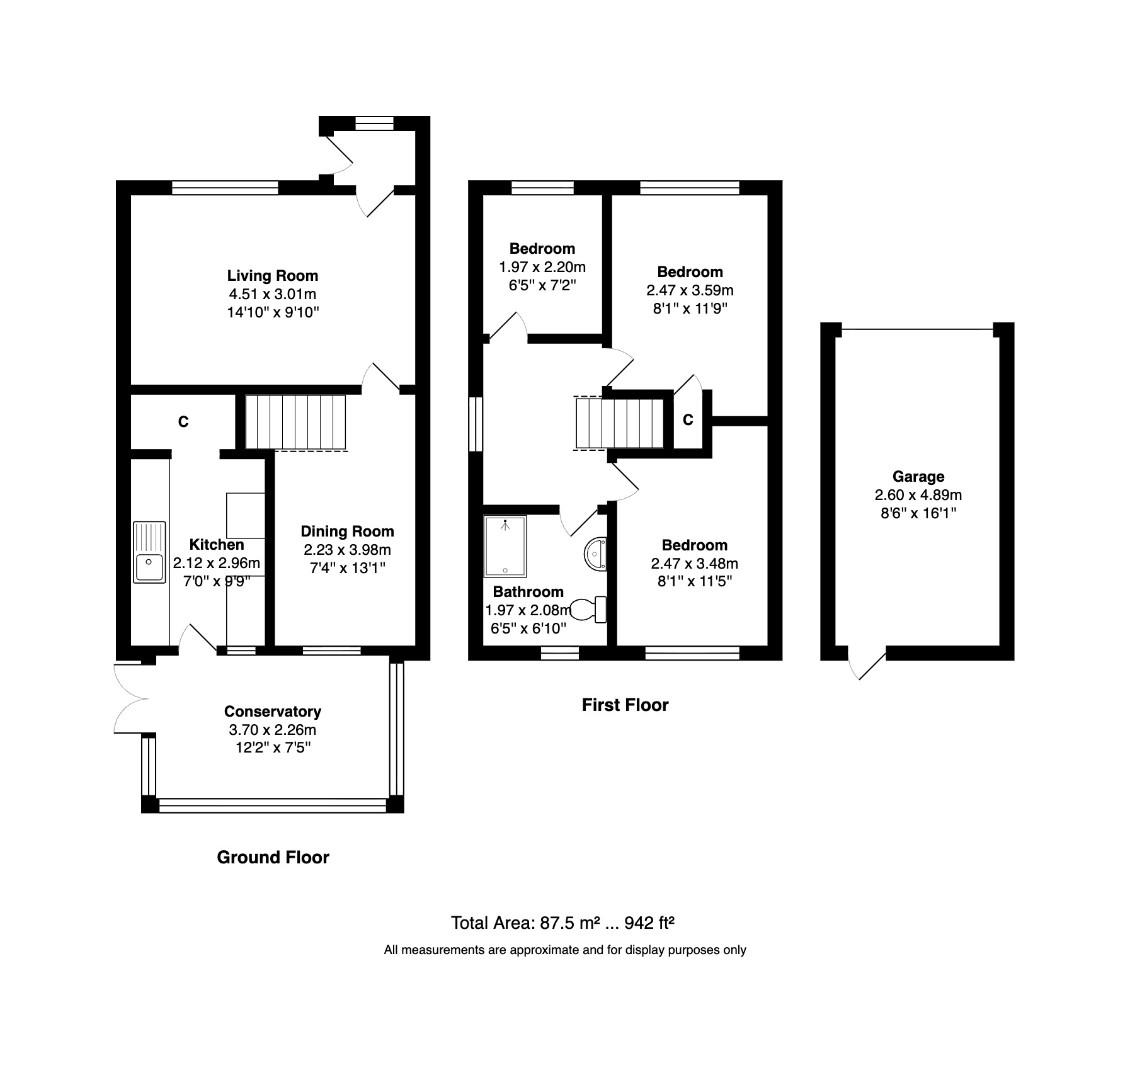
KITCHEN (2.96m x 2.12m)
DINING ROOM (3.98m x 2.23m)
LIVING ROOM (4.51m x 3.01m)
CONSERVATORY (3.70m x 2.26m)
BEDROOM ONE (3.59m x 2.47m)
BEDROOM TWO (3.48m x 2.47m)
BEDROOM THREE (2.20m x 1.97m)
BATHROOM (2.08m x 1.97m)
GARAGE (4.89m x 2.60m)
| Tenure: | Freehold |
|---|---|
| Council Tax Band: | C |
2.96m x 2.12m (9'8" x 6'11")
3.98m x 2.23m (13'0" x 7'3")
4.51m x 3.01m (14'9" x 9'10")
3.70m x 2.26m (12'1" x 7'4")
3.59m x 2.47m (11'9" x 8'1")
3.48m x 2.47m (11'5" x 8'1")
2.20m x 1.97m (7'2" x 6'5")
2.08m x 1.97m (6'9" x 6'5")
4.89m x 2.60m (16'0" x 8'6")
| Tax Band | % | Taxable Sum | Tax |
|---|
Want to explore Dawsons Corner, Stanningley, Pudsey further? Explore our local area guide
Struggling to find a property? Get in touch and we'll help you find your ideal property.