3 bedroom House For Sale

£110,000 | Available

3 bedroom House For Sale
Total Size: 1012 SQ FT
or call 0191 586 3836
Standout Features

Property Description
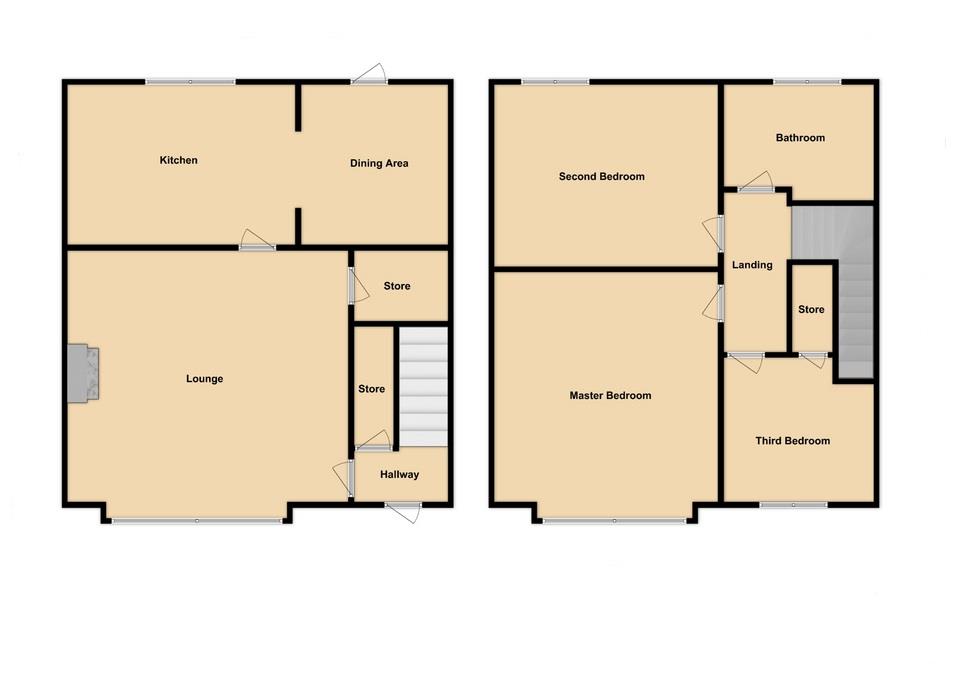
Situated within the highly sought-after Dean Close, Peterlee, this beautifully presented family home offers spacious and modern accommodation throughout. The property benefits from a generous lounge with feature fireplace, modern fitted kitchen, separate dining area, three well-proportioned bedrooms and a stylish family bathroom. Externally, the home boasts fantastic landscaped outdoor entertaining space with extensive decking and low maintenance gardens. Ready to move straight into, this impressive property would make an ideal purchase for families, first-time buyers or anyone seeking a home finished to a high standard throughout.

Entrance Hallway

A welcoming and well-presented entrance hallway finished in modern neutral tones, creating a bright first impression from the moment you step inside. The space benefits from stylish wood-effect flooring, contemporary décor and a carpeted staircase leading to the first floor. Internal oak-style doors add a quality finish throughout, while the layout provides access to the ground floor accommodation.

Lounge

A beautifully presented and generously sized main reception room offering a warm and comfortable living space ideal for modern family life. The room is finished with contemporary flooring, soft neutral décor and recessed spotlighting, creating a bright and inviting atmosphere. A large front-facing window allows plenty of natural light to flood the room, while the feature fireplace with inset stove-effect fire provides a stunning focal point. There is ample space for multiple seating arrangements, making this an ideal space for relaxing or entertaining guests.

Kitchen

A stylish and thoughtfully designed open plan kitchen and dining space, perfectly suited to modern family living and entertaining. The dining area comfortably accommodates a family dining table and chairs while benefiting from natural light via the glazed rear access door, creating a bright and welcoming atmosphere throughout. The kitchen itself is fitted with a range of contemporary wall and base units complemented by wood-effect work surfaces and attractive tiled splashbacks. Integrated cooking appliances include an oven, gas hob and stainless steel extractor hood, while the layout provides excellent worktop and storage space. A rear-facing window overlooks the landscaped garden and decking area, further enhancing the light and airy feel of the room. Finished with modern tiled flooring and neutral décor throughout, this impressive open plan space offers practicality, style and functionality for everyday family life.

Landing

The first floor landing is presented in modern neutral tones with quality fitted carpets continuing from the staircase, creating a warm and welcoming feel throughout the upper floor. The landing provides access to all bedrooms and the family bathroom while maintaining a bright and airy atmosphere.

Master Bedroom

A spacious and well-presented double bedroom positioned to the front elevation, benefiting from a large window allowing plenty of natural light into the room. The space comfortably accommodates a double bed alongside additional bedroom furnishings and is finished in soft neutral décor with fitted carpeting, creating a relaxing and comfortable environment.

Second Bedroom

Another generous double bedroom overlooking the rear aspect of the property. This room offers excellent proportions and ample space for wardrobes and additional furniture, making it ideal as a guest room, teenager’s room or second principal bedroom. The room is tastefully decorated and enjoys pleasant views over the rear garden.

Third Bedroom

A well-proportioned third bedroom currently utilised as an additional sitting/snug room, demonstrating the versatility of the accommodation on offer. The room would also work perfectly as a child’s bedroom, nursery, home office or dressing room. Finished in modern tones with fitted carpet and a rear-facing window providing natural light.

Family Bathroom

A stylish and generously sized family bathroom fitted with a contemporary white suite comprising of a low-level WC, wash hand basin and panelled bath with shower and glazed screen. The room benefits from attractive tiled walls and flooring, chrome heated towel radiator and dual windows allowing excellent natural light and ventilation. Finished to a modern standard, this bathroom offers both practicality and comfort for family living.

Outdoor Space

One of the standout features of this property is the impressive rear garden and entertaining area. The garden has been designed for low maintenance while still providing a fantastic outdoor lifestyle space. A substantial raised decking area offers the perfect setting for outdoor dining, summer entertaining or relaxing in the warmer months. The additional paved seating areas and decorative borders further enhance the usability of the space, while fencing provides privacy and security. There is also useful outdoor storage via the garden shed. The property boasts excellent kerb appeal with a modern composite entrance door, attractive steps leading to the property and a neatly maintained front garden area. The home sits within a popular residential position on Dean Close and benefits from a smart, well-maintained exterior.


Additional Information
Tenure: Freehold
Council Tax Band: A

Rooms
Entrance Hallway
A welcoming and well-presented entrance hallway finished in modern neutral tones, creating a bright first impression from the moment you step inside. The space benefits from stylish wood-effect flooring, contemporary décor and a carpeted staircase leading to the first floor. Internal oak-style doors add a quality finish throughout, while the layout provides access to the ground floor accommodation.
Lounge
A beautifully presented and generously sized main reception room offering a warm and comfortable living space ideal for modern family life. The room is finished with contemporary flooring, soft neutral décor and recessed spotlighting, creating a bright and inviting atmosphere. A large front-facing window allows plenty of natural light to flood the room, while the feature fireplace with inset stove-effect fire provides a stunning focal point. There is ample space for multiple seating arrangements, making this an ideal space for relaxing or entertaining guests.
Kitchen
A stylish and thoughtfully designed open plan kitchen and dining space, perfectly suited to modern family living and entertaining. The dining area comfortably accommodates a family dining table and chairs while benefiting from natural light via the glazed rear access door, creating a bright and welcoming atmosphere throughout. The kitchen itself is fitted with a range of contemporary wall and base units complemented by wood-effect work surfaces and attractive tiled splashbacks. Integrated cooking appliances include an oven, gas hob and stainless steel extractor hood, while the layout provides excellent worktop and storage space. A rear-facing window overlooks the landscaped garden and decking area, further enhancing the light and airy feel of the room. Finished with modern tiled flooring and neutral décor throughout, this impressive open plan space offers practicality, style and functionality for everyday family life.
Landing
The first floor landing is presented in modern neutral tones with quality fitted carpets continuing from the staircase, creating a warm and welcoming feel throughout the upper floor. The landing provides access to all bedrooms and the family bathroom while maintaining a bright and airy atmosphere.
Master Bedroom
A spacious and well-presented double bedroom positioned to the front elevation, benefiting from a large window allowing plenty of natural light into the room. The space comfortably accommodates a double bed alongside additional bedroom furnishings and is finished in soft neutral décor with fitted carpeting, creating a relaxing and comfortable environment.
Second Bedroom
Another generous double bedroom overlooking the rear aspect of the property. This room offers excellent proportions and ample space for wardrobes and additional furniture, making it ideal as a guest room, teenager’s room or second principal bedroom. The room is tastefully decorated and enjoys pleasant views over the rear garden.
Third Bedroom
A well-proportioned third bedroom currently utilised as an additional sitting/snug room, demonstrating the versatility of the accommodation on offer. The room would also work perfectly as a child’s bedroom, nursery, home office or dressing room. Finished in modern tones with fitted carpet and a rear-facing window providing natural light.
Family Bathroom
A stylish and generously sized family bathroom fitted with a contemporary white suite comprising of a low-level WC, wash hand basin and panelled bath with shower and glazed screen. The room benefits from attractive tiled walls and flooring, chrome heated towel radiator and dual windows allowing excellent natural light and ventilation. Finished to a modern standard, this bathroom offers both practicality and comfort for family living.
Outdoor Space
One of the standout features of this property is the impressive rear garden and entertaining area. The garden has been designed for low maintenance while still providing a fantastic outdoor lifestyle space. A substantial raised decking area offers the perfect setting for outdoor dining, summer entertaining or relaxing in the warmer months. The additional paved seating areas and decorative borders further enhance the usability of the space, while fencing provides privacy and security. There is also useful outdoor storage via the garden shed. The property boasts excellent kerb appeal with a modern composite entrance door, attractive steps leading to the property and a neatly maintained front garden area. The home sits within a popular residential position on Dean Close and benefits from a smart, well-maintained exterior.

Utilities
Broadband:
Fibre to Premises
Electricity:
Mains Supply
Sewerage:
Mains Supply
Water:
Heating:
Gas Central

Mortgage calculator

Calculate Your Stamp Duty
£
Results
Stamp Duty To Pay:
Effective Rate:
Tax Band % Taxable Sum Tax

Dean Close, Peterlee, County Durham

Want to explore Dean Close, Peterlee, County Durham further? Explore our local area guide

Struggling to find a property? Get in touch and we'll help you find your ideal property.