- SPACIOUS FAMILY HOME SET OVER THREE FLOORS
- FOUR WELL-PROPORTIONED BEDROOMS
- MODERN AND WELL PRESENTED THROUGHOUT
- GENEROUS LOUNGE WITH FRENCH DOORS
- BRIGHT CONSERVATORY OVERLOOKING GARDEN
- LOW MAINTENANCE FAMILY FRIENDLY REAR GARDEN
- OFF STREET PARKING TO THE FRONT
- FLEXIBLE LIVING SPACE IDEAL FOR GROWING FAMILIES
- READY TO MOVE STRAIGHT INTO
- MUST BE VIEWED
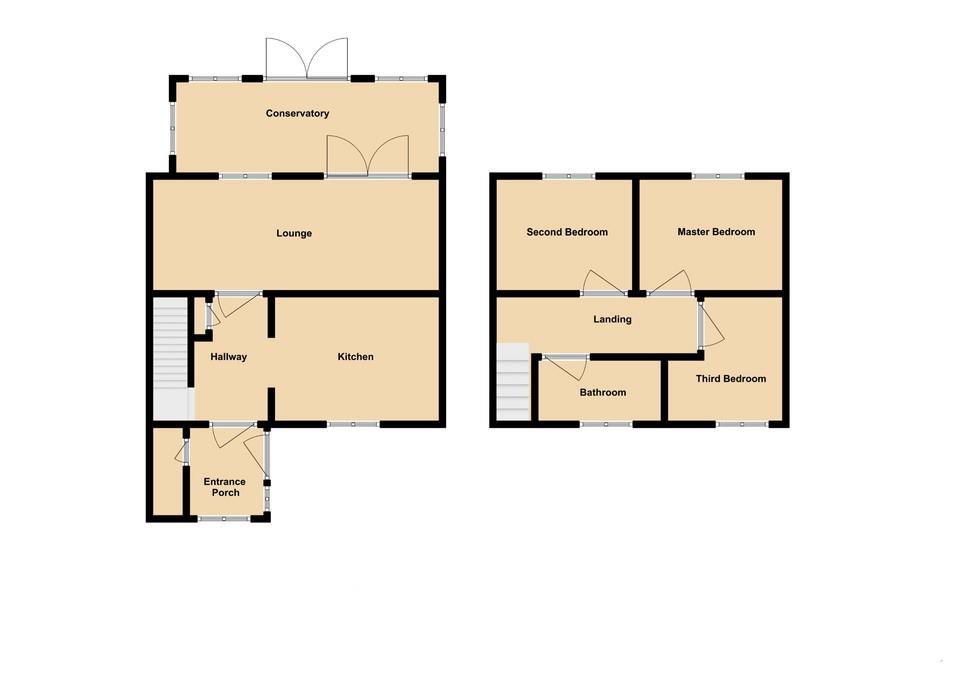
Entrance Hallway
A welcoming entrance hallway providing access to the ground floor accommodation, finished with practical tiled flooring—ideal for family life. The space is bright and inviting, setting the tone for the rest of the home, with stairs leading to the first floor.
Kitchen
A well laid-out kitchen offering a range of wall and base units with complementary work surfaces. There is space for essential appliances, making it a practical and functional area for everyday family use. A large window to the front aspect provides plenty of natural light, while the layout allows space for informal dining or a breakfast area—perfect for busy mornings.
Lounge
A spacious and beautifully presented main reception room, perfect for family living. The room offers ample space for a large sofa suite and additional furnishings, with a feature fireplace creating a cosy focal point. Natural light floods the room through a large front-facing window, while French doors to the rear lead directly into the conservatory—ideal for keeping an eye on children playing or opening up the space when entertaining.
Conservatory
A fantastic additional reception space, currently utilised as a dining and relaxation area. Surrounded by windows, this bright room offers lovely views over the rear garden and provides a versatile space ideal for family meals, play area or entertaining guests. French doors open out onto the garden, creating a seamless indoor-outdoor flow.
First Floor Landing
A bright landing area providing access to all first-floor rooms, finished in neutral décor.
Family Bathroom
A spacious bathroom fitted with a three-piece suite comprising bath with overhead shower, wash hand basin and WC. A large frosted window provides natural light, making this a bright and practical space for family use.
Master Bedroom
A bright bedroom providing access to all first-floor rooms, finished in neutral décor with stairs leading to the loft room and with fitted wardrobes.
Second Bedroom
A generous double bedroom overlooking the rear aspect, offering plenty of space for a double bed and additional storage. Ideal for older children or guests.
Third Bedroom
A well-proportioned bedroom, perfect as a child’s room or nursery, with space for a bed and storage.
Loft Area
This spacious and private retreat benefits from dual Velux windows, allowing natural light to pour in and enhancing the airy feel. With ample space for a large bed and additional furniture, this room offers a peaceful escape from the rest of the home—ideal for parents.
Outside Space
A standout feature for families, the rear garden has been thoughtfully designed to be both low maintenance and highly usable. With artificial lawn areas, patio seating zones and space for children’s play equipment, this is a safe and enclosed environment ideal for families. There is ample space for outdoor dining, entertaining and relaxing, making it perfect for all ages.
| Council Tax Band: | A |
|---|
| Tax Band | % | Taxable Sum | Tax |
|---|
Want to explore Dean Close, Peterlee further? Explore our local area guide
Struggling to find a property? Get in touch and we'll help you find your ideal property.