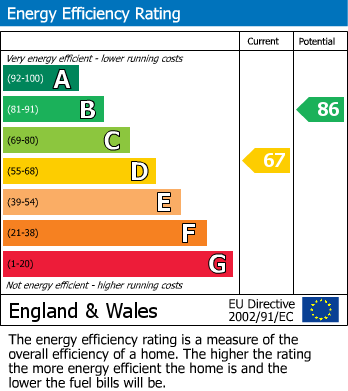
- DETACHED FAMILY HOME
- THREE SPACIOUS BEDROOMS
- KITCHEN DINER WITH ADJOINING UTILITY
- CONVERTED GARAGE TO PLAYROOM
- KITCHEN / DINER
- DOWNSTAIRS WC
- CUL-DE-SAC LOACTION WITHIN POPULAR NEIGHBOURHOOD
- OFF ROAD PARKING
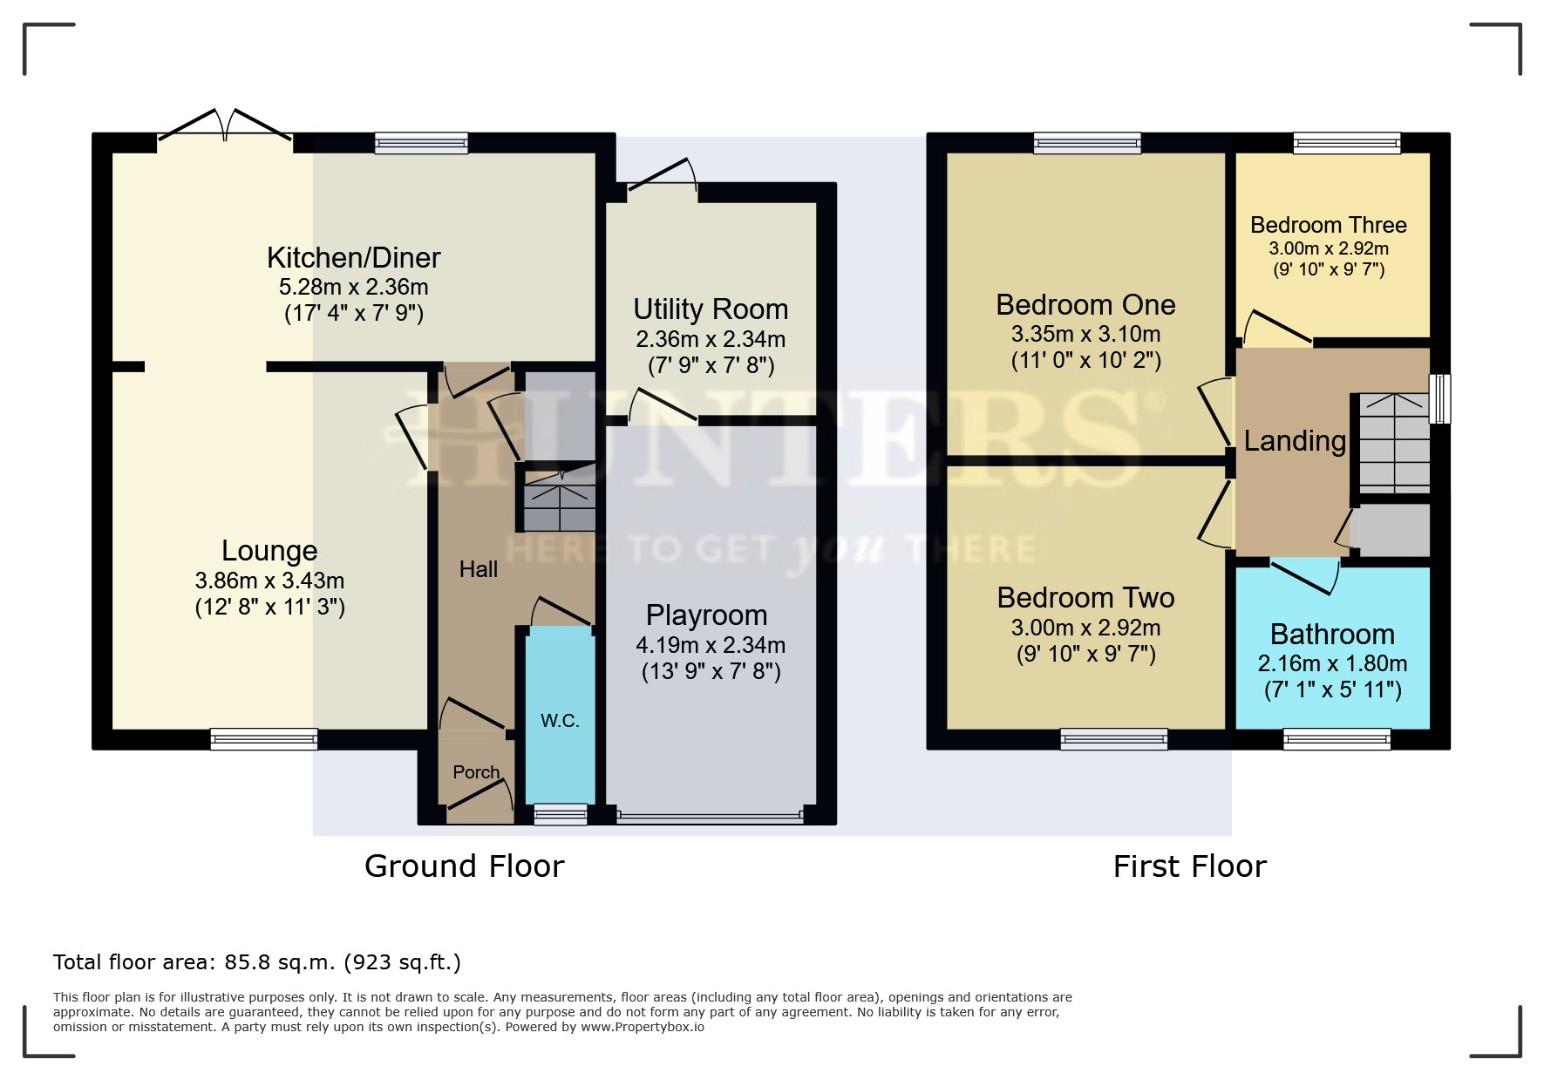
The ground floor comprises an inviting entrance porch leading into the inner hallway, which provides access to the generous lounge and convenient guest WC. To the rear of the property is a stylish open-plan kitchen/dining room, fitted with a range of modern wall and base units alongside integrated appliances, creating the perfect space for both everyday family life and entertaining. A useful utility area adds further practicality, while the former garage has been thoughtfully converted into a spacious playroom, offering a versatile additional reception space that could also be used as a home office, snug or hobby room.
Upstairs, the property offers three well-proportioned bedrooms, all served by a contemporary family bathroom featuring a WC, wash hand basin, and bath with shower over.
Externally, the rear garden provides an excellent space to relax and entertain, with a patio seating area leading onto a generous lawn. To the front, the property benefits from off-road parking and attractive open views, enhancing its appealing position.
Early viewing is highly recommended to fully appreciate the space, presentation and flexibility this wonderful family home has to offer. To arrange your viewing, please contact our sales team, who will be delighted to assist.
Lounge (3.86m x 3.43m)
The lounge offers a bright and welcoming space with a large window allowing plenty of natural light to fill the room. It features a classic fireplace as a focal point and has a light, wood-effect floor that complements the neutral wall colours. The room is comfortably spacious, providing enough room for a sofa and additional seating, perfect for relaxing or entertaining guests.
Kitchen/Diner (5.28m x 2.36m)
This kitchen/diner combines functionality with a homely feel. The kitchen area is fitted with cream cabinetry contrasted by dark countertops and a tiled backsplash in muted, earthy tones. There is a built-in electric oven with a hob, along with ample cupboard and counter space. The dining area adjoins the kitchen, featuring a wooden dining table with seating for four, positioned by large double doors that open directly onto the rear garden patio, creating a seamless flow between indoor and outdoor spaces. The flooring throughout is a warm wood effect, enhancing the inviting atmosphere.
Utility Room (2.36m x 2.34m)
The utility room is a practical space designed for household chores, featuring work surfaces and shelving to accommodate appliances such as a washing machine and dryer. A window provides natural light, and the room has a tiled floor for easy cleaning.
Playroom (4.19m x 2.34m)
Currently used as a gym and home office, this versatile playroom benefits from a clean, modern finish with a wood-effect floor and white walls. It has recessed ceiling lights and a window providing natural light, making it a bright and functional space suitable for various uses.
W.C.
The ground floor W.C. is compact and bright, with a modern white sink and toilet. A small window adds natural light and ventilation to this functional space.
Hall
The hallway provides access to the lounge, kitchen/diner, playroom, and stairs to the first floor. It is decorated in neutral tones with wood-effect flooring and a staircase carpeted in a light colour, creating a welcoming entrance to the home.
Bedroom One (3.35m x 3.10m)
Bedroom One is a comfortable double room featuring a large window that fills the space with natural light. It has a calming dark teal accent wall complemented by neutral carpeting and is spacious enough to accommodate a double bed and bedroom furniture with ease.
Bedroom Two (3.00m x 2.92m)
Bedroom Two is a cosy room with light-coloured carpeting and soft pastel walls, providing a peaceful space suitable for a single bed or child’s room. It benefits from a window overlooking the garden, allowing natural light to brighten the room.
Bedroom Three (3.00m x 2.92m)
Bedroom Three is a smaller bedroom with pale pink walls and light carpeting. It is an ideal space for use as a nursery, guest room or home office, featuring a window that lets in natural light.
Bathroom (2.16m x 1.80m)
The bathroom offers a modern and sleek finish with large grey wall tiles and a white suite including a bath with an overhead shower, basin set in a vanity unit, and WC. A frosted window provides natural light while maintaining privacy.
Rear Garden
The rear garden features a raised lawn area bordered by fencing and a paved patio area close to the house. The garden is partially tiered with a retaining brick wall and mature trees providing some greenery and privacy, ideal for outdoor dining and relaxing.
Front Exterior
The front exterior showcases a neat driveway with space for parking, leading to the main entrance and attached garage. The property has a modern appearance with a combination of brick and rendered walls and a contemporary front door with glass panel inserts.
Garage
The garage is attached to the side of the property with a white up-and-over door. It is a practical space for parking or additional storage, with external access via a side door visible in the photographs.
c
| Tenure: | Freehold |
|---|---|
| Council Tax Band: | D |
| Tax Band | % | Taxable Sum | Tax |
|---|
Want to explore Dearne. Court, Woodsetton, Dudley further? Explore our local area guide
Struggling to find a property? Get in touch and we'll help you find your ideal property.