- Detached family home
- 3 spacious bedrooms
- Downstairs study room
- Driveway and garage
- Located on Denmead Avenue
- 2 reception rooms
- Ideal for families
- Close to local amenities
- Easy access to transport
- Viewing recommended
Set within a well-regarded area of Wigston, this inviting detached family home offers a wonderful balance of space, comfort, and practicality—ideal for families looking to settle into a warm and welcoming environment.
From the moment you step inside, the home feels ??????? and well laid out. Two reception rooms provide flexible living, whether for relaxing evenings, entertaining guests, or creating a dedicated dining space. A separate study on the ground floor is perfect for working from home or office space.
Upstairs, three well-proportioned bedrooms provide comfortable accommodation for the whole family, each offering space to unwind and make your own. The three piece family bathroom is well-appointed and conveniently positioned to serve all bedrooms.
Outside, the property continues to impress with a driveway and garage, providing off road parking or useful additional storage.
Located close to local shops, schools, parks, and everyday amenities, the home also benefits from excellent road and public transport links, making commuting and day-to-day living simple and convenient.
A home that offers both space and a genuine sense of comfort—perfect for creating lasting memories. Early viewing is highly recommended.
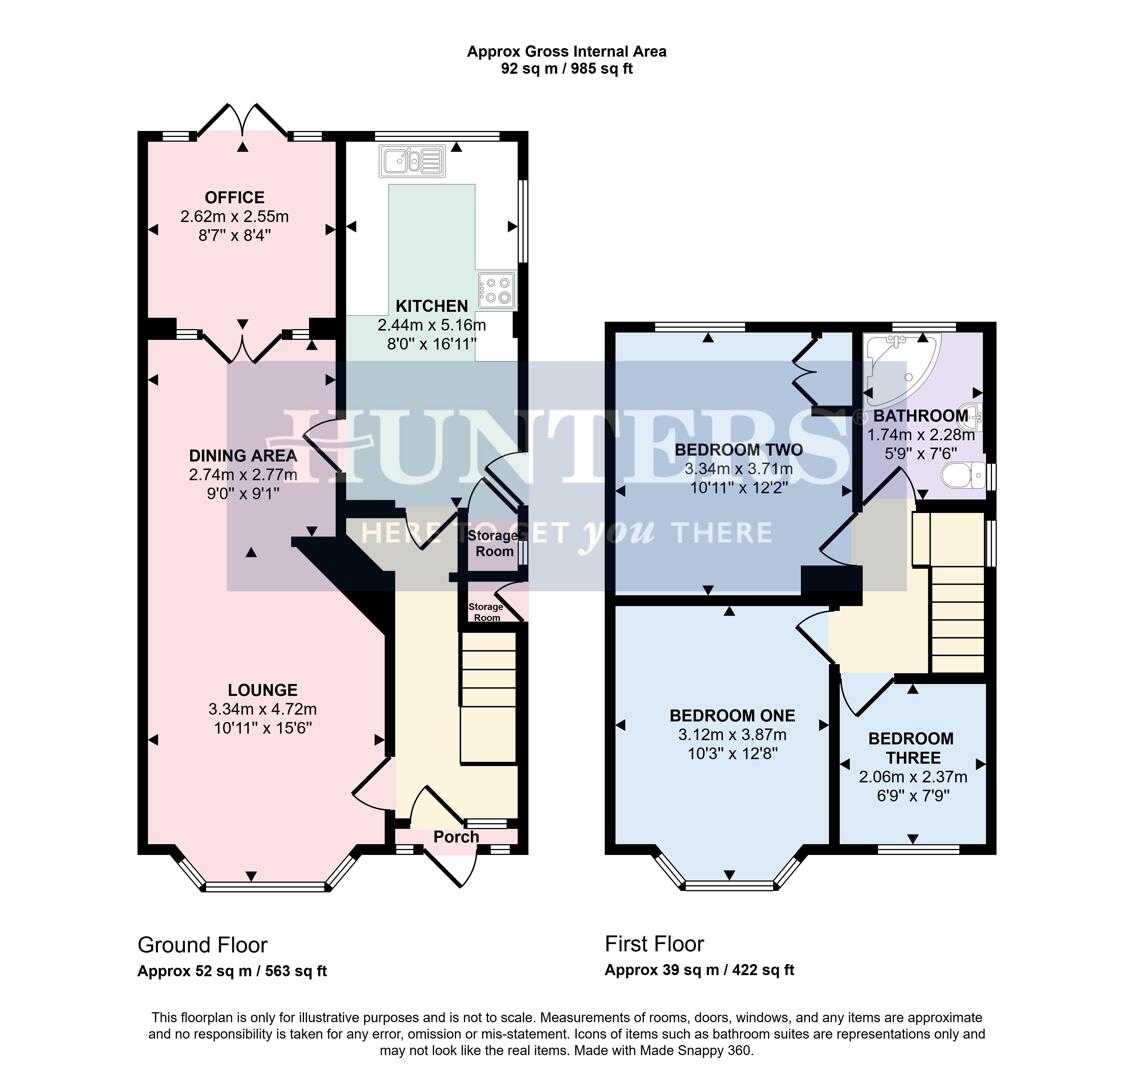
Lounge (3.34m x 4.72m)
Dining Area (2.74m x 2.77m)
Kitchen (2.44m x 5.16m)
Office (2.62m x 2.55m)
Bedroom One (3.12m x 3.87m)
Bedroom Two (3.34m x 3.71m)
Bedroom Three (2.06m x 2.37m)
Bathroom (1.74m x 2.28m)
Front Exterior
Rear Garden
Material Information - Wigston
Verified Material Information
Council Tax band: D
Tenure: Freehold
Property type: House
Property construction: Standard construction
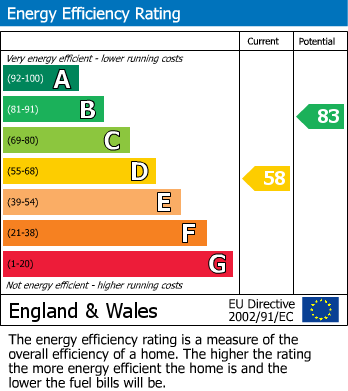
Energy Performance rating: D
Number and types of room: 3 bedrooms, 1 bathroom, 2 receptions
Electricity supply: Mains electricity
Solar Panels: No
Other electricity sources: No
Water supply: Mains water supply
Sewerage: Mains
Heating: Mains gas-powered central heating is installed.
Heating features: Double glazing
Broadband: FTTP (Fibre to the Premises)
Mobile coverage: O2 - Good, Vodafone - Good, Three - Good, EE - Good
Parking: Driveway
Building safety issues: No
Restrictions - Listed Building: No
Restrictions - Conservation Area: No
Restrictions - Tree Preservation Orders: None
Public right of way: No
Long-term area flood risk: No
Historical flooding: No
Flood defences: No
Coastal erosion risk: No
Planning permission issues: No
Accessibility and adaptations: None
Coal mining area: No
Non-coal mining area: Yes
All information is provided without warranty. Contains HM Land Registry data © Crown copyright and database right 2021. This data is licensed under the Open Government Licence v3.0.
The information contained is intended to help you decide whether the property is suitable for you. You should verify any answers which are important to you with your property lawyer or surveyor or ask for quotes from the appropriate trade experts: builder, plumber, electrician, damp, and timber expert.
| Tenure: | Freehold |
|---|---|
| Council Tax Band: | D |
Council Tax band: D
Tenure: Freehold
Property type: House
Property construction: Standard construction
Energy Performance rating: D
Number and types of room: 3 bedrooms, 1 bathroom, 2 receptions
Electricity supply: Mains electricity
Solar Panels: No
Other electricity sources: No
Water supply: Mains water supply
Sewerage: Mains
Heating: Mains gas-powered central heating is installed.
Heating features: Double glazing
Broadband: FTTP (Fibre to the Premises)
Mobile coverage: O2 - Good, Vodafone - Good, Three - Good, EE - Good
Parking: Driveway
Building safety issues: No
Restrictions - Listed Building: No
Restrictions - Conservation Area: No
Restrictions - Tree Preservation Orders: None
Public right of way: No
Long-term area flood risk: No
Historical flooding: No
Flood defences: No
Coastal erosion risk: No
Planning permission issues: No
Accessibility and adaptations: None
Coal mining area: No
Non-coal mining area: Yes
All information is provided without warranty. Contains HM Land Registry data © Crown copyright and database right 2021. This data is licensed under the Open Government Licence v3.0.
The information contained is intended to help you decide whether the property is suitable for you. You should verify any answers which are important to you with your property lawyer or surveyor or ask for quotes from the appropriate trade experts: builder, plumber, electrician, damp, and timber expert.
| Tax Band | % | Taxable Sum | Tax |
|---|
Want to explore Denmead Avenue, Wigston further? Explore our local area guide
Struggling to find a property? Get in touch and we'll help you find your ideal property.