- 3 BED SEMI DETACHED
- NO UPWARD CHAIN
- POTENTIAL TO RE-CONFIGURE LAYOUT
- MODERN FIXTURES AND FITTINGS
- LARGE GARAGE WITH DRIVEWAY
- READY TO MOVE STRAIGHT IN
- LOW MAINTENANCE GARDEN
- GOOD COMMUTER LOCATION
- CLOSE TO AMENITIES
- COUNCIL TAX B
Upon entering, you will find a welcoming reception room that offers a warm and inviting atmosphere, ideal for relaxation or entertaining guests. The modern fixtures and fittings throughout the home ensure that you can move in with ease, making it a truly hassle-free experience.
One of the standout features of this property is its remarkable potential for expansion. With ample space available, you can easily consider adding more living areas to suit your needs, whether that be a larger kitchen, an additional bedroom, or even a utility room.
The exterior of the property is equally appealing, featuring a lovely garden that provides a perfect spot for outdoor activities or simply enjoying the fresh air. Additionally, the garage and driveway offer convenient parking options, a valuable asset in this desirable estate.
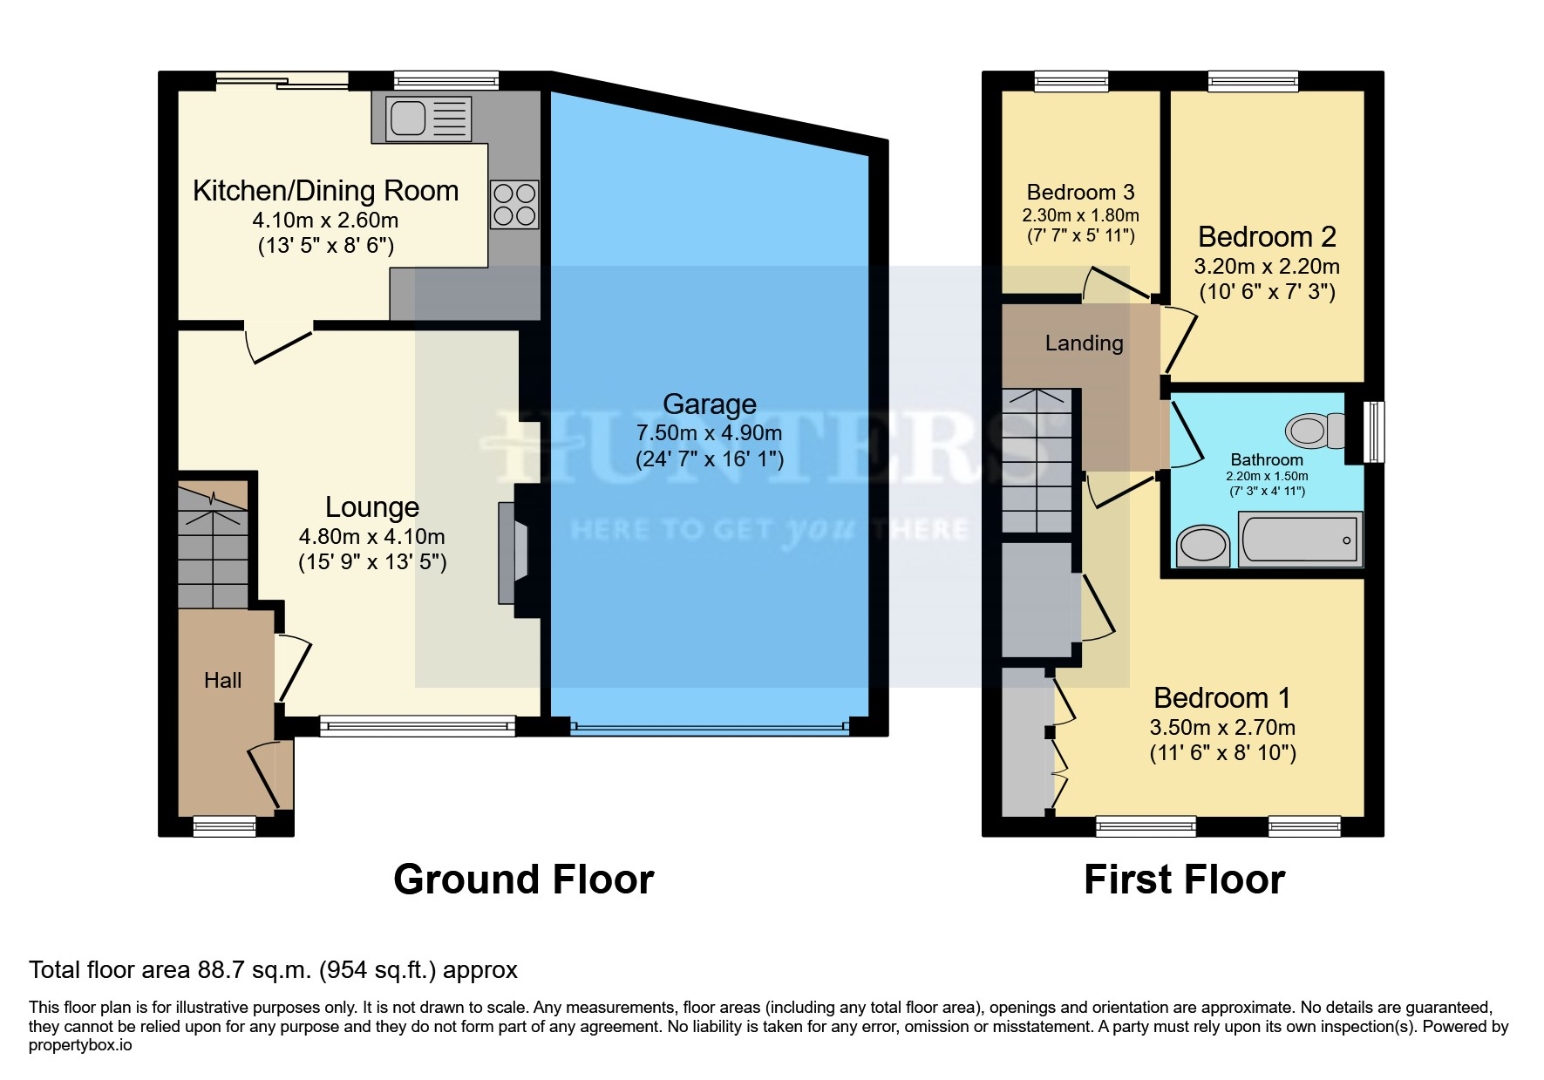
Briefly comprising , entrance hallway, living room, breakfast kitchen, master bedroom, bedroom 2, bedroom 3, family bathroom and garage.
Situated in a great location, this home is close to local amenities and transport links, making it easy to access everything you need. Whether you are starting your journey as a homeowner or looking to downsize into a more manageable space, this property on Dowland Avenue is a fantastic choice that combines comfort, style, and potential. Don’t miss the chance to make it your own.
ENTRANCE HALLWAY
Through a glazed uPVC window and door leads into a roomy entrance hall making a great impression on any guest and offering plenty of cloakroom space comprising laminate flooring, wall mounted radiator, BT point, alarm panel and stairs rising to first floor .
LIVING ROOM (4.80m x 4.09m)
A light and airy living room, drenched in natural light through a large front facing window, wall mounted modern electric fire giving a great focal point to the room and cosy feel in the wintry month, also comprising wall mounted radiator , dark wood laminate flooring and aerial point.
BREAKFAST KITCHEN (4.09m x 2.59m)
A generously sized kitchen/diner offering an array of white wall and base units providing plenty of storage space, contrasting laminate wood effect work surfaces, round stainless steel one bowl sink and drainer with matching mixer tap, inset electric hob, integrated electric oven, extractor above, under counter space and plumbing for washing machine and dryer, space for tall fridge/freezer, inset spotlights, wall mounted radiator and uPVC French sliding doors lead directly onto the garden.
MASTER BEDROOM (3.51m x2.69m)
A sumptuous master suite, this bright and calming bedroom hosts two front facing uPVC window, spot lights, built in wardrobes plus storage cupboard and two wall mounted radiator.
BEDROOM 2 (3.20m x 2.21m)
A good sized second bedroom comprising uPVC window and wall mounted radiator.
BEDROOM 3 (2.31m x 1.80m)
A further good sized single bedroom comprising wall mounted radiator and uPVC window to the rear.
BATHROOM (2.21m x 1.50m)
A sizeable family bathroom, boasting calming; neutral tones, comprising bath with glass waterfall mixer tap with electric shower over, low flush WC, white pedestal sink, wall mounted chrome heated towel rail, inset spot, wall mounted mirrored cabinet, cream tiled flooring and frosted uPVC window.
GARAGE (7.49m x4.90m)
Offering secure parking or that extra storage we all crave, boasting an invaluable electric roller shutter door, lighting, sockets, great potential to reconfigure garage, was also built with double footings ideal if you want to add that extension to create more space if desired.
EXTERIOR
The front of the property hosts blocked paved driveway providing much sought after off road parking. To the rear of the property is a fully enclosed, low maintenance, well landscaped, sun drenched garden, the garden is then laid to lawn, security lighting, wooden decked patio area great for entertaining in the summer months also comprising security lighting.
| Tenure: | Freehold |
|---|---|
| Council Tax Band: | B |
4.80m x 4.09m (15'9 x 13'5)
4.09m x 2.59m (13'5 x 8'6)
3.51m x2.69m (11'6 x8'10)
3.20m x 2.21m (10'6 x 7'3)
2.31m x 1.80m (7'7 x 5'11)
2.21m x 1.50m (7'3 x 4'11)
7.49m x4.90m (24'7 x16'1 )
| Tax Band | % | Taxable Sum | Tax |
|---|
Want to explore Dowland Avenue, High Green, Sheffield further? Explore our local area guide
Struggling to find a property? Get in touch and we'll help you find your ideal property.