- WELL PRESENTED END TERRACED HOUSE
- THREE BEDROOMS
- LOUNGE
- KITCHEN WITH OVEN & HOB
- DINING ROOM, SUNROOM
- BATHROOM
- GAS RADIATOR CENTRAL HEATING
- SEALED UNIT DOUBLE GLAZING
- DRIVEWAY PARKING
- ENCLOSED REAR GARDEN
HALL
having a front entrance door with inset sealed unit double glazed windows, double panel radiator and stairs to the first floor.
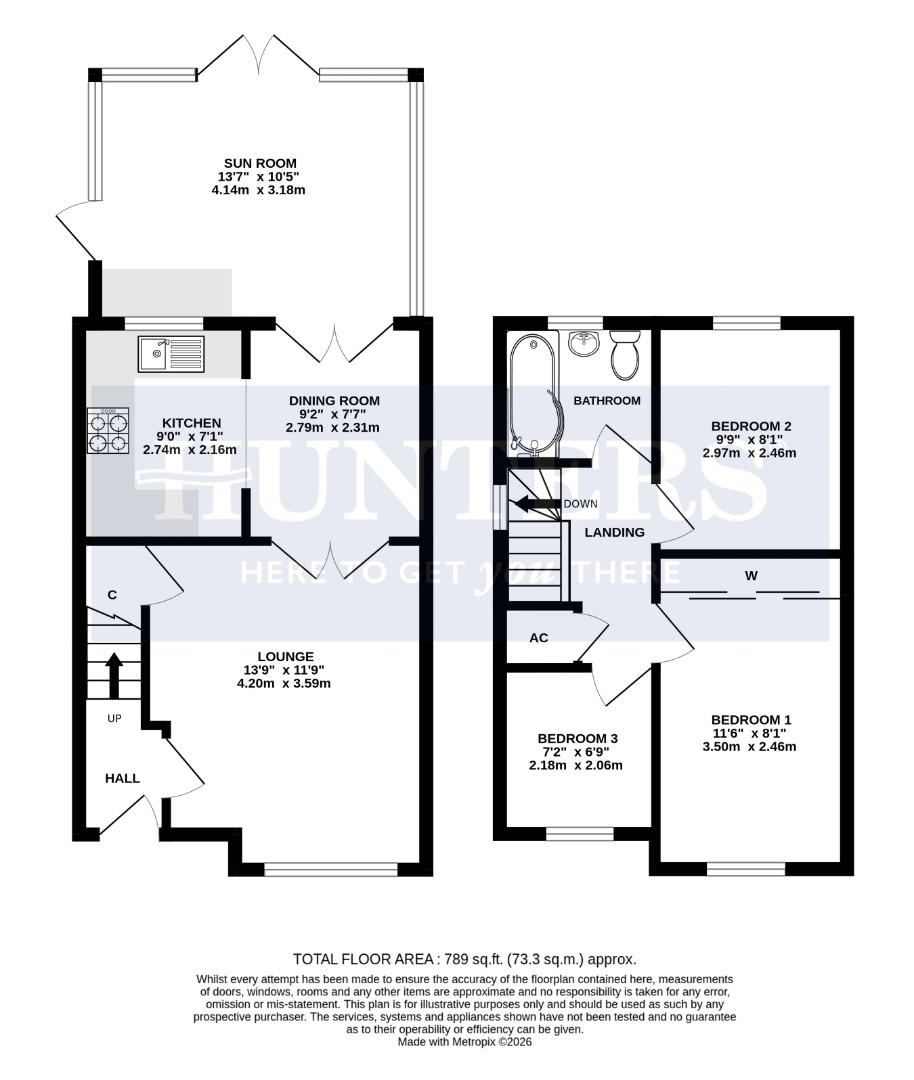
LOUNGE (4.19m x 3.58m)
with a sealed unit double glazed front window, double panel radiator, Living Flame gas fire set within a feature fireplace with marble hearth & back, TV aerial socket, understairs storage cupboard and double doors to the:-
DINING ROOM (2.79m x 2.31m)
having sealed unit double glazed rear French Doors, laminate floor and double panel radiator
KITCHEN
fitted with a range of matching base, drawer and wall units, round edge work surface incorporating a sink top & drainer with mixer tap, Hotpoint 4 ring gas hob with cooker hood above, Hotpoint fan assisted electric oven, space & plumbing for a dishwasher, space for a fridge freezer, ceramic tiled splashback, ceramic tiled floor and sealed unit double glazed rear window.
SUNROOM (4.14m x 3.18m)
having sealed unit double glazed windows to sides & rear, sealed unit double glazed side door, sealed unit double glazed French Doors, laminate floor, base & drawer units with work surface above, space & plumbing for an automatic washing machine and space for a condenser tumble dryer,
LANDING
with a ceiling hatch to the roof space, airing cupboard housing the Baxi combination boiler and a sealed unit double glazed side window.
BEDROOM 1 (3.51m x 2.46m)
having a sealed unit double glazed front window, radiator and fitted wardrobes with sliding doors.
BEDROOM 2 (2.97m x 2.46m)
with sealed unit double glazed rear window and radiator.
BEDROOM 3 (2.18m x 2.06m)
with a sealed unit double glazed front window and radiator.
BATHROOM
fitted with a white suite incorporating a shaped bath with mains shower and screen above, hand basin with cupboard beneath, shaver socket, low flush W.C., ceramic tiled walls, chrome towel rail and sealed unit double glazed rear window.
OUTSIDE
To the front of the property, is a small lawn, access to the front entrance and driveway parking for two cars. A gate gives access to the rear garden which has a paved patio area, exterior power sockets and lawn.
| Tenure: | Freehold |
|---|---|
| Council Tax Band: | C |
4.19m x 3.58m (13'9" x 11'9")
2.79m x 2.31m (9'2" x 7'7")
4.14m x 3.18m (13'7" x 10'5")
3.51m x 2.46m (11'6" x 8'1" )
2.97m x 2.46m (9'9" x 8'1")
2.18m x 2.06m (7'2" x 6'9")
| Tax Band | % | Taxable Sum | Tax |
|---|
Want to explore Dunnerdale Road, clayhanger, walsall further? Explore our local area guide
Struggling to find a property? Get in touch and we'll help you find your ideal property.