Property Description
* 3 BEDROOM * SEMI DETATCHED * LEASEHOLD * LARGE DRIVEWAY * SOUTH FACING GARDEN * SEABURN * NO ONWARD CHAIN *
This well-presented three-bedroom semi-detached home is offered for sale in the ever-popular Seaburn area of Sunderland, ideally placed close to the coast, local amenities and well-regarded schools, making it a great choice for families and a wide range of buyers.
Internally, the property offers well-planned accommodation throughout. The main living room is a warm and inviting space, featuring large windows that allow for plenty of natural light, built-in storage and a charming wood-burning stove. To the rear, the open-plan kitchen/dining room provides a stylish and practical hub of the home, fitted with wood worktops, ample cupboard space and a breakfast area, with direct access to the rear garden.
Upstairs, the spacious master bedroom benefits from built-in wardrobes and large windows, while the second double bedroom also offers built-in storage and plenty of natural light. A third single bedroom provides flexibility and would work equally well as a child’s room, nursery or home office. The fully tiled bathroom is fitted with a modern bathroom suite and heated towel rail for added convenience.
Externally, the property enjoys a driveway providing off-street parking for multiple vehicles, along with a single garage for additional storage. To the rear, the attractive south facing garden has been designed with ease of maintenance in mind, featuring a paved seating area and artificial lawn.
Situated on the highly sought-after Dykelands Road, the property is within easy reach of Seaburn’s seafront, sandy beaches, promenade cafés and coastal walks, while nearby parks, shops and transport links add to the convenience of this popular location.
This well-presented three-bedroom semi-detached home is offered for sale in the ever-popular Seaburn area of Sunderland, ideally placed close to the coast, local amenities and well-regarded schools, making it a great choice for families and a wide range of buyers.
Internally, the property offers well-planned accommodation throughout. The main living room is a warm and inviting space, featuring large windows that allow for plenty of natural light, built-in storage and a charming wood-burning stove. To the rear, the open-plan kitchen/dining room provides a stylish and practical hub of the home, fitted with wood worktops, ample cupboard space and a breakfast area, with direct access to the rear garden.
Upstairs, the spacious master bedroom benefits from built-in wardrobes and large windows, while the second double bedroom also offers built-in storage and plenty of natural light. A third single bedroom provides flexibility and would work equally well as a child’s room, nursery or home office. The fully tiled bathroom is fitted with a modern bathroom suite and heated towel rail for added convenience.
Externally, the property enjoys a driveway providing off-street parking for multiple vehicles, along with a single garage for additional storage. To the rear, the attractive south facing garden has been designed with ease of maintenance in mind, featuring a paved seating area and artificial lawn.
Situated on the highly sought-after Dykelands Road, the property is within easy reach of Seaburn’s seafront, sandy beaches, promenade cafés and coastal walks, while nearby parks, shops and transport links add to the convenience of this popular location.
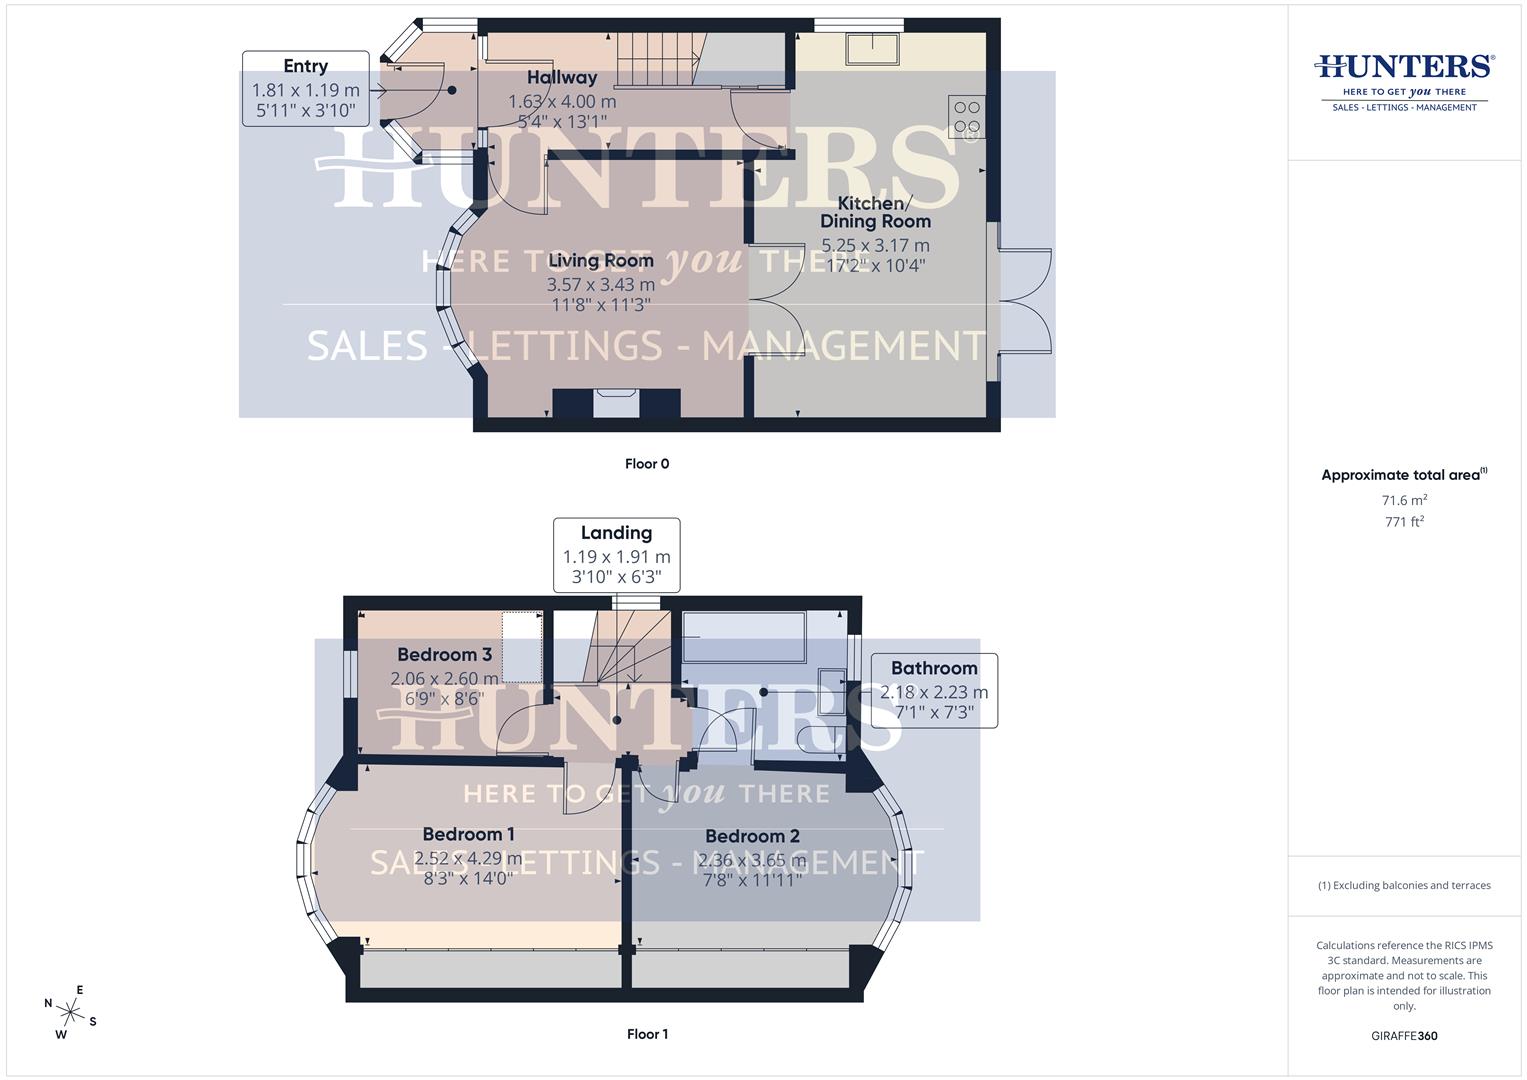
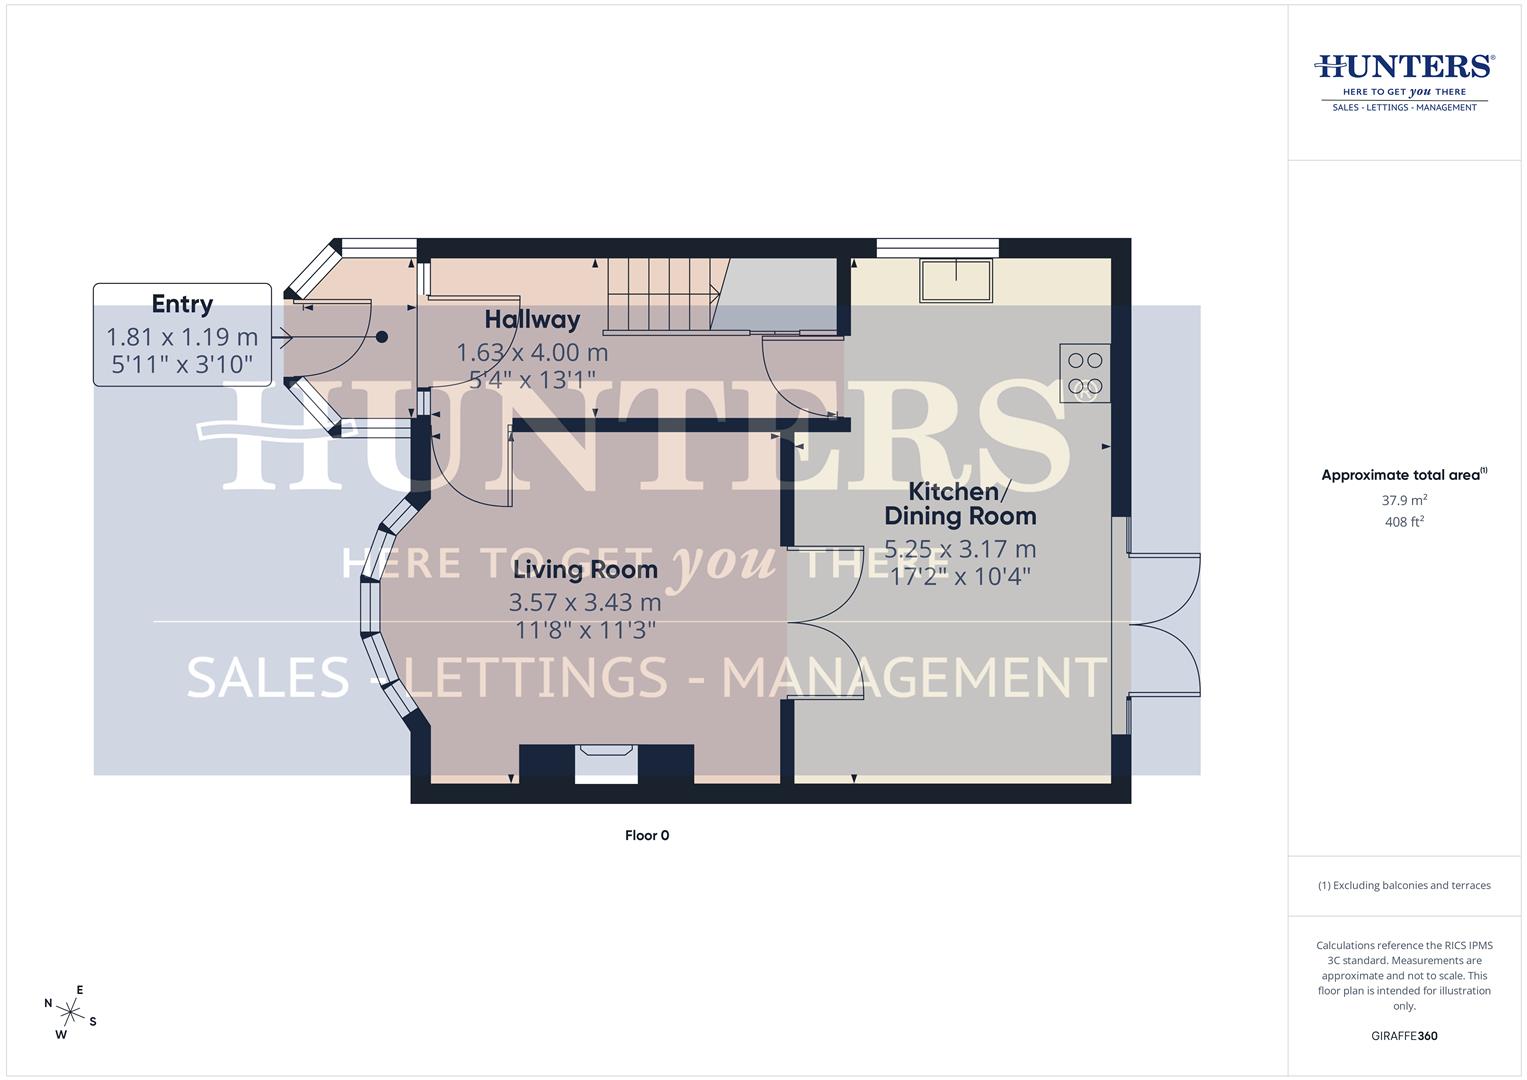
Entry (1.81 x 1.19)
Hallway (1.36 x 4.00)
Living Room (3.57 x 3.43)
Kitchen/Dining Room (5.25 x 3.17)
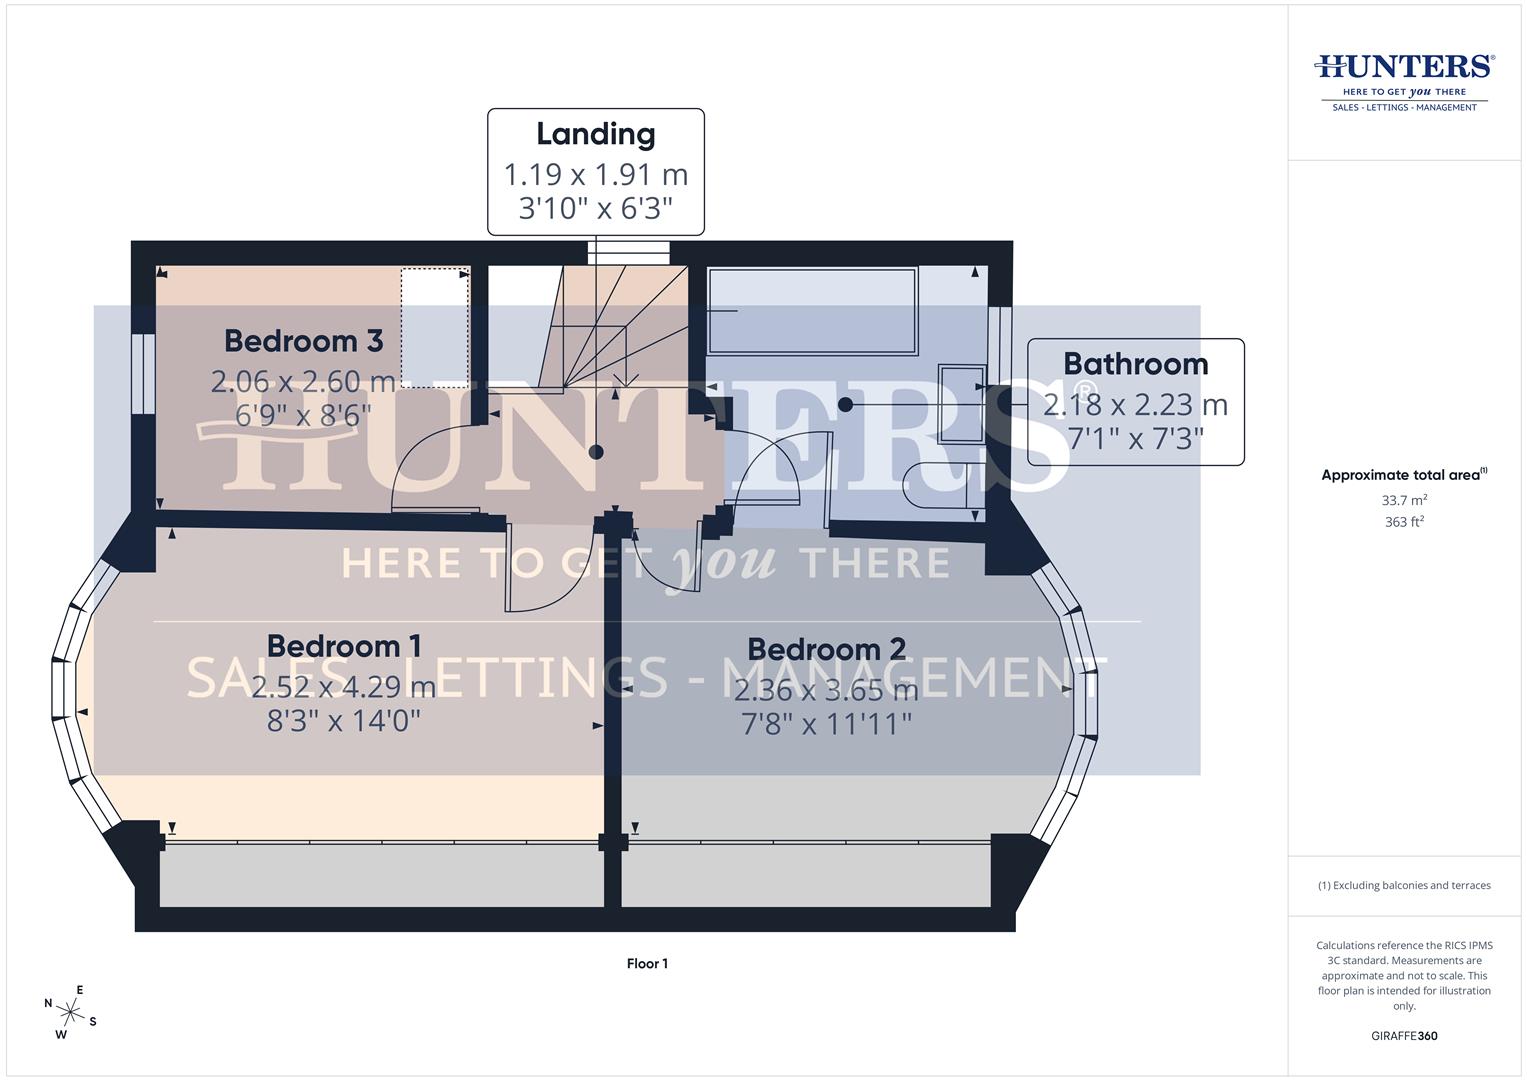
Landing (1.19 x 3.43)
Bedroom 1 (2.52 x 4.29)
Bedroom 2 (2.36 x 3.65)
Bedroom 3 (2.06 x 2.60)
Bathroom (2.18 x 2.23)
Additional Information
| Tenure: | Leasehold |
|---|---|
| Lease Years Remaining: | 908 |
| Council Tax Band: | C |
Rooms
Entry
1.81 x 1.19 (5'11" x 3'10")
Hallway
1.36 x 4.00 (4'5" x 13'1")
Living Room
3.57 x 3.43 (11'8" x 11'3")
Kitchen/Dining Room
5.25 x 3.17 (17'2" x 10'4")
Landing
1.19 x 3.43 (3'10" x 11'3")
Bedroom 1
2.52 x 4.29 (8'3" x 14'0")
Bedroom 2
2.36 x 3.65 (7'8" x 11'11")
Bedroom 3
2.06 x 2.60 (6'9" x 8'6")
Bathroom
2.18 x 2.23 (7'1" x 7'3")
Mortgage calculator
Calculate Your Stamp Duty
Results
Stamp Duty To Pay:
Effective Rate:
| Tax Band | % | Taxable Sum | Tax |
|---|
Dykelands Road, Seaburn, Sunderland
Want to explore Dykelands Road, Seaburn, Sunderland further? Explore our local area guide
Struggling to find a property? Get in touch and we'll help you find your ideal property.