Standout Features
- GUIDE PRICE £425,000-£450,000
- THREE/FOUR BEDROOMS
- LOUNGE/DINER
- FITTED KITCHEN
- THREE GOOD SIZE BEDROOMS
- FIRST FLOOR BATHROOM
- SEPARATE WC
- CLOSE TO LOCAL AMENITIES
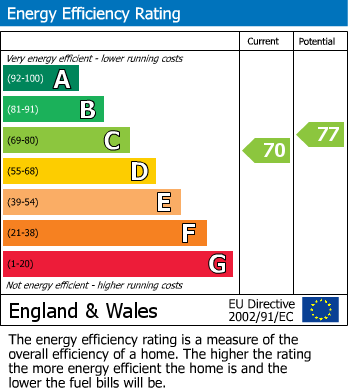
- EPC RATING C
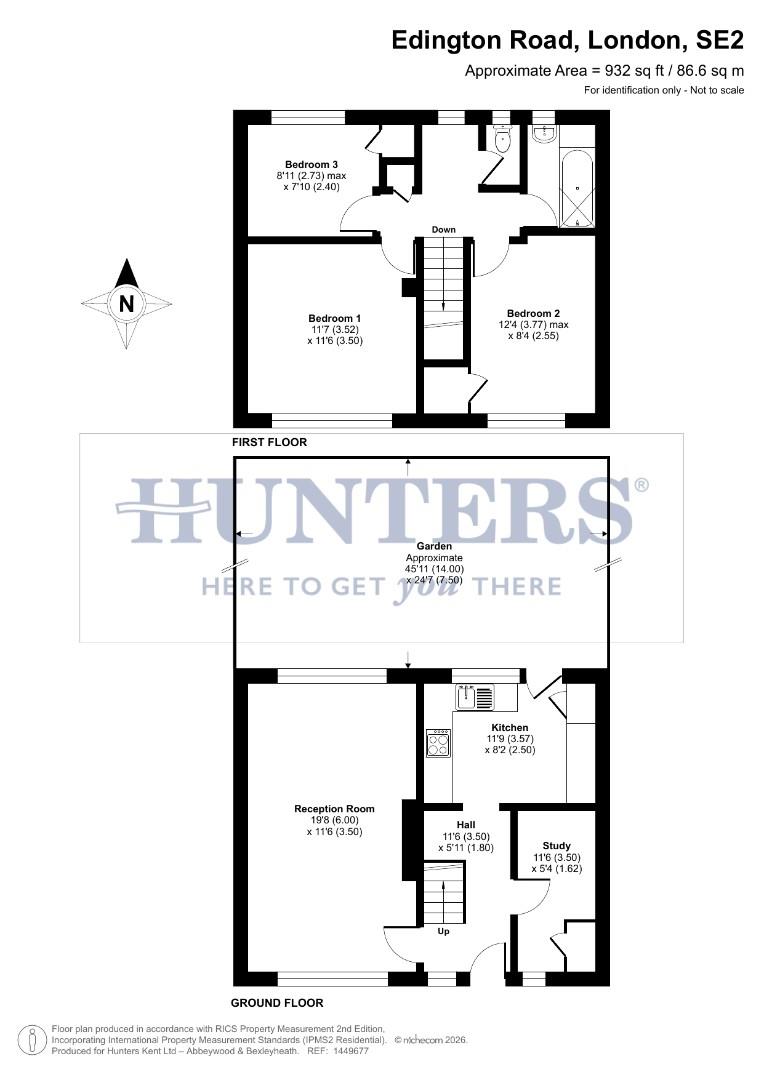
- TOTAL FLOOR AREA 86 SQM
Property Description
A much-loved family home offering spacious and versatile accommodation, ideal for modern family living.
The ground floor comprises a generous lounge/diner, providing an excellent space for both relaxing and entertaining, along with a kitchen/breakfast room. In addition, there is a highly flexible additional room, which could be used as a home office, playroom, store room, or a single bedroom, depending on individual needs.
To the first floor, the property offers three good sized bedrooms, all benefitting from good natural light, together with a spacious landing area that enhances the sense of openness. There is also a family bathroom, complemented by a separate WC for added convenience.
Externally, the property boasts an imprinted concrete driveway to the front, providing ample off-street parking. To the rear is a well-kept garden, offering a pleasant outdoor space that is ideal for family use, outdoor dining, and entertaining guests.
The property is superbly located approximately 0.4 miles from Abbey Wood Station, which provides excellent transport connections via Southeastern services, Thameslink, and the Elizabeth Line, offering fast and direct access into Central London and beyond.
A wide range of local amenities are within easy reach, including Sainsbury’s and Lidl supermarkets, local shops, bus routes, and medical facilities. The area is well served by reputable primary schools, including Boxgrove, De Lucy, and St Thomas a Becket, making it particularly attractive for families. There are also several nearby parks and playgrounds, providing excellent outdoor recreational spaces.
The ground floor comprises a generous lounge/diner, providing an excellent space for both relaxing and entertaining, along with a kitchen/breakfast room. In addition, there is a highly flexible additional room, which could be used as a home office, playroom, store room, or a single bedroom, depending on individual needs.
To the first floor, the property offers three good sized bedrooms, all benefitting from good natural light, together with a spacious landing area that enhances the sense of openness. There is also a family bathroom, complemented by a separate WC for added convenience.
Externally, the property boasts an imprinted concrete driveway to the front, providing ample off-street parking. To the rear is a well-kept garden, offering a pleasant outdoor space that is ideal for family use, outdoor dining, and entertaining guests.
The property is superbly located approximately 0.4 miles from Abbey Wood Station, which provides excellent transport connections via Southeastern services, Thameslink, and the Elizabeth Line, offering fast and direct access into Central London and beyond.
A wide range of local amenities are within easy reach, including Sainsbury’s and Lidl supermarkets, local shops, bus routes, and medical facilities. The area is well served by reputable primary schools, including Boxgrove, De Lucy, and St Thomas a Becket, making it particularly attractive for families. There are also several nearby parks and playgrounds, providing excellent outdoor recreational spaces.
ENTRANCE HALL
LOUNGE/DINER (5.99m x 3.51m)
KITCHEN BREAKFAST ROOM (3.58m x 2.49m)
BEDROOM FOUR/STUDY (3.51m x 1.63m)
FIRST FLOOR LANDING
BEDROOM ONE (3.53m x 3.51m)
BEDROOM TWO (3.76m x 2.54m)
BEDROOM THREE (2.72m x 2.39m)
BATHROOM
WC
REAR GARDEN (14.00m x 7.49m)
OFF ROAD PARKING
Additional Information
| Tenure: | Freehold |
|---|---|
| Council Tax Band: | C |
Rooms
ENTRANCE HALL
LOUNGE/DINER
5.99m x 3.51m (19'8 x 11'6)
KITCHEN BREAKFAST ROOM
3.58m x 2.49m (11'9 x 8'2)
BEDROOM FOUR/STUDY
3.51m x 1.63m (11'6 x 5'4)
FIRST FLOOR LANDING
BEDROOM ONE
3.53m x 3.51m (11'7 x 11'6)
BEDROOM TWO
3.76m x 2.54m (12'4 x 8'4)
BEDROOM THREE
2.72m x 2.39m (8'11 x 7'10)
BATHROOM
WC
REAR GARDEN
14.00m x 7.49m (45'11 x 24'7)
OFF ROAD PARKING
Utilities
Electricity:
Mains Supply
Sewerage:
Mains Supply
Water:
Heating:
Gas Central
Mortgage calculator
Calculate Your Stamp Duty
Results
Stamp Duty To Pay:
Effective Rate:
| Tax Band | % | Taxable Sum | Tax |
|---|
Edington Road, Abbey Wood
Want to explore Edington Road, Abbey Wood further? Explore our local area guide
Struggling to find a property? Get in touch and we'll help you find your ideal property.