Standout Features
- MODERN THREE BEDROOM HOME
- SOUGHT AFTER TOWER HILL DEVELOPMENT
- LOUNGE/DINER
- GROUND FLOOR WC
- EN SUITE TO BEDROOM ONE
- FIRST FLOOR FAMILY BATHROOM
- ALLOCATED PARKING
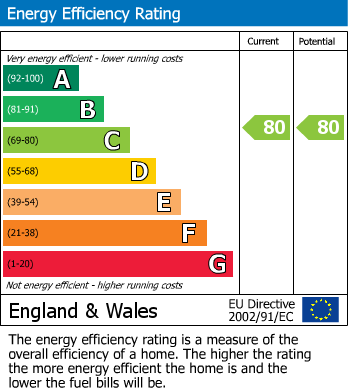
- EPC RATING C
- TOTAL FLOOR AREA 88 SQM
Property Description
New to the market, this modern three-bedroom family home is situated on the highly sought-after Tower Hill Development in Upper Belvedere. This property is an ideal choice for first-time buyers looking to take their first step onto the property ladder or buy-to-let investors seeking an excellent opportunity.
The accommodation is thoughtfully arranged over two floors and benefits from a host of desirable features, including a ground floor WC, en-suite shower room to the master bedroom and allocated parking.
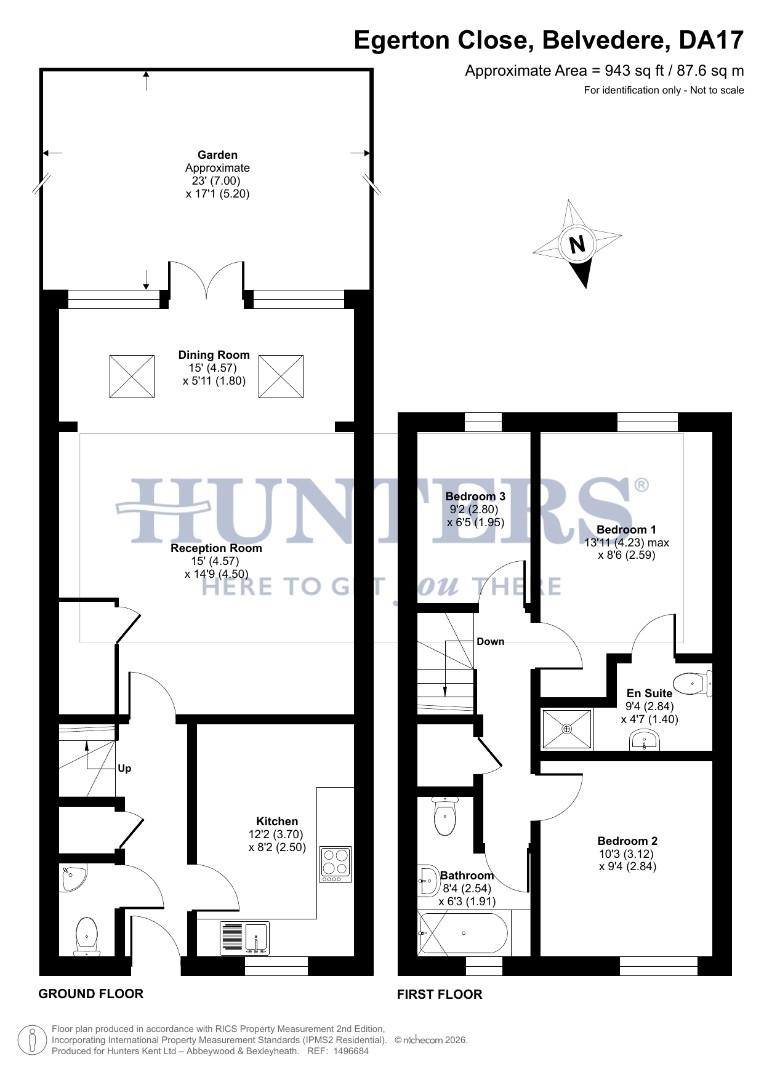
Upon entering, the hallway provides access to the ground floor accommodation. To the front of the property is a fitted kitchen, while to the rear is a spacious lounge which flows seamlessly into the dining area, creating a fantastic open-plan space ideal for both everyday family life and entertaining. A convenient downstairs WC completes the ground floor.
Upstairs, the property offers three bedrooms, with the principal bedroom benefiting from its own en-suite shower room in addition to the family bathroom.
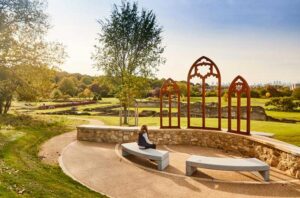
The location is a real highlight, with residents enjoying easy access to a variety of local amenities, including Sainsbury’s Local, Co-op, independent shops, hairdressers, chemists, doctors’ surgeries and a library. Families will appreciate the selection of nearby schools, while outdoor enthusiasts can enjoy the green open spaces of Belvedere Recreation Ground, Franks Park and the picturesque Lesnes Abbey, with its historic monastic ruins and formal gardens.
A superb modern home in a desirable location, this property presents an excellent opportunity for a range of buyers and is not to be missed.
The accommodation is thoughtfully arranged over two floors and benefits from a host of desirable features, including a ground floor WC, en-suite shower room to the master bedroom and allocated parking.
Upon entering, the hallway provides access to the ground floor accommodation. To the front of the property is a fitted kitchen, while to the rear is a spacious lounge which flows seamlessly into the dining area, creating a fantastic open-plan space ideal for both everyday family life and entertaining. A convenient downstairs WC completes the ground floor.
Upstairs, the property offers three bedrooms, with the principal bedroom benefiting from its own en-suite shower room in addition to the family bathroom.
The location is a real highlight, with residents enjoying easy access to a variety of local amenities, including Sainsbury’s Local, Co-op, independent shops, hairdressers, chemists, doctors’ surgeries and a library. Families will appreciate the selection of nearby schools, while outdoor enthusiasts can enjoy the green open spaces of Belvedere Recreation Ground, Franks Park and the picturesque Lesnes Abbey, with its historic monastic ruins and formal gardens.
A superb modern home in a desirable location, this property presents an excellent opportunity for a range of buyers and is not to be missed.
ENTRANCE HALL
KITCHEN (3.71m x 2.49m)
LOUNGE AREA (4.57m x 4.50m)
DINING AREA (4.57m x 1.80m)
GROUND FLOOR WC
FIRST FLOOR LANDING
BEDROOM ONE (4.24m x 2.59m)
EN SUITE (2.84m x 1.40m)
BEDROOM TWO (3.12m x 2.84m)
BEDROOM THREE (2.79m x 1.96m)
BATHROOM (2.54m x 1.91m)
GARDEN (7.01m x 5.21m)
ALLOCATED PARKING SPACE
Additional Information
| Tenure: | Freehold |
|---|---|
| Council Tax Band: | D |
Rooms
ENTRANCE HALL
KITCHEN
3.71m x 2.49m (12'2 x 8'2)
LOUNGE AREA
4.57m x 4.50m (15'0 x 14'9)
DINING AREA
4.57m x 1.80m (15'0 x 5'11)
GROUND FLOOR WC
FIRST FLOOR LANDING
BEDROOM ONE
4.24m x 2.59m (13'11 x 8'6)
EN SUITE
2.84m x 1.40m (9'4 x 4'7)
BEDROOM TWO
3.12m x 2.84m (10'3 x 9'4)
BEDROOM THREE
2.79m x 1.96m (9'2 x 6'5)
BATHROOM
2.54m x 1.91m (8'4 x 6'3)
GARDEN
7.01m x 5.21m (23'0 x 17'1)
ALLOCATED PARKING SPACE
Utilities
Electricity:
Mains Supply
Sewerage:
Mains Supply
Water:
Heating:
Gas Central
Mortgage calculator
Calculate Your Stamp Duty
Results
Stamp Duty To Pay:
Effective Rate:
| Tax Band | % | Taxable Sum | Tax |
|---|
Egerton Close, Upper Belvedere
Want to explore Egerton Close, Upper Belvedere further? Explore our local area guide
Struggling to find a property? Get in touch and we'll help you find your ideal property.