- Sought After Location
- Terraced House
- Porch & Hallway
- Cloakroom
- Lounge
- Kitchen/Diner
- Conservatory
- Garage & Parking
- In Need of Some Modernising
- No Upward Chain
Upon entering, you are greeted by a welcoming porch that leads into a hallway complete with a convenient cloakroom. The kitchen diner is a delightful space, perfect for family meals and gatherings, while the lounge offers a comfortable area to unwind. Additionally, a conservatory extends the living space, allowing for a bright and airy atmosphere.
The modern white bathroom is designed for both style and functionality, catering to the needs of a busy household. The property benefits from gas central heating, ensuring warmth and comfort throughout the year. Outside, you will find gardens to both the front and rear, providing a lovely outdoor space for children to play or for gardening enthusiasts to cultivate their green fingers. A garage and parking space add to the convenience of this home.
One of the standout features of this property is its location, backing onto Kingsgate Park, which offers a serene environment for leisurely walks and outdoor activities. Furthermore, it is conveniently situated close to local schools and a shopping centre, making daily errands and family life a breeze.
While the property is in need of some modernising, it presents a fantastic opportunity to create a home tailored to your tastes. With no upward chain, this property is ready for you to make it your own. Viewing is highly advised to fully appreciate the potential this home has to offer.
Porch
Double glazed door and two double glazed windows to both sides, tiled floor, wall mounted gas boiler, further glazed door into
Hallway
Stairs to 1st floor, radiator, doors into
Cloakroom
Glazed window to the front, white low level WC, vanity wash hand basin.
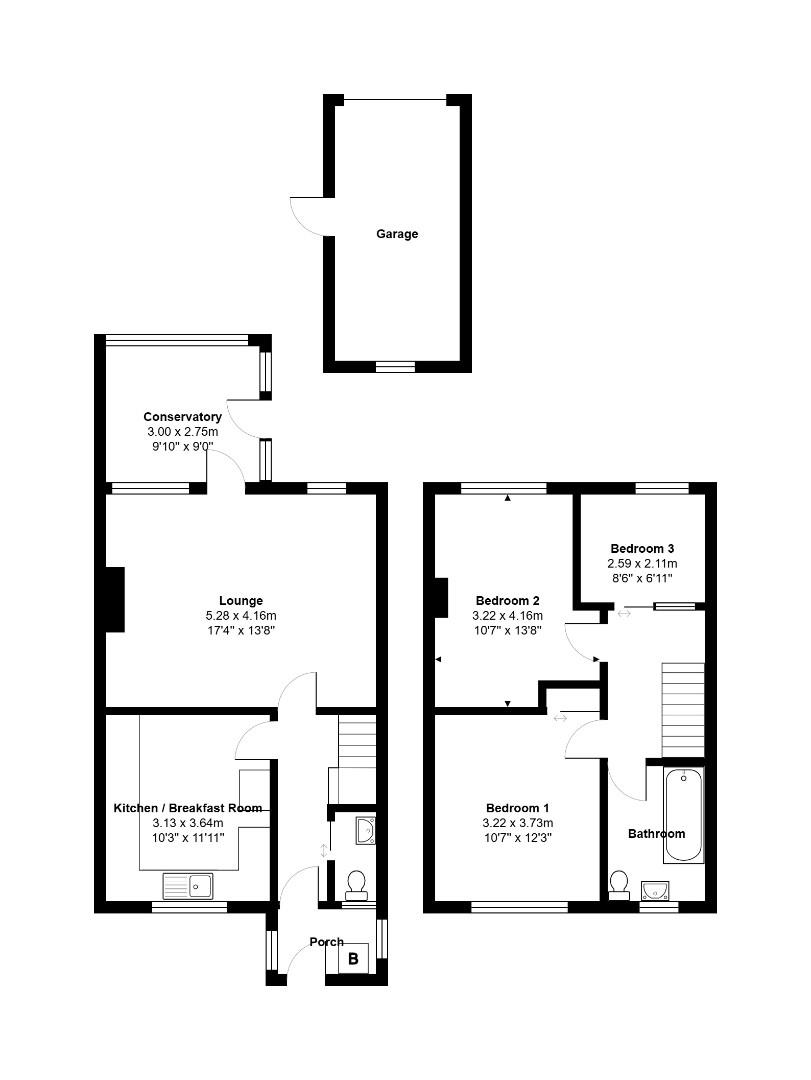
Kitchen/Diner (3.61m x 3.15m)
Double glazed window to the front, range of matching, wall, drawer and base units with work surface over, 1.5 sink unit with mixer tap, part tiled walls, spaces for gas cooker, under counter fridge and freezer, table and chairs, plumbing for washing machine.
Lounge (5.23m x 4.14m)
Double glazed window and further double glazed full length window and door to the conservatory, TV point, feature electric fire, radiator.
Conservatory (3.05m x 2.69m)
Double glazed construction with poly carbonate roof, double glazed door opening to the rear garden.
First Floor Landing
Access to loft space, doors into
Bedroom One (3.78m x 3.23m)
Double glazed window to the front, radiator.
Bedroom Two (4.42m max x 2.64m)
Double glazed window to the rear, radiator.
Bedroom Three (2.59m x 2.08m)
Double glazed window to the rear, radiator, built in cupboard with shelving.
Bathroom (2.69m x 1.91m)
Double glazed window to the front, white suite comprising, panelled bath with shower extension to mixer tap, concealed cistern WC, vanity wash hand basin with range of storage units under and work surface over, radiator.
Outside
The front is laid to stones with patio area, mature shrubs and trees, pathway leading to the front door.
The enclosed rear garden is laid to patio with outside tap, courtesy door into garage and gated access to the rear.
Garage
There is a single garage with up and over door, courtesy door to the garden and glazed window to the rear. There is a parking space to the front of the garage.
Agents Note
Estate agents operating in the UK are required to conduct Anti-Money Laundering (AML) checks in compliance with the regulations set forth by HM Revenue and Customs (HMRC) for all property transactions. It is mandatory for both buyers and sellers to successfully complete these checks before any property transaction can proceed. Our estate agency uses Coadjute’s Assured Compliance service to facilitate the AML checks. A fee will be charged for each individual AML check conducted.
| Tenure: | Freehold |
|---|---|
| Council Tax Band: | B |
3.61m x 3.15m (11'10" x 10'4")
5.23m x 4.14m (17'2" x 13'7")
3.05m x 2.69m (10' x 8'10")
3.78m x 3.23m (12'5" x 10'7")
4.42m max x 2.64m (14'6" max x 8'8")
2.59m x 2.08m (8'6" x 6'10")
2.69m x 1.91m (8'10" x 6'3")
The enclosed rear garden is laid to patio with outside tap, courtesy door into garage and gated access to the rear.
| Tax Band | % | Taxable Sum | Tax |
|---|
Want to explore Elmwood, Yate, Bristol, BS37 4JB further? Explore our local area guide
Struggling to find a property? Get in touch and we'll help you find your ideal property.