- THREE BEDROOM
- END OF TERRACE
- ENCLOSED REAR YARD
- ON STREET PARKING
- RENOVATIONS NEEDED
- TOWN CENTRE LOCATION
- SPACIOUS ROOMS
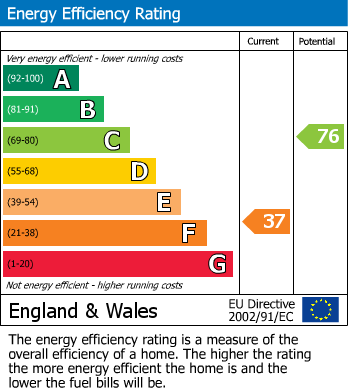
- EPC GRADE D
Anyone wishing to place an offer on the property should contact Hunters Estate Agents, 147-149 Newgate Street, 01388311582 before exchange of contracts.
Three bedroomed end of terrace property located on Etherley Lane, Bishop Auckland. Ideal for investors and first time buyers alike, the property is in need of some renovations needed throughout and benefits from a converted attic room and rear storage shed with up and over door. Ideally situated within a sought after residential area of Bishop Auckland just a short distance from the town centre, perfect for accessing local amenities and close to both primary and secondary schools with great Ofsted reports. The town centre and Tindale's Retail Park provide a range of supermarkets, restaurants and popular high street retail stores. There is an extensive public transport system in the area via both bus and rail.

In brief, the property comprises; an entrance hall leading into the living room, dining room and kitchen to the ground floor. The first floor consists of the master bedroom, two further bedrooms, family bathroom, additional WC, while stairs ascend to the attic room. Externally, the property has a small forecourt to the front with on street parking available. To the rear, there is a low maintenance enclosed yard with decked area and storage shed with up and over door.
All services/appliances have not and will not be tested.
Living Room (4.29m x 3.97)
Spacious living room located to the front of the property with feature fire surround and large bay window allowing plenty of natural light.
Dining Room (4.26m x 3.0m)
Another well sized reception room with plenty of space for a dining table and chairs, modern fire surround and window to the rear.
Kitchen (4.74m x 2.44m)
The kitchen is fitted with a range of wall, base and drawer units, complementing work surfaces, tiled splash backs and sink/drainer. Space is available for free standing appliances and patio door leads into the rear yard.
Master Bedroom (4.25m x 3.25m)
Well proportioned master bedroom with ample room for furniture and window to the front elevation.
Bedroom Two (4.29m x 2.98m)
Another large double room with window to the front elevation.
Bedroom Three (4.28m x 3.0m)
Single room with window to the rear.
Bathroom (2.65m x 2.4m)
Family bathroom fitted with a panelled bath, corner shower cubicle, wash hand basin and WC.
WC (1.9 x 1.4)
Fitted with a WC and wash hand basin.
Attic Room
The attic has been converted and provides a great additional space which could be used as a home office, playroom or further storage with large window the front elevation.
External
Externally, the property has a small forecourt to the front with on street parking available. To the rear, there is a low maintenance enclosed yard with decked area and storage shed with up and over door.
Storage (5.4m x 2.4m)
| Tenure: | Freehold |
|---|---|
| Council Tax Band: | C |
4.29m x 3.97 (14'0" x 13'0")
4.26m x 3.0m (13'11" x 9'10" )
4.74m x 2.44m (15'6" x 8'0" )
4.25m x 3.25m (13'11" x 10'7" )
4.29m x 2.98m (14'0" x 9'9")
4.28m x 3.0m (14'0" x 9'10" )
2.65m x 2.4m (8'8" x 7'10" )
1.9 x 1.4 (6'2" x 4'7")
5.4m x 2.4m (17'8" x 7'10" )
| Tax Band | % | Taxable Sum | Tax |
|---|
Want to explore Etherley Lane, Bishop Auckland further? Explore our local area guide
Struggling to find a property? Get in touch and we'll help you find your ideal property.