- Modern Family Home
- Three good-sized bedrooms
- Master En-Suite
- Three reception rooms
- Stylish dining kitchen
- Recently installed windows
- Beautiful Gardens
- Ideal for entertaining
- Cul-de-Sac location
- Driveway Parking
With three good-sized bedrooms (the master en-suite) and three well-proportioned reception rooms, fully integrated modern kitchen with through entertaining/relaxing/eating space, perfect for family time or social occasions, especially with access through to the rear gardens, with further relaxing space.
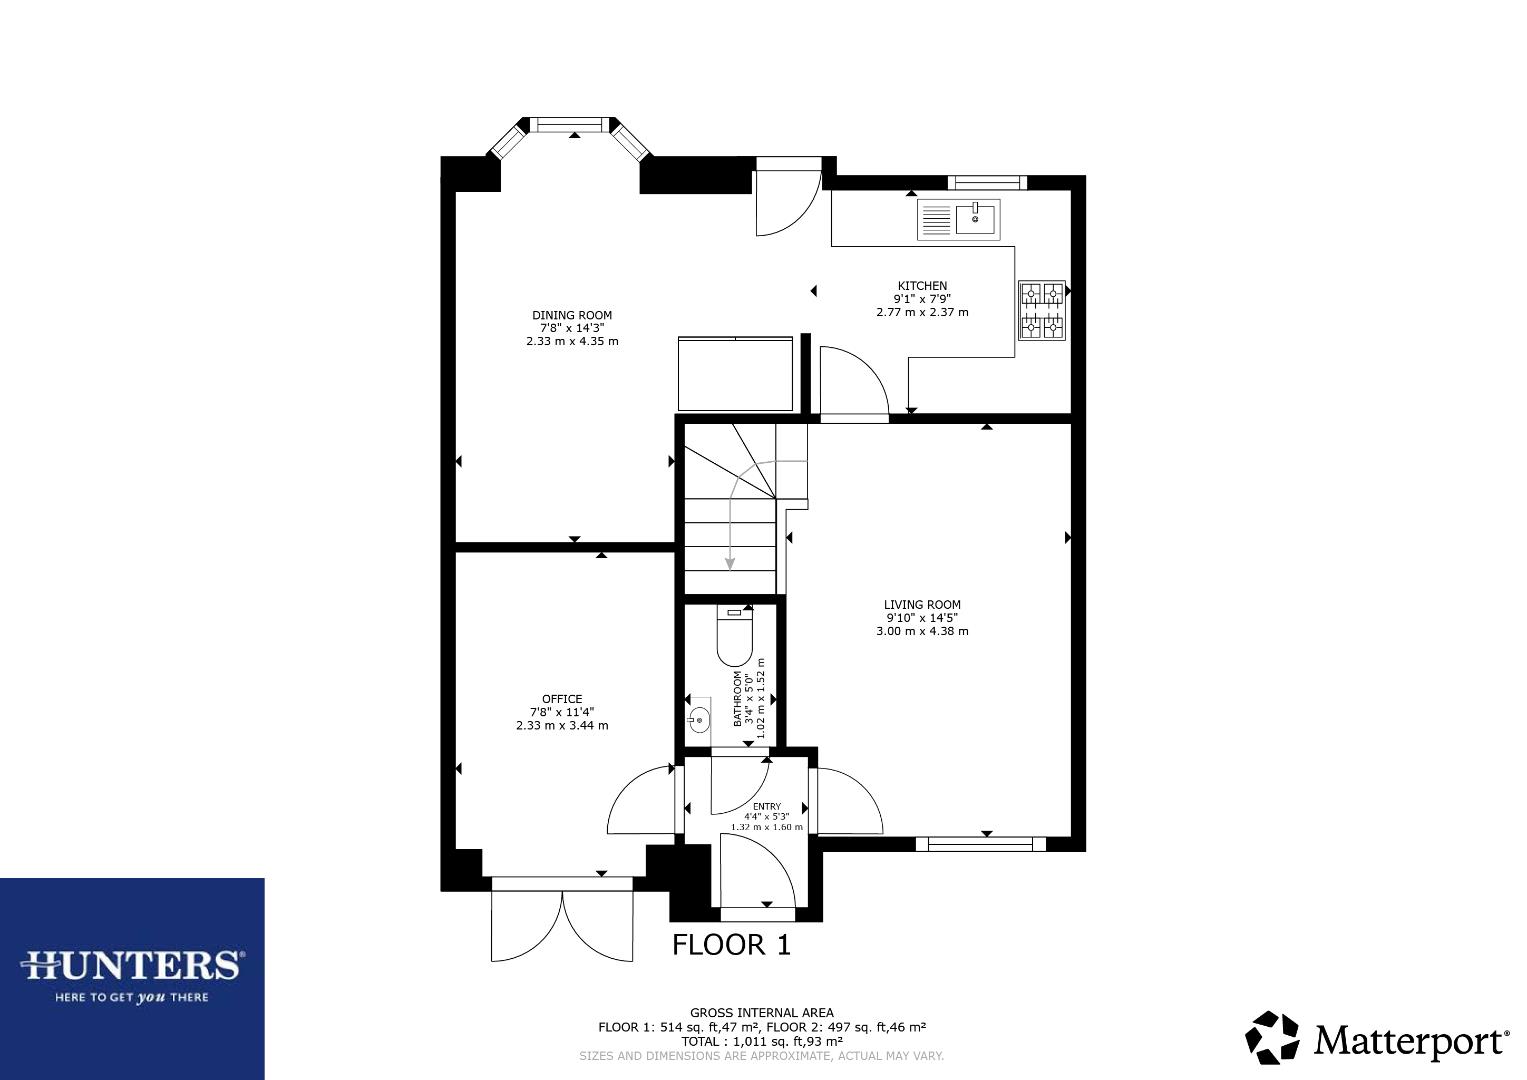
Entrance Hallway (1.32 x 1.6)
Small entrance vestibule with access through the property
Cloak/WC (1.02 x 1.52)
With cabinet-fitted handwash basin and low-level wc
Second Reception/Office (2.33 x 3.44)
Located to the front of the house, a room lending itself to many uses! With French doors to the front aspect, this is practical and useful second reception (home office; chill-out room; playroom etc)
Living Room (3.00 x 4.38)
With window to the front aspect; internal staircase to the upper floor and door through to:
Kitchen (2.77 x 2.37)
The modern fitted kitchen is of course the heart of the home. Having integrated halogen hob and electric over with extractor over, as well as plumbing for washing machine and space for large fridge freezer. Door to rear garden, and through to dining space with bay to rear aspect
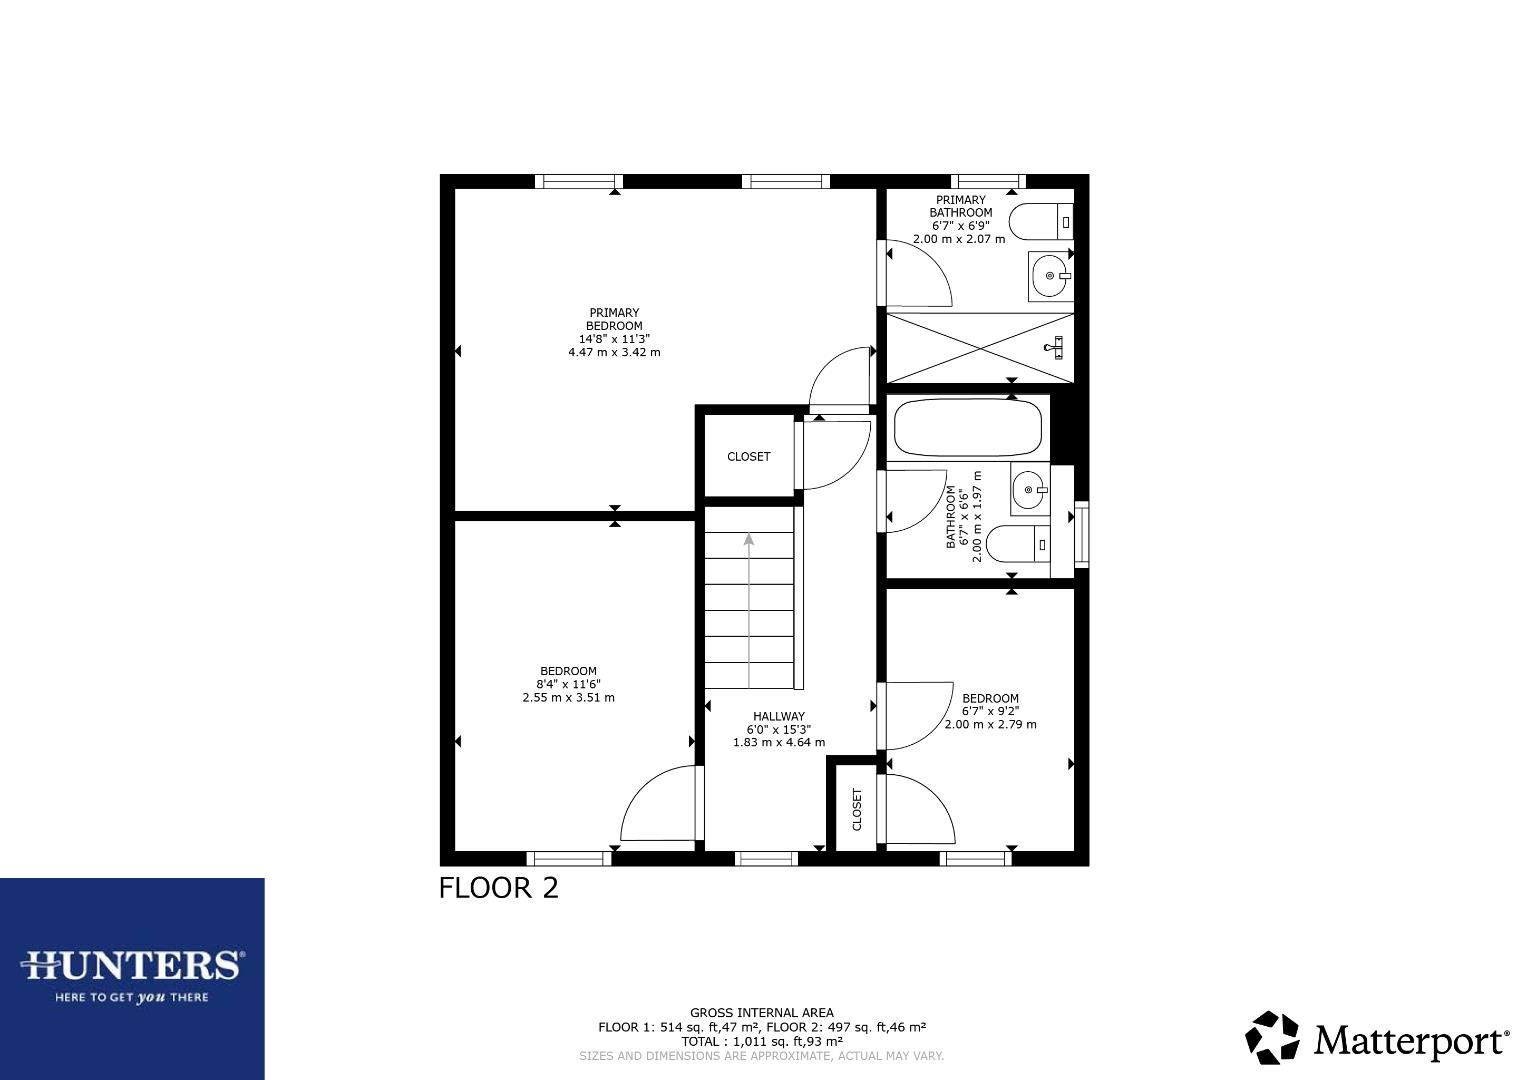
Landing (1.83 x 4.64)
To the first floor there is a window to the front aspect and access to the fully-boarded loft, as well as the rest of the accommodation.
Master Bedroom (4.47 x 3.42)
Substantial room to the rear of the house with fitted wardrobes and en-suite.
Master Ensuite (2.00 x 1.97)
With opaque window to the rear aspect, and fitted with wc; handwash basin and walk-in shower.
Second Bedroom (2.55 x 3.51)
Double bedroom to the front of the property
Third Bedroom (2.00 x 2.79)
Good-sized single to the front of the house with in-built cupboard.
Master Bathroom (2.00 x 2.07)
With opaque window to the side aspect; neutrally presented with panel bath; wc and handwash basin
External
Small garden and driveway to the front of the house, and well-presented garden to the rear
Dining Room (2.33 x 4.35)
Beautifully presented dining and entertaining space open to the kitchen and with bay window overlooking the rear gardens.
| Tenure: | Freehold |
|---|---|
| Council Tax Band: | C |
1.32 x 1.6 (4'3" x 5'2")
1.02 x 1.52 (3'4" x 4'11")
2.33 x 3.44 (7'7" x 11'3")
3.00 x 4.38 (9'10" x 14'4")
2.77 x 2.37 (9'1" x 7'9")
1.83 x 4.64 (6'0" x 15'2")
4.47 x 3.42 (14'7" x 11'2")
2.00 x 1.97 (6'6" x 6'5")
2.55 x 3.51 (8'4" x 11'6")
2.00 x 2.79 (6'6" x 9'1")
2.00 x 2.07 (6'6" x 6'9")
2.33 x 4.35 (7'7" x 14'3")
| Tax Band | % | Taxable Sum | Tax |
|---|
Want to explore Fenwick Close, Backworth, North Tyneside further? Explore our local area guide
Struggling to find a property? Get in touch and we'll help you find your ideal property.