- Three Bedrooms
- Staggered End Of Terrace
- Garage & Driveway
- Downstairs Cloakroom
- Cul De Sac Location
- Easy Access To M27
- Modern Shower Room
- Enclosed Rear Garden
- Kitchen Breakfast Room
- Vendor Suited
Front Approach
Front garden, mainly laid to lawn with planted beds, paved pathway leading to front door with covered entrance. Driveway providing off road parking, leading to attached garage with up and over door.
Entrance Hall
Double glazed front door, radiator, vinyl tiled flooring, stairs to first floor landing, doors to:
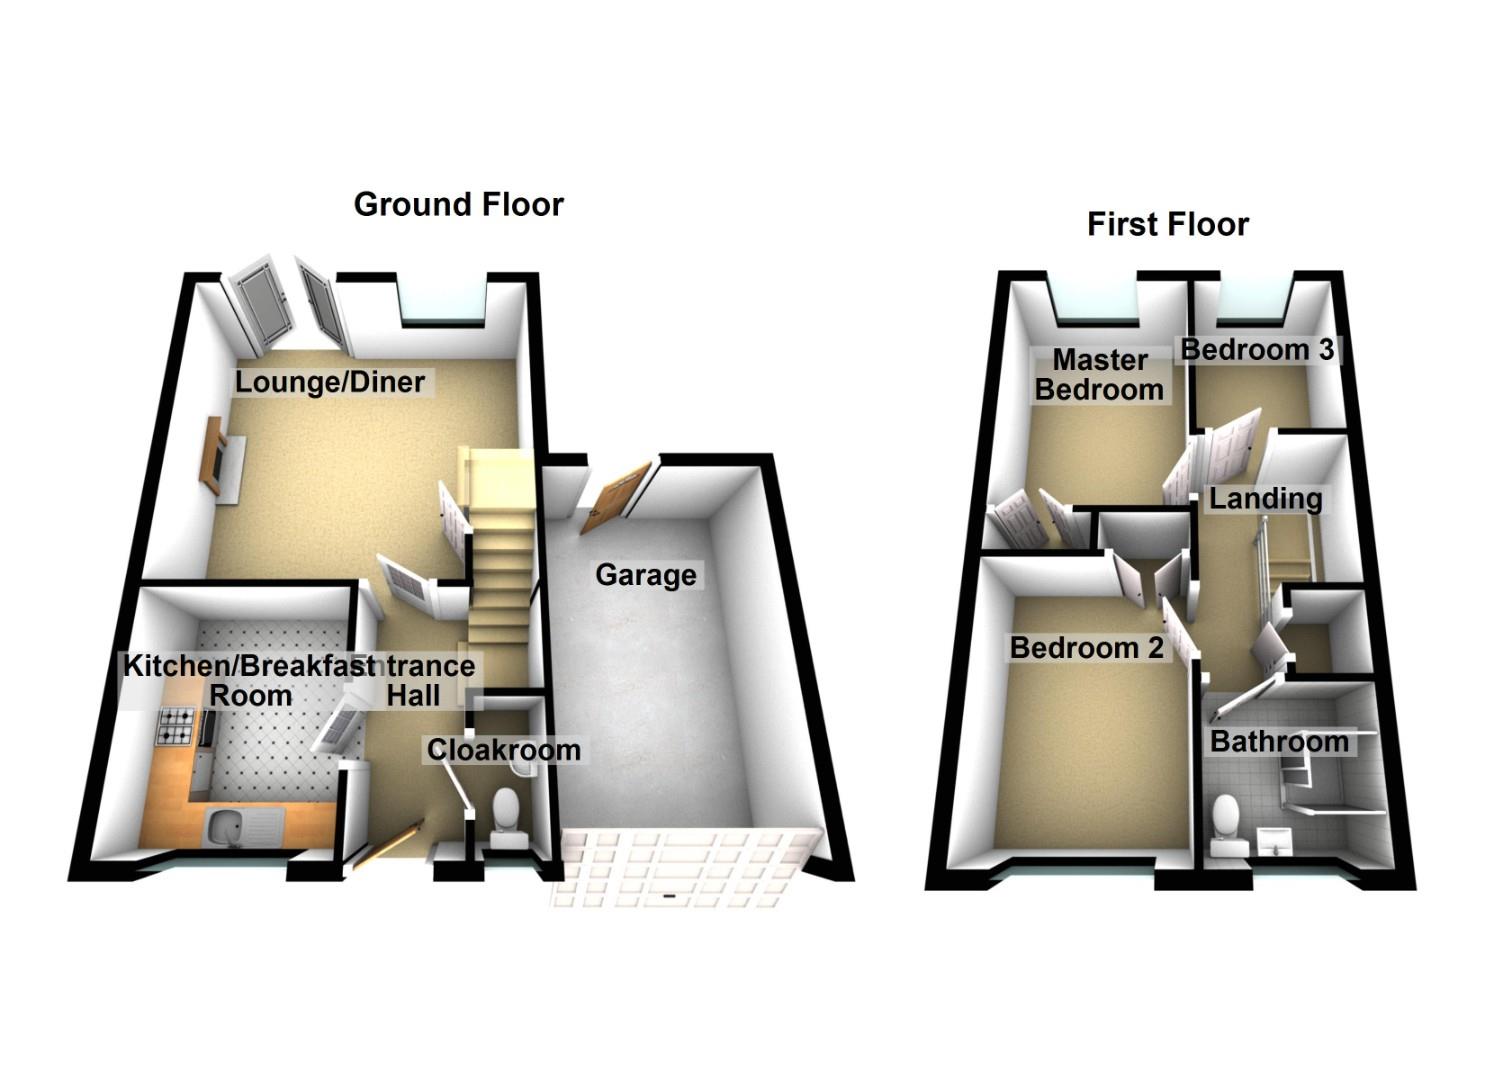
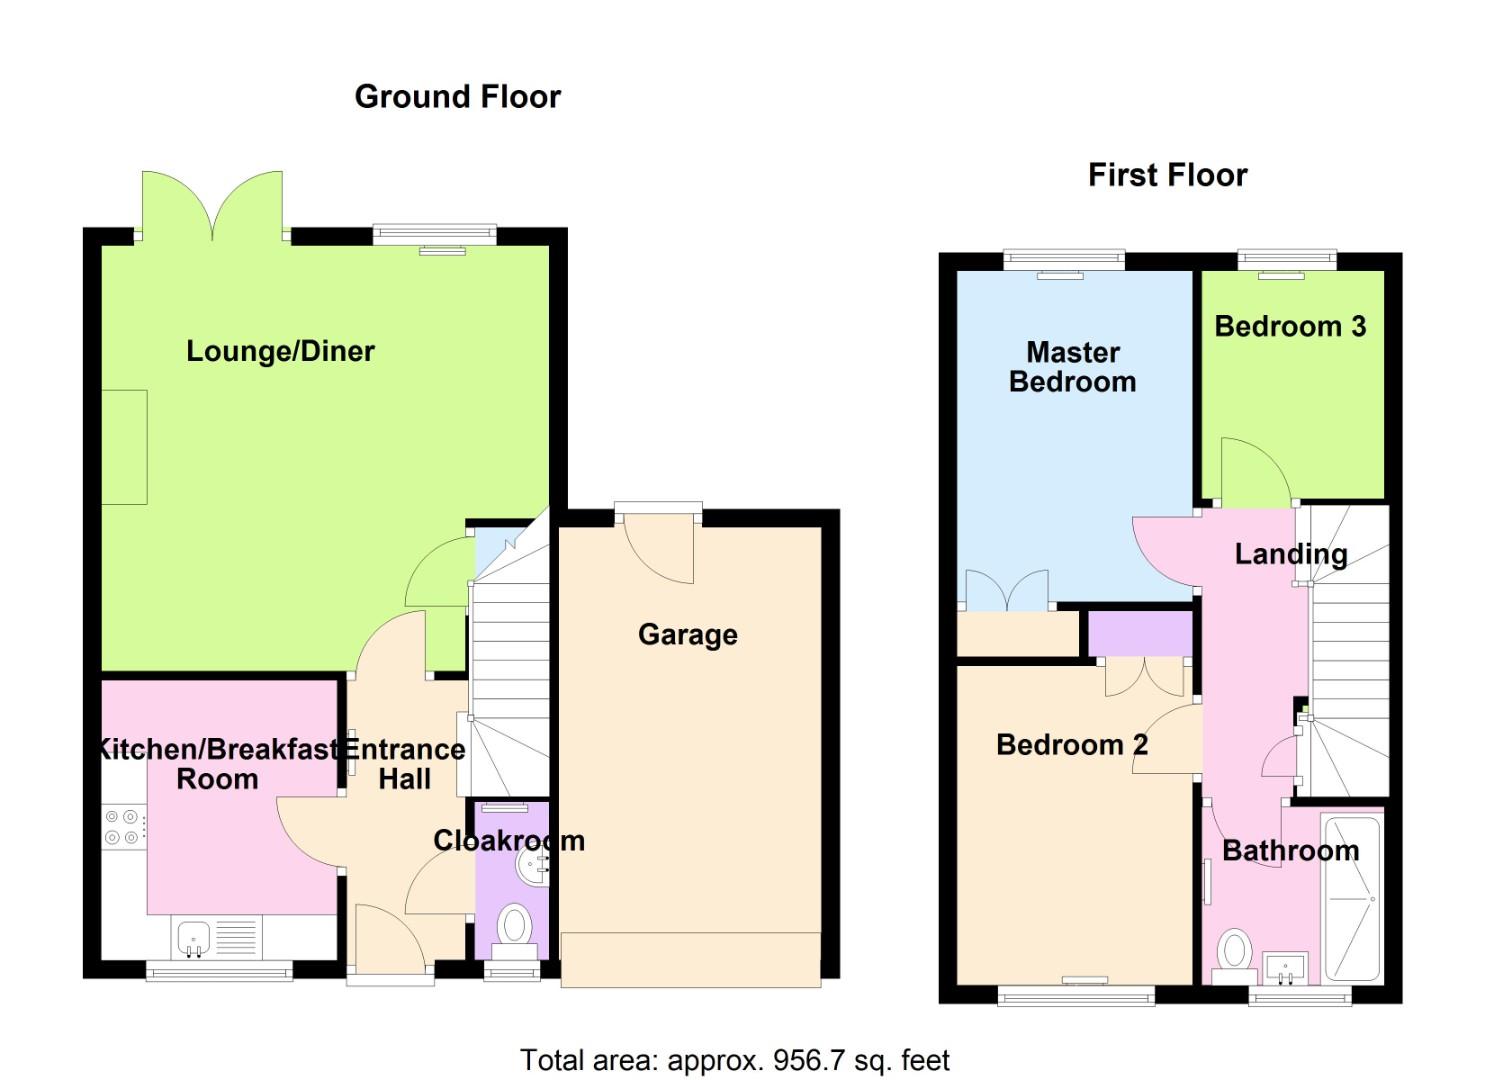
Kitchen/Breakfast Room (3.05m x 2.59m)
Fitted with a matching range of base and eye level units providing drawer and cupboard storage, worktop space with stainless steel sink and single drainer unit with mixer tap over, space and plumbing for washing machine, space for fridge/freezer, built-in electric oven, four ring gas hob with extractor hood over, wall mounted gas boiler (approx 4 years old). double glazed window to front aspect, vinly tiled flooring.
Lounge/Diner (4.90m max x 4.65m)
Double glazed window to rear aspect, electric fireplace with feature stone effect surround and mantel, double radiator, fitted carpet with wood effcet vinyl flooring (dining area) TV point, coving to ceiling, large under-stairs storage cupboard, double glazed double doors to garden.
Cloakroom
Opaque double glazed window to front aspect, fitted with two piece comprising, wash hand basin with storage under and low-level WC, double radiator, vinyl tiled flooring.
Landing
Fitted carpet, access to loft via hatch, airing cupboard with linen shelving, fitted carpet, doors to:
Master Bedroom (3.63m x 2.59m)
Double glazed window to rear aspect, built-in double wardrobes, radiator, fitted carpet.
Bedroom 2 (3.48m x 2.59m)
Double glazed window to front aspect, radiator, fitted carpet, built-in double wardrobes.
Bedroom 3 (2.49m x 1.98m)
Double glazed window to rear aspect, radiator, fitted carpet.
ShowerRoom
Fitted with three piece suite with comprising, pedestal wash hand basin, tiled double shower enclosure with shower over and glass screen and low-level WC, extractor fan, opaque double glazed window to front aspect, radiator, vinyl tiled flooring.
Garage (4.72m x 2.87m)
Attached brick built garage with rear courtesy door to garden, power and light connected, eave storage, up and over door.
Rear Garden
Enclosed with wooden panel fencing, mainly laid to lawn with decked patio area. Access to garage via courtesy door and side acces via pedestrian gate.
| Tenure: | Freehold |
|---|---|
| Council Tax Band: | C |
3.05m x 2.59m (10' x 8'6")
4.90m max x 4.65m (16'1" max x 15'3")
3.63m x 2.59m (11'11" x 8'6")
3.48m x 2.59m (11'5" x 8'6")
2.49m x 1.98m (8'2" x 6'6")
4.72m x 2.87m (15'6" x 9'5")
| Tax Band | % | Taxable Sum | Tax |
|---|
Want to explore Flint Close, Netley Common, Southampton further? Explore our local area guide
Struggling to find a property? Get in touch and we'll help you find your ideal property.